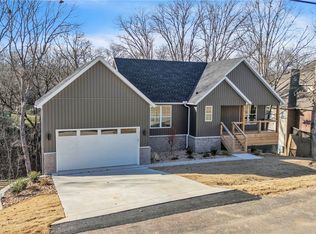
Surrounded by natural beauty, this 4-bedroom, 2.5-bath home is perfectly positioned in Bella Vista with quick access to Bentonville and just steps from the Back 40 trail system and the Razorback Greenway. Inside, enjoy 9-foot ceilings throughout, luxury vinyl plank flooring, granite countertops, and spacious rooms with excellent storage. All upstairs bedrooms are oversized with built-in closet systems. The primary suite offers a true retreat with a massive walk-in shower featuring dual shower heads, a soaking tub, and a large walk-in closet with built-ins. Outdoor living shines with covered front and back porches and a back deck overlooking a peaceful commons and wooded backdrop. The nearly half-acre lot includes landscaping and a dedicated concrete bike wash station. Additional highlights include an induction cooktop and a rare 4-car-wide driveway. Walkable to Metfield gym, pickleball, golf course, pools, and playground, offering both everyday convenience and exceptional location.
For sale
Price cut: $15K (7/7)
$485,000
96 Witherby Dr, Bella Vista, AR 72714
4beds
2,301sqft
:
Get pre-qualified$3,131/mo
Single Family Residence
Built in 2022
0.44 Acres Lot
$-- Zestimate®
$211/sqft
$40/mo HOA
What's special
Nearly half-acre lotBuilt-in closet systemsSoaking tubGranite countertopsLuxury vinyl plank flooringInduction cooktop
- 204 days |
- 584 |
- 52 |
Zillow last checked:
Listing updated:
Listed by:
Amanda Gainey 479-877-0714,
Concierge Realty NWA 479-286-1100
Source: ArkansasOne MLS,MLS#: 1333017 Originating MLS: Northwest Arkansas Board of REALTORS MLS
Originating MLS: Northwest Arkansas Board of REALTORS MLSFacts & features
Interior
Bedrooms & bathrooms
- Bedrooms: 4
- Bathrooms: 3
- Full bathrooms: 2
- 1/2 bathrooms: 1
Primary bedroom
- Level: Main
Bedroom
- Level: Second
Bedroom
- Level: Second
Bedroom
- Level: Second
Primary bathroom
- Level: Main
Bathroom
- Level: Second
Dining room
- Level: Main
Half bath
- Level: Main
Kitchen
- Level: Main
Living room
- Level: Main
Utility room
- Level: Main
Heating
- Central, Electric, ENERGY STAR Qualified Equipment, Heat Pump
Cooling
- Central Air, Electric, High Efficiency, Heat Pump
Appliances
- Included: Dishwasher, Electric Oven, Electric Range, Electric Water Heater, Disposal, Microwave, Range Hood, Smooth Cooktop, Self Cleaning Oven, ENERGY STAR Qualified Appliances, Plumbed For Ice Maker
- Laundry: Washer Hookup, Dryer Hookup
Features
- Attic, Ceiling Fan(s), Eat-in Kitchen, Granite Counters, Other, Pantry, Programmable Thermostat, Split Bedrooms, Storage, Walk-In Closet(s), Window Treatments
- Flooring: Carpet, Luxury Vinyl Plank, Tile
- Windows: Double Pane Windows, ENERGY STAR Qualified Windows, Vinyl, Blinds
- Basement: Crawl Space
- Number of fireplaces: 1
- Fireplace features: Gas Log, Living Room
Interior area
- Total structure area: 2,301
- Total interior livable area: 2,301 sqft
Video & virtual tour
Property
Parking
- Total spaces: 2
- Parking features: Attached, Garage, Garage Door Opener
- Has attached garage: Yes
- Covered spaces: 2
Features
- Levels: Two
- Stories: 2
- Patio & porch: Covered, Deck, Porch
- Exterior features: Concrete Driveway
- Pool features: Pool, Community
- Fencing: None
- Waterfront features: None
Lot
- Size: 0.44 Acres
- Features: Cleared, City Lot, Hardwood Trees, Landscaped, Near Park, Subdivision, Sloped
Details
- Additional structures: None
- Parcel number: 1633142000
- Zoning description: Residential
- Special conditions: None
Construction
Type & style
- Home type: SingleFamily
- Architectural style: Craftsman
- Property subtype: Single Family Residence
Materials
- Brick, Vinyl Siding
- Foundation: Block, Crawlspace, Slab
- Roof: Architectural,Shingle
Condition
- New construction: No
- Year built: 2022
Utilities & green energy
- Sewer: Public Sewer
- Water: Public
- Utilities for property: Electricity Available, Propane, Sewer Available, Water Available, Recycling Collection
Green energy
- Energy efficient items: Appliances
Community & HOA
Community
- Features: Biking, Clubhouse, Dock, Fitness, Golf, Playground, Recreation Area, Tennis Court(s), Park, Pool, Trails/Paths
- Security: Smoke Detector(s)
- Subdivision: Witherby Sub Bvv
HOA
- Services included: See Agent
- HOA fee: $40 monthly
- HOA name: Bella Vista Poa
Location
- Region: Bella Vista
Financial & listing details
- Price per square foot: $211/sqft
- Tax assessed value: $442,295
- Annual tax amount: $3,931
- Date on market: 1/14/2026
- Cumulative days on market: 204 days
- Road surface type: Paved
Estimated market value
Not available
Estimated sales range
Not available
Not available
Price history
| Date | Event | Price |
|---|---|---|
| 7/7/2026 | Price change | $485,000-3%$211/sqft |
Source:  ArkansasOne MLS #1333017 Report a problem ArkansasOne MLS #1333017 Report a problem | ||
| 4/17/2026 | Price change | $499,999-2.9%$217/sqft |
Source: ArkansasOne MLS #1333017 Report a problem | ||
| 3/30/2026 | Price change | $515,000-0.8%$224/sqft |
Source: ArkansasOne MLS #1333017 Report a problem | ||
| 3/5/2026 | Price change | $519,000-1.1%$226/sqft |
Source: ArkansasOne MLS #1333017 Report a problem | ||
| 1/15/2026 | Listed for sale | $525,000+31.3%$228/sqft |
Source: ArkansasOne MLS #1333017 Report a problem | ||
| 2/23/2022 | Sold | $399,900$174/sqft |
Source: ArkansasOne MLS #1201388 Report a problem | ||
| 10/19/2021 | Listed for sale | $399,900+12.9%$174/sqft |
Source: ArkansasOne MLS #1201388 Report a problem | ||
| 5/7/2021 | Listing removed | -- |
Source: ArkansasOne MLS #1176650 Report a problem | ||
| 4/8/2021 | Price change | $354,354+4.2%$154/sqft |
Source: ArkansasOne MLS #1176650 Report a problem | ||
| 3/4/2021 | Listed for sale | $340,000+481.2%$148/sqft |
Source: ArkansasOne MLS #1176650 Report a problem | ||
| 5/17/2016 | Sold | $58,500$25/sqft |
Source: Public Record Report a problem | ||
Public tax history
| Year | Property taxes | Tax assessment |
|---|---|---|
| 2025 | $4,315 +9.8% | $69,248 +9.1% |
| 2024 | $3,931 +7.8% | $63,478 +10% |
| 2023 | $3,647 +7116.4% | $57,708 +7113.5% |
| 2022 | $51 +0.1% | $800 |
| 2021 | $51 +32.1% | $800 +33.3% |
| 2020 | $38 | $600 |
| 2019 | $38 | $600 |
| 2018 | $38 | $600 |
| 2017 | $38 +3.9% | $600 |
| 2016 | $37 | $600 -40% |
| 2015 | $37 -39% | $1,000 |
| 2014 | $60 +10.2% | $1,000 |
| 2013 | $55 | $1,000 |
| 2012 | -- | $1,000 -16.7% |
| 2010 | -- | $1,200 |
| 2009 | -- | $1,200 -40% |
| 2008 | -- | $2,000 |
Find assessor info on the county website
Monthly payment
Est. payment
Payment breakdown
Explore the cost of this home by adjusting the details. Changes won't be saved.Climate risks
Neighborhood: 72714
Nearby schools
GreatSchools rating
- 8/10Sugar Creek Elementary SchoolGrades: K-4Distance: 4.5 mi
- 10/10Washington Junior High SchoolGrades: 7-8Distance: 5.2 mi
- 9/10Bentonville High SchoolGrades: 9-12Distance: 6.6 mi
Schools provided by the listing agent
- District: Bentonville
Source: ArkansasOne MLS. This data may not be complete. We recommend contacting the local school district to confirm school assignments for this home.
- $256,8002 bd2 ba1.1k sqft98 Witherby Dr, Bella Vista, AR 72714Off Market

- $557,400-- bd3 ba2.5k sqft94 Witherby Dr, Bella Vista, AR 72714Off Market
- $330,0003 bd2 ba1.5k sqft6 Rettendon Ln, Bella Vista, AR 72714Sold
- $8,000-- bd-- ba-- sqft6 Rettendon Ln, Bella Vista, AR 72714Off Market
- $334,8003 bd2 ba1.6k sqft100 Witherby Dr, Bella Vista, AR 72714Off Market
- $319,600-- bd2 ba1.5k sqft2 Ancroft Ln, Bella Vista, AR 72714Off Market
- $351,900-- bd2 ba1.7k sqft1 Ancroft Ln, Bella Vista, AR 72714Off Market
- $420,0004 bd3 ba1.8k sqft92 Witherby Dr, Bella Vista, AR 72714Sold
A local agent can set up tours, give advice and negotiate with sellers.
Similar homes
- $519,0003 bd3 ba2.2k sqft22 Marionet Cir, Bella Vista, AR 72714New Construction
 MLS ID #1345153, Jennifer Frese, Keller Williams Market Pro Realty Branch Office. ArkansasOne MLS
 - $467,0003 bd3 ba2.2k sqft20 Bobwith Ln, Bella Vista, AR 72714New Construction
 MLS ID #1337942, The Cordova Team, Exit Realty Harper Carlton Group. ArkansasOne MLS
 - $420,0004 bd2 ba1.9k sqft16 Burwell Dr, Bella Vista, AR 72714New Construction
 MLS ID #1346784, Haleigh Folker, Coldwell Banker Harris McHaney & Faucette-Bentonvi. ArkansasOne MLS
 - $529,9005 bd3 ba2.5k sqft5 Bytham Cir, Bella Vista, AR 72714New Construction
 MLS ID #1349340, Ralph Harvey, listwithfreedom.com. ArkansasOne MLS
 - $499,5004 bd4 ba2.6k sqft901 Carlock Dr, Pea Ridge, AR 72751For SaleMLS ID #1324568, Jennifer Castro, Keller Williams Market Pro Realty Branch Office. ArkansasOne MLS
- $449,9002 bd2 ba1.8k sqft10 Eastleigh Dr, Bella Vista, AR 72714New ConstructionMLS ID #1353399, Matthew Dickhut, Collier & Associates. ArkansasOne MLS
- $485,9993 bd2 ba1.9k sqft2 Grier Ln, Bella Vista, AR 72715New ConstructionMLS ID #1348320, Joseph Schmits, Uptown Real Estate. ArkansasOne MLS
- $514,3954 bd3 ba2.4k sqft2405 Bergman Rd, Pea Ridge, AR 72751New ConstructionMLS ID #1332378, Jennifer Castro, Keller Williams Market Pro Realty Branch Office. ArkansasOne MLS
- $464,9004 bd3 ba2.2k sqft2300 Charles St, Pea Ridge, AR 72751New ConstructionMLS ID #1351672, Toby Crawford, Crawford Real Estate and Associates. ArkansasOne MLS
- $430,0002 bd2 ba1.7k sqft2 Celtic Ln, Bella Vista, AR 72714New ConstructionMLS ID #1337278, Christopher Taylor, Realty Mart. ArkansasOne MLS
- $350,0003 bd2 ba1.4k sqft5 Greetham Ln, Bella Vista, AR 72714New ConstructionMLS ID #1353861, Ryan Blackstone, Blackstone & Company. ArkansasOne MLS
- $425,0004 bd2 ba2k sqft17 Hollow Way, Bella Vista, AR 72715New ConstructionArkansasOne MLS
- $482,9204 bd3 ba2.2k sqft2120 Porter St, Pea Ridge, AR 72751New ConstructionMLS ID #1335200, Misty McMullen, McMullen Realty Group. ArkansasOne MLS
- $499,5004 bd3 ba2.4k sqft5206 S 62nd St, Rogers, AR 72758For SaleMLS ID #1348042, Jennifer Warren, 1 Percent Lists Arkansas Real Estate. ArkansasOne MLS
- $489,7204 bd3 ba2.3k sqft2121 Porter St, Pea Ridge, AR 72751New ConstructionMLS ID #1336303, Misty McMullen, McMullen Realty Group. ArkansasOne MLS
- $379,9003 bd2 ba1.7k sqft5 Collins Ln, Bella Vista, AR 72714New ConstructionMLS ID #1353189, Tim Wang Team, Prestige Management & Realty. ArkansasOne MLS
- $473,0002 bd2 ba2k sqft26 Smart Ln, Bella Vista, AR 72715New ConstructionMLS ID #1330893, Joy Hagerty, Fathom Realty. ArkansasOne MLS
- $525,0004 bd3 ba2.6k sqft1340 Sweetbriar Cir, Centerton, AR 72719For SaleMLS ID #1353660, Pamela Andreasen, Kaufmann Realty, LLC. ArkansasOne MLS
- $529,0004 bd3 ba2.5k sqft1111 Red Maple St, Centerton, AR 72719For SaleMLS ID #1351363, Patrick Kuhlman, NextHome NWA Pro Realty. ArkansasOne MLS
- $499,9004 bd3 ba2.4k sqft3802 SW Pinecrest Dr, Bentonville, AR 72713For SaleMLS ID #1345500, Ryan Blackstone, Blackstone & Company. ArkansasOne MLS
