Beautiful new construction 5BR/3BA home in Bella Vista featuring modern finishes, an open-concept layout, and a peaceful wooded setting. The spacious living room offers 11 ft ceilings, abundant natural light, and a gas log fireplace that creates a warm focal point. The kitchen is designed for entertaining with quartz countertops, custom cabinetry, stainless steel appliances, large center island, and stylish backsplash details. The private primary suite includes a spa-inspired bath with double vanities, soaking tub, walk-in shower, and generous walk-in closet. Step outside to enjoy the covered back deck overlooking the large backyard and surrounding trees. Conveniently located near Bella Vista's golf courses, lakes, Bike trails, and amenities with easy access to Bentonville. This house is on city sewer system. Storage space downstairs not included in square footage. The garage has a 240V outlet ready for your EV.
New construction
Price cut: $9K (7/15)
$529,900
5 Bytham Cir, Bella Vista, AR 72714
5beds
2,516sqft
:
Get pre-qualified$3,417/mo
Single Family Residence
Built in 2026
0.37 Acres Lot
$-- Zestimate®
$211/sqft
$40/mo HOA
What's special
Gas log fireplacePeaceful wooded settingPrivate primary suiteSurrounding treesModern finishesDouble vanitiesGenerous walk-in closet
- 56 days |
- 504 |
- 28 |
Zillow last checked:
Listing updated:
Listed by:
Ralph Harvey support@listwithfreedom.com,
listwithfreedom.com 855-456-4945
Source: ArkansasOne MLS,MLS#: 1349340 Originating MLS: Northwest Arkansas Board of REALTORS MLS
Originating MLS: Northwest Arkansas Board of REALTORS MLSFacts & features
Interior
Bedrooms & bathrooms
- Bedrooms: 5
- Bathrooms: 3
- Full bathrooms: 3
Primary bedroom
- Level: Main
- Dimensions: 17x14
Bedroom
- Level: Main
- Dimensions: 14x14
Bedroom
- Level: Main
- Dimensions: 14x14
Bedroom
- Level: Main
- Dimensions: 14x14
Bedroom
- Level: Main
- Dimensions: 14x14
Dining room
- Level: Main
- Dimensions: 16x12
Kitchen
- Level: Main
- Dimensions: 16x12
Living room
- Level: Main
- Dimensions: 20x16
Utility room
- Level: Main
- Dimensions: 08x06
Heating
- Central, Electric, Propane
Cooling
- Central Air
Appliances
- Included: Dishwasher, Electric Range, Electric Water Heater, Disposal, Microwave
Features
- Ceiling Fan(s), Eat-in Kitchen, Pantry, Quartz Counters, Split Bedrooms, Storage
- Flooring: Carpet, Vinyl
- Basement: Crawl Space
- Number of fireplaces: 1
- Fireplace features: Gas Log
Interior area
- Total structure area: 2,516
- Total interior livable area: 2,516 sqft
Video & virtual tour
Property
Parking
- Total spaces: 3
- Parking features: Attached, Garage, Garage Door Opener
- Has attached garage: Yes
- Covered spaces: 3
Features
- Levels: One
- Stories: 1
- Patio & porch: Covered, Deck
- Exterior features: Concrete Driveway
- Fencing: None
- Waterfront features: None
Lot
- Size: 0.37 Acres
- Features: Level
Details
- Additional structures: None
- Parcel number: 1609560000
- Special conditions: None
Construction
Type & style
- Home type: SingleFamily
- Architectural style: Ranch
- Property subtype: Single Family Residence
Materials
- Brick, Frame, Vinyl Siding
- Foundation: Crawlspace
- Roof: Architectural,Shingle
Condition
- New construction: Yes
- Year built: 2026
Utilities & green energy
- Sewer: Public Sewer
- Water: Public
- Utilities for property: Cable Available, Electricity Available, Propane, Sewer Available, Water Available
Community & HOA
Community
- Features: Biking, Trails/Paths
- Subdivision: Cumberland Sub Bvv
HOA
- Has HOA: Yes
- Services included: Association Management
- HOA fee: $40 monthly
- HOA name: Bella Vista Poa
- HOA phone: 479-855-8000
Location
- Region: Bella Vista
Financial & listing details
- Price per square foot: $211/sqft
- Tax assessed value: $8,000
- Annual tax amount: $100
- Date on market: 5/31/2026
- Cumulative days on market: 57 days
- Road surface type: Paved
Estimated market value
Not available
Estimated sales range
Not available
Not available
Price history
| Date | Event | Price |
|---|---|---|
| 7/15/2026 | Price change | $529,900-1.7%$211/sqft |
Source:  ArkansasOne MLS #1349340 Report a problem ArkansasOne MLS #1349340 Report a problem | ||
| 7/11/2026 | Price change | $538,900-0.2%$214/sqft |
Source: ArkansasOne MLS #1349340 Report a problem | ||
| 6/27/2026 | Price change | $539,900-1.7%$215/sqft |
Source: ArkansasOne MLS #1349340 Report a problem | ||
| 6/23/2026 | Price change | $549,000-1.8%$218/sqft |
Source: ArkansasOne MLS #1349340 Report a problem | ||
| 6/16/2026 | Price change | $559,000-0.2%$222/sqft |
Source: ArkansasOne MLS #1349340 Report a problem | ||
| 6/8/2026 | Price change | $559,900+1.8%$223/sqft |
Source: ArkansasOne MLS #1349340 Report a problem | ||
| 5/31/2026 | Listed for sale | $549,900+2690%$219/sqft |
Source: ArkansasOne MLS #1349340 Report a problem | ||
| 5/2/2007 | Sold | $19,710+119%$8/sqft |
Source: Public Record Report a problem | ||
| 10/4/2005 | Sold | $9,000+80%$4/sqft |
Source: Public Record Report a problem | ||
| 8/16/2005 | Sold | $5,000$2/sqft |
Source: Public Record Report a problem | ||
Public tax history
| Year | Property taxes | Tax assessment |
|---|---|---|
| 2025 | $100 +87.2% | $1,600 |
| 2024 | $53 +8% | $1,600 +100% |
| 2023 | $49 +8.4% | $800 |
| 2022 | $45 +9.1% | $800 |
| 2021 | $42 +9% | $800 +33.3% |
| 2020 | $38 | $600 |
| 2019 | $38 | $600 |
| 2018 | $38 | $600 |
| 2017 | $38 +3.9% | $600 |
| 2016 | $37 | $600 -40% |
| 2015 | $37 -39% | $1,000 |
| 2014 | $60 +10.2% | $1,000 |
| 2013 | $55 | $1,000 |
| 2012 | -- | $1,000 -37.5% |
| 2010 | -- | $1,600 |
| 2009 | -- | $1,600 |
| 2008 | -- | $1,600 |
Find assessor info on the county website
Monthly payment
Est. payment
Payment breakdown
Explore the cost of this home by adjusting the details. Changes won't be saved.Climate risks
Neighborhood: 72714
Nearby schools
GreatSchools rating
- 7/10Cooper Elementary SchoolGrades: K-4Distance: 4.3 mi
- 10/10Washington Junior High SchoolGrades: 7-8Distance: 9.2 mi
- 9/10Bentonville High SchoolGrades: 9-12Distance: 10.6 mi
Schools provided by the listing agent
- District: Bentonville
Source: ArkansasOne MLS. This data may not be complete. We recommend contacting the local school district to confirm school assignments for this home.
- $35,0000.37 AcresBytham Cir #5, Bella Vista, AR 72714Sold

- $5,000-- bd-- ba-- sqftBytham Cir, Bella Vista, AR --Off Market
- $510,0003 bd2 ba1.9k sqft3 Bytham Cir, Bella Vista, AR 72714Sold

- $27,0000.37 AcresBytham Cir #8, Bella Vista, AR 72714Sold
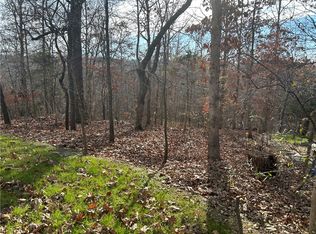
- $425,5003 bd3 ba2k sqft9 Bytham Cir, Bella Vista, AR 72714Sold
- $560,8004 bd3 ba3.1k sqft2 Bytham Cir, Bella Vista, AR 72714Off Market
- $399,0003 bd2 ba1.9k sqft23 Chaucer Dr, Bella Vista, AR 72714Sold
- $55,0000.36 AcresChaucer & Bytham Cir #3, Bella Vista, AR 72714Sold
A local agent can set up tours, give advice and negotiate with sellers.
Similar homes
- $566,0004 bd3 ba2.3k sqft7 Minack Ln, Bella Vista, AR 72714New Construction
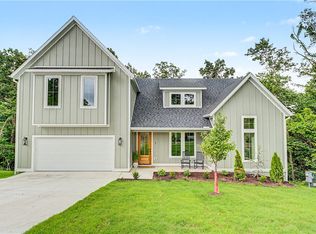 MLS ID #1353076, Gary Spears, The Platinum Group REALTORS. ArkansasOne MLS
 - $519,0003 bd3 ba2.2k sqft22 Marionet Cir, Bella Vista, AR 72714New Construction
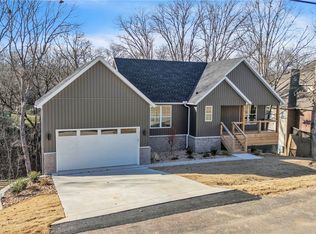 MLS ID #1345153, Jennifer Frese, Keller Williams Market Pro Realty Branch Office. ArkansasOne MLS
 - $485,0004 bd3 ba2.3k sqft96 Witherby Dr, Bella Vista, AR 72714For Sale
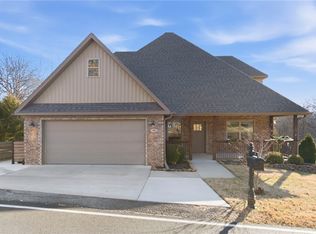 MLS ID #1333017, Amanda Gainey, Concierge Realty NWA. ArkansasOne MLS
 - $464,9003 bd3 ba2.2k sqft13 Hinckley Cir, Bella Vista, AR 72714For Sale
 MLS ID #1351580, Katlyn Gardenhire, The Agency Northwest Arkansas. ArkansasOne MLS
 - $649,9004 bd4 ba3.4k sqft3 S Kinver Ln, Bella Vista, AR 72714For SaleMLS ID #1333427, Joshua Johnson, Real Broker NWA. ArkansasOne MLS
- $444,6753 bd2 ba1.7k sqft11 Ellesmere Ln, Bella Vista, AR 72714New ConstructionMLS ID #1351349, The Moldenhauer Group, RE/MAX Associates, LLC. ArkansasOne MLS
- $420,0004 bd2 ba1.9k sqft16 Burwell Dr, Bella Vista, AR 72714New ConstructionMLS ID #1346784, Haleigh Folker, Coldwell Banker Harris McHaney & Faucette-Bentonvi. ArkansasOne MLS
- $467,0003 bd3 ba2.2k sqft20 Bobwith Ln, Bella Vista, AR 72714New ConstructionMLS ID #1337942, The Cordova Team, Exit Realty Harper Carlton Group. ArkansasOne MLS
- $425,0004 bd2 ba2k sqft17 Hollow Way, Bella Vista, AR 72715New ConstructionArkansasOne MLS
- $433,5003 bd2 ba1.8k sqft40 Radcliffe Dr, Bella Vista, AR 72714New ConstructionMLS ID #1344006, Ryan Murray, Coldwell Banker Harris McHaney & Faucette-Rogers. ArkansasOne MLS
- $425,0003 bd3 ba1.9k sqft13 Abbotsley Ln, Bella Vista, AR 72714New ConstructionMLS ID #1332284, Denise Contreras-Serrano, DC Real Estate. ArkansasOne MLS
- $485,9993 bd2 ba1.9k sqft2 Grier Ln, Bella Vista, AR 72715New ConstructionMLS ID #1348320, Joseph Schmits, Uptown Real Estate. ArkansasOne MLS
- $525,0004 bd3 ba2.6k sqft1340 Sweetbriar Cir, Centerton, AR 72719For SaleMLS ID #1353660, Pamela Andreasen, Kaufmann Realty, LLC. ArkansasOne MLS
- $544,9003 bd3 ba2.2k sqft6 Waterside Ln, Bella Vista, AR 72715New ConstructionMLS ID #1328830, Jonathan Olson, Coldwell Banker Harris McHaney & Faucette-Rogers. ArkansasOne MLS
- $471,0003 bd3 ba2k sqft6 Orchiltree Ln, Bella Vista, AR 72715New ConstructionMLS ID #1353038, Joseph Long, Gibson Real Estate. ArkansasOne MLS
- $430,0003 bd3 ba2k sqft9 Kings Lynn Ln, Bella Vista, AR 72715For SaleMLS ID #1341305, Logan Risk, Weichert REALTORS - The Griffin Company Springdale. ArkansasOne MLS
- $430,0002 bd2 ba1.7k sqft2 Celtic Ln, Bella Vista, AR 72714New ConstructionMLS ID #1337278, Christopher Taylor, Realty Mart. ArkansasOne MLS
- $385,0003 bd2 ba1.5k sqft3 Arrow Dr, Bella Vista, AR 72714For SaleMLS ID #1349584, Catherine Pollock, 1 Percent Lists Arkansas Real Estate. ArkansasOne MLS
- $450,0003 bd3 ba2k sqft25 Oniell Cir, Bella Vista, AR 72715New ConstructionMLS ID #1344407, Mandy Nickell, Lindsey & Assoc Inc Branch. ArkansasOne MLS
- $529,9004 bd3 ba2.1k sqft4800 SW Elderwood St, Bentonville, AR 72713For SaleMLS ID #1353056, Nishanthi Abeyagunawardene, Lindsey & Assoc Inc Branch. ArkansasOne MLS
