Discover this 3-bed home with a dedicated office, 2.5 baths, and an insulated 3-car garage in a prime Loch Lomond location. Enjoy lake views from the living room, primary suite, the upstairs bedroom, and the deck. Plus a full-length 44x12 deck with a covered section for relaxing outdoors. Features include durable Hardie Board siding, quartz countertops, vaulted ceilings with wood beams, LVP flooring, an electric fireplace, and a freestanding tub in the primary suite. Pella windows, upgraded carpet pad, accent walls, wainscoting, and Frigidaire Gallery appliances elevate the interior. Minutes from Granton Park, Tiree Park, Lakepoint Marina, Scottsdale & Highlands Golf, Tanyard Creek, and Tunnel Vision/Lago Vista Trails. Preferred lender credit up to $3K plus $3.5K seller concessions available with an acceptable offer.
New construction
Price cut: $15K (8/21)
$529,900
6 Waterside Ln, Bella Vista, AR 72715
3beds
2,215sqft
Single Family Residence
Built in 2026
0.34 Acres Lot
$-- Zestimate®
$239/sqft
$40/mo HOA
What's special
Dedicated officePella windowsLvp flooringElectric fireplaceAccent wallsQuartz countertopsUpgraded carpet pad
- 291 days
- 614
- 44
Zillow last checked:
Listing updated:
Listed by:
Jonathan Olson 479-696-0600,
Coldwell Banker Harris McHaney & Faucette-Rogers 479-696-0600
Source: ArkansasOne MLS,MLS#: 1328830 Originating MLS: Northwest Arkansas Board of REALTORS MLS
Originating MLS: Northwest Arkansas Board of REALTORS MLSFacts & features
Interior
Bedrooms & bathrooms
- Bedrooms: 3
- Bathrooms: 3
- Full bathrooms: 2
- 1/2 bathrooms: 1
Primary bedroom
- Level: Main
- Dimensions: 14'6"x14'6"
Bedroom
- Level: Second
- Dimensions: 10'4"x13
Bedroom
- Level: Second
- Dimensions: 14'6"x14'1"
Primary bathroom
- Level: Main
- Dimensions: 12'2"x11'
Bathroom
- Level: Second
- Dimensions: 6'10"x7'10"
Den
- Level: Main
- Dimensions: 11'7"x10
Dining room
- Level: Main
- Dimensions: 13'1"x12'9"
Half bath
- Level: Main
- Dimensions: 5'2"x5
Kitchen
- Level: Main
- Dimensions: 12'6"x13'10"
Living room
- Level: Main
- Dimensions: 16'x16'10"
Heating
- Electric
Cooling
- Electric
Appliances
- Included: Counter Top, Dishwasher, Electric Water Heater, Gas Cooktop
Features
- Pantry, Quartz Counters
- Flooring: Carpet, Tile, Vinyl
- Windows: Double Pane Windows, Vinyl
- Basement: Crawl Space
- Number of fireplaces: 1
- Fireplace features: Electric
Interior area
- Total structure area: 2,215
- Total interior livable area: 2,215 sqft
Video & virtual tour
Property
Parking
- Total spaces: 3
- Parking features: Attached, Garage, Garage Door Opener
- Has attached garage: Yes
- Covered spaces: 3
Features
- Levels: Two
- Stories: 2
- Patio & porch: Covered, Deck
- Exterior features: Concrete Driveway
- Pool features: Pool, Community
- Fencing: None
- Has view: Yes
- View description: Lake
- Has water view: Yes
- Water view: Lake
- Body of water: Loch Lomond
Lot
- Size: 0.34 Acres
- Features: Near Park, Subdivision
Details
- Additional structures: None
- Parcel number: 1612177000
- Zoning description: Residential
Construction
Type & style
- Home type: SingleFamily
- Architectural style: Contemporary
- Property subtype: Single Family Residence
Materials
- Other, See Remarks
- Foundation: Crawlspace
- Roof: Architectural,Shingle
Condition
- To Be Built
- New construction: Yes
- Year built: 2026
Utilities & green energy
- Sewer: Septic Tank
- Water: Public
- Utilities for property: Electricity Available, Septic Available, Water Available
Community & HOA
Community
- Features: Clubhouse, Dock, Fitness, Golf, Recreation Area, Tennis Court(s), Trails/Paths, Park, Pool
- Subdivision: Evanton Sub Bvv
HOA
- Second HOA fee: $40 monthly
Location
- Region: Bella Vista
Financial & listing details
- Price per square foot: $239/sqft
- Tax assessed value: $8,000
- Annual tax amount: $45
- Date on market: 11/20/2025
- Cumulative days on market: 292 days
- Listing terms: ARM,Conventional,FHA,VA Loan
- Road surface type: Paved
Estimated market value
Not available
Estimated sales range
Not available
Not available
Price history
| Date | Event | Price |
|---|---|---|
| 8/21/2026 | Price change | $529,900-2.8%$239/sqft |
Source:  ArkansasOne MLS #1328830 Report a problem ArkansasOne MLS #1328830 Report a problem | ||
| 7/6/2026 | Price change | $544,900-0.9%$246/sqft |
Source: ArkansasOne MLS #1328830 Report a problem | ||
| 5/21/2026 | Price change | $549,900-1.8%$248/sqft |
Source: ArkansasOne MLS #1328830 Report a problem | ||
| 5/12/2026 | Price change | $559,900-1.5%$253/sqft |
Source: ArkansasOne MLS #1328830 Report a problem | ||
| 5/4/2026 | Price change | $568,400-0.3%$257/sqft |
Source: ArkansasOne MLS #1328830 Report a problem | ||
| 3/30/2026 | Price change | $569,900-0.9%$257/sqft |
Source: ArkansasOne MLS #1328830 Report a problem | ||
| 3/9/2026 | Price change | $574,900-0.9%$260/sqft |
Source: ArkansasOne MLS #1328830 Report a problem | ||
| 11/20/2025 | Listed for sale | $579,900+1899.7%$262/sqft |
Source: ArkansasOne MLS #1328830 Report a problem | ||
| 1/16/2024 | Sold | $29,000+26.1%$13/sqft |
Source: Public Record Report a problem | ||
| 3/24/2021 | Listing removed | -- |
Source: Owner Report a problem | ||
| 8/18/2019 | Listing removed | $23,000$10/sqft |
Source: Owner Report a problem | ||
| 5/18/2019 | Listed for sale | $23,000$10/sqft |
Source: Owner Report a problem | ||
Public tax history
| Year | Property taxes | Tax assessment |
|---|---|---|
| 2025 | $83 +83.2% | $1,600 |
| 2024 | $45 +8.3% | $1,600 +100% |
| 2023 | $42 +0.1% | $800 |
| 2022 | $42 +21.3% | $800 |
| 2021 | $34 +9.6% | $800 +33.3% |
| 2020 | $31 | $600 |
| 2019 | $31 | $600 |
| 2018 | $31 +5% | $600 |
| 2017 | $30 +1% | $600 |
| 2016 | $30 | $600 -40% |
| 2015 | $30 -38.8% | $1,000 |
| 2014 | $48 +5.9% | $1,000 |
| 2013 | $46 | $1,000 |
| 2012 | -- | $1,000 -54.5% |
| 2010 | -- | $2,200 |
| 2009 | -- | $2,200 |
| 2008 | -- | $2,200 |
Find assessor info on the county website
Monthly payment
Est. payment
Payment breakdown
Explore the cost of this home by adjusting the details. Changes won't be saved.Climate risks
Neighborhood: 72715
Nearby schools
Schools provided by the listing agent
- District: Gravette
Source: ArkansasOne MLS. This data may not be complete. We recommend contacting the local school district to confirm school assignments for this home.

Similar homes
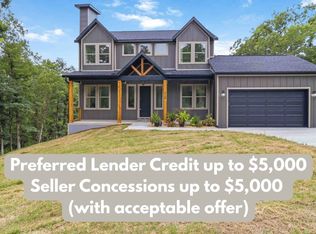
- $469,0003 bd3 ba2k sqft12 Arbroath Ln, Bella Vista, AR 72715New Construction
 MLS ID #1341461, Christopher Hutchens, Collier & Associates- Rogers Branch. ArkansasOne MLS
 - $473,5003 bd3 ba1.8k sqft5 Malone Dr, Bella Vista, AR 72715New Construction
 MLS ID #1358583, Sean Morris, Coldwell Banker Harris McHaney & Faucette -Fayette. ArkansasOne MLS
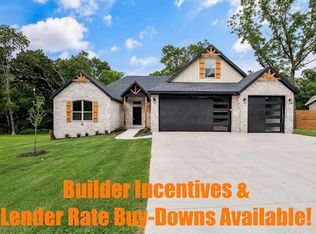
 - $635,0004 bd4 ba2.6k sqft41 Coalburn Dr, Bella Vista, AR 72715New Construction
 MLS ID #1344385, Mandy Nickell, Lindsey & Assoc Inc Branch. ArkansasOne MLS
 - $482,0003 bd2 ba2.1k sqft38 Rockhill Ln, Bella Vista, AR 72715New Construction
 MLS ID #1331990, Joy Hagerty, Fathom Realty. ArkansasOne MLS
