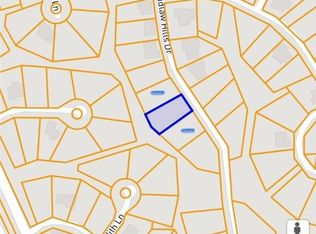
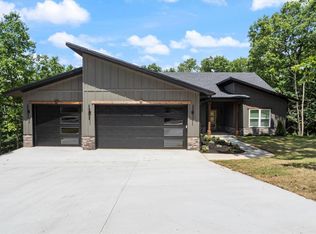
Brand new home in West Bella Vista, 1 level, 3 bed, 2 bath, & 3 car garage. In the well-established Sidlaw Hills Subdivision. Great curb appeal. This house has a great deck in the back with a ladder to the huge backyard. In a quiet, low-traffic street. All brick construction. Come visit this beautiful house and make it yours. Near Lake Loch Lomond, Scottsdale Golf, Lago Vista Spur Bike Trail, Gun and archery ranges, Branchwood recreational center, gyms, swimming pools, indoor and outdoor, and so much more! Must see! Showings by appointment only!
New construction
$515,000
33 Sidlaw Hills Dr, Bella Vista, AR 72715
3beds
2,150sqft
Single Family Residence
Built in 2026
0.38 Acres Lot
$513,900 Zestimate®
$240/sqft
$40/mo HOA
What's special
Quiet low-traffic streetGreat curb appealAll brick constructionHuge backyard
- 11 days
- 150
- 4
Likely to sell faster than
Zillow last checked:
Listing updated:
Listed by:
Manuel Cervantes 479-696-0600,
Coldwell Banker Harris McHaney & Faucette-Rogers 479-696-0600
Source: ArkansasOne MLS,MLS#: 1359643 Originating MLS: Northwest Arkansas Board of REALTORS MLS
Originating MLS: Northwest Arkansas Board of REALTORS MLSFacts & features
Interior
Bedrooms & bathrooms
- Bedrooms: 3
- Bathrooms: 2
- Full bathrooms: 2
Primary bedroom
- Level: Main
Bedroom
- Level: Main
Bedroom
- Level: Main
Primary bathroom
- Level: Main
Bathroom
- Level: Main
Bathroom
- Level: Main
Bonus room
- Level: Main
Den
- Level: Main
Dining room
- Level: Main
Eat in kitchen
- Level: Main
Garage
- Level: Main
Kitchen
- Level: Main
Library
- Level: Main
Living room
- Level: Main
Heating
- Central, Electric, ENERGY STAR Qualified Equipment, Heat Pump
Cooling
- Electric, ENERGY STAR Qualified Equipment, Heat Pump
Appliances
- Included: Built-In Range, Built-In Oven, Counter Top, Dishwasher, Electric Cooktop, Electric Oven, Electric Range, Electric Water Heater, Disposal, Microwave Hood Fan, Microwave, Other, Range Hood, Smooth Cooktop, Self Cleaning Oven, See Remarks, Washer, ENERGY STAR Qualified Appliances
- Laundry: Washer Hookup, Dryer Hookup
Features
- Attic, Built-in Features, Ceiling Fan(s), Cathedral Ceiling(s), Eat-in Kitchen, Granite Counters, Hot Tub/Spa, Other, Pantry, Programmable Thermostat, Quartz Counters, Split Bedrooms, Storage, Smart Home, Tile Countertop, Tile Counters, Walk-In Closet(s)
- Flooring: Carpet, Concrete, Laminate, Tile, Vinyl
- Windows: Double Pane Windows, ENERGY STAR Qualified Windows, Vinyl
- Basement: Unfinished,Crawl Space
- Number of fireplaces: 1
- Fireplace features: Electric, Living Room
Interior area
- Total structure area: 2,150
- Total interior livable area: 2,150 sqft
Video & virtual tour
Property
Parking
- Total spaces: 3
- Parking features: Attached, Garage, Garage Door Opener
- Has attached garage: Yes
- Covered spaces: 3
Features
- Levels: One
- Stories: 1
- Patio & porch: Covered, Deck, Other, Porch, See Remarks
- Exterior features: Concrete Driveway
- Pool features: Pool, Community
- Has spa: Yes
- Spa features: Community, Hot Tub
- Fencing: None
- Has view: Yes
- Body of water: Loch Lomond
Lot
- Size: 0.38 Acres
- Dimensions: 92 x 95 x 92 x 105 x 137
- Features: Cleared, City Lot, Landscaped, Near Park, Subdivision, Views
Details
- Additional structures: None
- Additional parcels included: APN : 90033
- Parcel number: 1628657000
- Zoning description: Residential
- Special conditions: None
- Other equipment: Satellite Dish
Construction
Type & style
- Home type: SingleFamily
- Architectural style: Contemporary,Traditional
- Property subtype: Single Family Residence
Materials
- Brick
- Foundation: Block, Crawlspace
- Roof: Architectural,Shingle
Condition
- New construction: Yes
- Year built: 2026
Details
- Warranty included: Yes
Utilities & green energy
- Sewer: Septic Tank
- Water: Public
- Utilities for property: Electricity Available, Other, Septic Available, See Remarks, Water Available
Green energy
- Energy efficient items: Appliances
- Construction elements: Recycled Materials
Community & HOA
Community
- Features: Biking, Clubhouse, Fitness, Golf, Sauna, Tennis Court(s), Lake, Park, Pool, Trails/Paths
- Security: Smoke Detector(s)
- Subdivision: Sidlaw Hills Bvv
HOA
- Services included: Snow Removal
- HOA fee: $40 monthly
- HOA name: Bella Vista Poa
- HOA phone: 479-522-7913
Location
- Region: Bella Vista
Financial & listing details
- Price per square foot: $240/sqft
- Tax assessed value: $8,000
- Annual tax amount: $50
- Date on market: 8/21/2026
- Cumulative days on market: 12 days
- Listing terms: Conventional,FHA,Other,See Remarks
- Road surface type: Paved
Estimated market value
$513,900
$488,000 - $540,000
$2,410/mo
Price history
| Date | Event | Price |
|---|---|---|
| 8/21/2026 | Listed for sale | $515,000+2251.6%$240/sqft |
Source:  ArkansasOne MLS #1359643 Report a problem ArkansasOne MLS #1359643 Report a problem | ||
| 12/1/2023 | Listing removed | -- |
Source: ArkansasOne MLS #1237199 Report a problem | ||
| 1/18/2023 | Listed for sale | $21,900+212.9%$10/sqft |
Source: ArkansasOne MLS #1237199 Report a problem | ||
| 4/28/2022 | Sold | $7,000-56.3%$3/sqft |
Source: Public Record Report a problem | ||
| 8/21/2006 | Sold | $16,000$7/sqft |
Source: Public Record Report a problem | ||
Public tax history
| Year | Property taxes | Tax assessment |
|---|---|---|
| 2025 | $50 +9.9% | $1,600 |
| 2024 | $45 +8.3% | $1,600 +100% |
| 2023 | $42 +11.2% | $800 |
| 2022 | $38 +9.2% | $800 |
| 2021 | $34 +9.6% | $800 +33.3% |
| 2020 | $31 | $600 |
| 2019 | $31 | $600 |
| 2018 | $31 +5% | $600 |
| 2017 | $30 +1% | $600 |
| 2016 | $30 | $600 -40% |
| 2015 | $30 -38.8% | $1,000 |
| 2014 | $48 +5.9% | $1,000 |
| 2013 | $46 | $1,000 |
| 2012 | -- | $1,000 -16.7% |
| 2010 | -- | $1,200 |
| 2009 | -- | $1,200 |
| 2008 | -- | $1,200 |
Find assessor info on the county website
Monthly payment
Est. payment
Payment breakdown
Explore the cost of this home by adjusting the details. Changes won't be saved.Climate risks
Neighborhood: 72715
Nearby schools
Schools provided by the listing agent
- District: Gravette
Source: ArkansasOne MLS. This data may not be complete. We recommend contacting the local school district to confirm school assignments for this home.
Similar homes
- $495,0003 bd2 ba1.8k sqft13 Allison Cir, Bella Vista, AR 72715New Construction
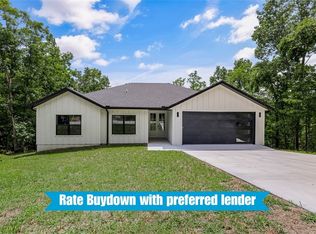 MLS ID #1360603, Nova NWA, Standard Real Estate. ArkansasOne MLS
 - $525,0003 bd3 ba2.8k sqft72 McKenzie Dr, Bella Vista, AR 72715For Sale
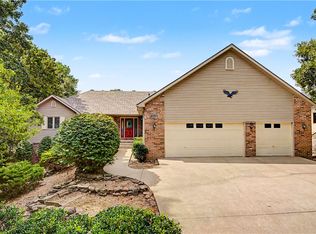 MLS ID #1358145, Dave Armstrong, Crye-Leike REALTORS-Bella Vista. ArkansasOne MLS
 - $459,9003 bd3 ba2.8k sqft1 Kelaen Cir, Bella Vista, AR 72715For Sale
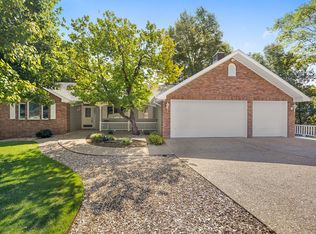 MLS ID #1359381, Taylor Team, Keller Williams Market Pro Realty. ArkansasOne MLS
 - $494,0003 bd2 ba1.9k sqft3 Allison Cir, Bella Vista, AR 72715New Construction
 MLS ID #1355674, Rock Florida, Realty EPIC. ArkansasOne MLS
