Experience modern elegance in this stunning new construction located in Bella Vista’s peaceful
Avondale Subdivision. Perfectly blending warm transitional character with sleek contemporary
details, home features a light-textured brick facade, charcoal horizontal siding, black
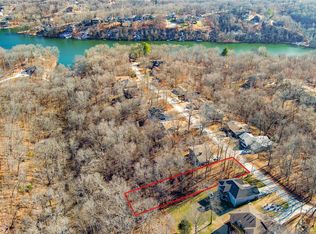
rooflines, and bold dark trim for sophisticated, low-maintenance luxury. Step out back to a covered walk-out deck ideal for relaxing and taking in the surrounding natural setting.
Inside, 2,263 square feet of thoughtfully designed living space offers an expansive main living
area, a light-filled open kitchen, dining space, and a dedicated home office for remote work. The
serene main-level primary suite boasts soaring a 10-9ft trey ceiling, lots of natural lighting, and a
spacious walk-in closet. Complete with two additional bedrooms and 2.5 well-appointed baths
(including a guest powder room). Outdoor recreation is right at your doorstep with Lake Avalon
and its beach just a short stroll away for swimming and lakeside relaxation.
New construction
$599,900
35 Lancaster Dr, Bella Vista, AR 72715
3beds
2,263sqft
Single Family Residence
Built in 2027
0.35 Acres Lot
$-- Zestimate®
$265/sqft
$80/mo HOA
What's special
Serene main-level primary suiteTwo additional bedroomsSpacious walk-in closetCharcoal horizontal sidingLight-filled open kitchenDining spaceLight-textured brick facade
- 14 hours
- 49
- 1
Zillow last checked:
Listing updated:
Listed by:
Gabriel Mejia 479-756-1003,
Weichert REALTORS - The Griffin Company Springdale 479-756-1003
Source: ArkansasOne MLS,MLS#: 1360769 Originating MLS: Northwest Arkansas Board of REALTORS MLS
Originating MLS: Northwest Arkansas Board of REALTORS MLSFacts & features
Interior
Bedrooms & bathrooms
- Bedrooms: 3
- Bathrooms: 3
- Full bathrooms: 2
- 1/2 bathrooms: 1
Primary bedroom
- Level: Main
- Dimensions: 18'6.5"x13'7"
Bedroom
- Level: Second
- Dimensions: 10'11.5"x12'3.5
Bedroom
- Level: Second
- Dimensions: 10'11.5"x12'3.5
Primary bathroom
- Level: Main
- Dimensions: 9'5.5"x9'7.5"
Bathroom
- Level: Second
- Dimensions: 7'7.5"x8'0.5"
Den
- Level: Second
- Dimensions: 17'7.5"x13'0.5"
Dining room
- Level: Main
- Dimensions: 9'5.5"x10'7.5"
Eat in kitchen
- Level: Main
- Dimensions: 11'3.5"x15'6.5"
Garage
- Level: Main
- Dimensions: 23'3.5"x21'11"
Half bath
- Level: Main
- Dimensions: 3'6.5"x9'5.5"
Living room
- Level: Main
- Dimensions: 16'x18'10"
Mud room
- Level: Main
- Dimensions: 5'8.5"x4'3.5"
Utility room
- Level: Main
- Dimensions: 4'x4'3.5"
Heating
- Central, Electric
Cooling
- Central Air, Electric
Appliances
- Included: Dishwasher, Electric Range, Electric Water Heater, Disposal
- Laundry: Washer Hookup, Dryer Hookup
Features
- Ceiling Fan(s), Eat-in Kitchen, Pantry, Walk-In Closet(s)
- Flooring: Luxury Vinyl Plank, Tile
- Windows: Double Pane Windows
- Basement: Crawl Space
- Has fireplace: No
- Fireplace features: None
Interior area
- Total structure area: 2,263
- Total interior livable area: 2,263 sqft
Property
Parking
- Total spaces: 2
- Parking features: Attached, Garage, Garage Door Opener
- Has attached garage: Yes
- Covered spaces: 2
Features
- Levels: Two
- Stories: 2
- Patio & porch: Covered, Deck, Porch
- Exterior features: Concrete Driveway
- Pool features: None, Community
- Fencing: None
- Waterfront features: None
Lot
- Size: 0.35 Acres
- Dimensions: 75 x 200
- Features: Cleared, City Lot, Near Park, Subdivision, Sloped, Close to Clubhouse, Near Golf Course
Details
- Additional structures: None
- Parcel number: 1603047000
- Zoning description: Residential
- Special conditions: None
Construction
Type & style
- Home type: SingleFamily
- Architectural style: Traditional
- Property subtype: Single Family Residence
Materials
- Brick, Block, Concrete, Vinyl Siding
- Foundation: Block, Crawlspace
- Roof: Architectural,Shingle
Condition
- New construction: Yes
- Year built: 2027
Utilities & green energy
- Sewer: Septic Tank
- Water: Public
- Utilities for property: Electricity Available, Septic Available, Water Available
Community & HOA
Community
- Features: Biking, Clubhouse, Fitness, Golf, Pool, Recreation Area, Tennis Court(s), Park, Trails/Paths
- Security: Fire Alarm, Smoke Detector(s)
- Subdivision: Avondale Sub 2 Bvv
HOA
- Has HOA: No
- Services included: Other
- HOA fee: $480 annually
- HOA name: Bella Vista Poa
- HOA phone: 479-855-8000
- Second HOA fee: $40 monthly
Location
- Region: Bella Vista
Financial & listing details
- Price per square foot: $265/sqft
- Annual tax amount: $100
- Date on market: 8/31/2026
- Cumulative days on market: 2 days
- Listing terms: Conventional
- Road surface type: Paved
Estimated market value
Not available
Estimated sales range
Not available
Not available
Price history
| Date | Event | Price |
|---|---|---|
| 9/1/2026 | Listed for sale | $599,900$265/sqft |
Source:  ArkansasOne MLS #1360769 Report a problem ArkansasOne MLS #1360769 Report a problem | ||
Public tax history
Tax history is unavailable.
Monthly payment
Est. payment
Payment breakdown
Explore the cost of this home by adjusting the details. Changes won't be saved.Climate risks
Neighborhood: 72715
Nearby schools
Schools provided by the listing agent
- District: Bentonville
Source: ArkansasOne MLS. This data may not be complete. We recommend contacting the local school district to confirm school assignments for this home.

Similar homes
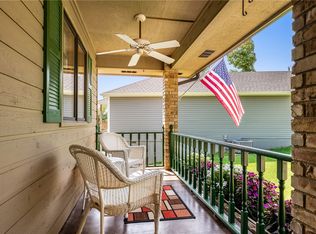
- $489,9003 bd3 ba2.2k sqft15 Cambria Ln, Bella Vista, AR 72715For Sale
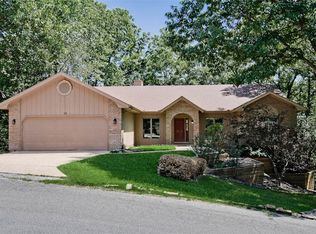 MLS ID #1360584, Janice Eaton, Coldwell Banker Harris McHaney & Faucette-Bentonvi. ArkansasOne MLS
 - $525,0003 bd2 ba1.8k sqft30 Heather Dr, Bella Vista, AR 72715For Sale
 MLS ID #1360679, Suzanna Styles, Real Broker NWA. ArkansasOne MLS
 - $650,0004 bd3 ba2.7k sqft41 Hollow Way Dr, Bella Vista, AR 72715New Construction
 MLS ID #1353289, Paula Parker, Sudar Group. ArkansasOne MLS
 - $625,0004 bd3 ba2.9k sqft5 Clubhouse Pl, Bella Vista, AR 72715For Sale
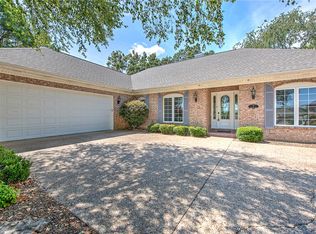 MLS ID #1360209, Lighthouse Group NWA, Keller Williams Market Pro Realty Branch Office. ArkansasOne MLS
