Welcome to this beautifully maintained 3-bedroom, 2-bath home tucked away on a quiet cul-de-sac in a prime Bella Vista location! Just 2 minutes from The Beach at Lake Avalon, you’ll enjoy easy access to the beach, boat launch, picnic areas, beach volleyball, and mountain bike trailheads for Bamboozled and Lago Vista. Inside, the open floor plan features tall ceilings, abundant windows, and wood-look tile flooring throughout the main living areas. The kitchen offers custom cabinetry, granite countertops, a pantry, and stainless steel appliances. The spacious primary suite features a vaulted ceiling and bath with a tile walk-in shower, soaking tub, large walk-in closet, and separate toilet room. Enjoy outdoor living from the covered back deck overlooking the backyard, complete with a new privacy fence. Additional features include a large 3-car garage, sewer connection, and LeafFilter gutter protection. Located in Bentonville SD, this home is a great combination of comfort, convenience, and outdoor recreation!
For sale
$423,000
4 Clovelly Ln, Bella Vista, AR 72715
3beds
1,827sqft
Single Family Residence
Built in 2023
0.27 Acres Lot
$416,100 Zestimate®
$232/sqft
$40/mo HOA
What's special
New privacy fenceQuiet cul-de-sacSpacious primary suiteSeparate toilet roomLarge walk-in closetSoaking tubOpen floor plan
- 6 days |
- 278 |
- 14 |
Likely to sell faster than
Zillow last checked:
Listing updated:
Listed by:
Lighthouse Group NWA 479-270-4007,
Keller Williams Market Pro Realty Branch Office 479-657-6797
Source: ArkansasOne MLS,MLS#: 1359206 Originating MLS: Northwest Arkansas Board of REALTORS MLS
Originating MLS: Northwest Arkansas Board of REALTORS MLSFacts & features
Interior
Bedrooms & bathrooms
- Bedrooms: 3
- Bathrooms: 2
- Full bathrooms: 2
Heating
- Central, Electric
Cooling
- Central Air, Electric
Appliances
- Included: Dishwasher, Electric Water Heater, Disposal, Microwave Hood Fan, Microwave, Plumbed For Ice Maker
- Laundry: Washer Hookup, Dryer Hookup
Features
- Ceiling Fan(s), Cathedral Ceiling(s), Granite Counters, Pantry, Split Bedrooms, Walk-In Closet(s)
- Flooring: Carpet, Tile
- Has basement: No
- Has fireplace: No
Interior area
- Total structure area: 1,827
- Total interior livable area: 1,827 sqft
Video & virtual tour
Property
Parking
- Total spaces: 3
- Parking features: Attached, Garage Door Opener
- Has garage: Yes
- Covered spaces: 3
Features
- Levels: One
- Stories: 1
- Patio & porch: Covered
- Exterior features: Concrete Driveway
- Pool features: Pool, Community
- Fencing: Back Yard,Privacy,Wood
- Body of water: Lake Avalon
Lot
- Size: 0.27 Acres
- Features: Cul-De-Sac, Near Park, Subdivision
Details
- Additional structures: None
- Parcel number: 1625451000
- Special conditions: None
Construction
Type & style
- Home type: SingleFamily
- Property subtype: Single Family Residence
Materials
- Rock, Vinyl Siding
- Foundation: Slab
- Roof: Architectural,Shingle
Condition
- New construction: No
- Year built: 2023
Utilities & green energy
- Water: Public
- Utilities for property: Electricity Available, Sewer Available, Water Available
Community & HOA
Community
- Features: Biking, Clubhouse, Fitness, Golf, Playground, Tennis Court(s), Lake, Near Fire Station, Park, Pool, Shopping, Trails/Paths
- Security: Smoke Detector(s)
- Subdivision: Radnor Sub Bvv
HOA
- HOA fee: $40 monthly
Location
- Region: Bella Vista
Financial & listing details
- Price per square foot: $232/sqft
- Tax assessed value: $416,360
- Annual tax amount: $4,589
- Date on market: 8/21/2026
- Cumulative days on market: 6 days
- Road surface type: Paved
Estimated market value
$416,100
$395,000 - $437,000
$2,137/mo
Price history
| Date | Event | Price |
|---|---|---|
| 8/21/2026 | Listed for sale | $423,000+11%$232/sqft |
Source:  ArkansasOne MLS #1359206 Report a problem ArkansasOne MLS #1359206 Report a problem | ||
| 6/29/2023 | Sold | $381,000-1.7%$209/sqft |
Source: ArkansasOne MLS #1232361 Report a problem | ||
| 5/30/2023 | Pending sale | $387,450$212/sqft |
Source:  Weichert Pro #1232361 Report a problem Weichert Pro #1232361 Report a problem | ||
| 2/3/2023 | Price change | $387,450-4.1%$212/sqft |
Source: ArkansasOne MLS #1232361 Report a problem | ||
| 11/9/2022 | Listed for sale | $404,055+16392%$221/sqft |
Source: ArkansasOne MLS #1232361 Report a problem | ||
| 5/10/2018 | Sold | $2,450+22.5%$1/sqft |
Source: Agent Provided Report a problem | ||
| 7/21/2009 | Sold | $2,000-75%$1/sqft |
Source: Public Record Report a problem | ||
| 12/20/2005 | Sold | $8,000$4/sqft |
Source: Public Record Report a problem | ||
Public tax history
| Year | Property taxes | Tax assessment |
|---|---|---|
| 2025 | $4,589 -1.5% | $83,272 |
| 2024 | $4,657 +9346.3% | $83,272 +10309% |
| 2023 | $49 +8.4% | $800 |
| 2022 | $45 +9.1% | $800 |
| 2021 | $42 +9% | $800 +33.3% |
| 2020 | $38 | $600 |
| 2019 | $38 | $600 |
| 2018 | $38 | $600 |
| 2017 | $38 +3.9% | $600 |
| 2016 | $37 -39% | $600 -40% |
| 2015 | $60 | $1,000 |
| 2014 | $60 +10.2% | $1,000 |
| 2013 | $55 | $1,000 |
| 2012 | -- | $1,000 -28.6% |
| 2010 | -- | $1,400 |
| 2009 | -- | $1,400 |
| 2008 | -- | $1,400 |
Find assessor info on the county website
Monthly payment
Est. payment
Payment breakdown
Explore the cost of this home by adjusting the details. Changes won't be saved.Climate risks
Neighborhood: 72715
Nearby schools
GreatSchools rating
- 7/10Cooper Elementary SchoolGrades: K-4Distance: 4.1 mi
- 10/10Washington Junior High SchoolGrades: 7-8Distance: 8.9 mi
- 9/10Bentonville High SchoolGrades: 9-12Distance: 10 mi
Schools provided by the listing agent
- District: Bentonville
Source: ArkansasOne MLS. This data may not be complete. We recommend contacting the local school district to confirm school assignments for this home.
- $8,000-- bd-- ba-- sqftClovelly Ln, Bella Vista, AR 72715Off Market
- $8,000-- bd-- ba-- sqftClovelly Ln, Bella Vista, AR 72715Off Market
- $8,000-- bd-- ba-- sqftClovelly Ln, Bella Vista, AR 72715Off Market
- $301,200-- bd2 ba1.5k sqft2 Amesbury Dr, Bella Vista, AR 72715Off Market
- $220,000-- bd2 ba1.4k sqft6 Clovelly Ln, Bella Vista, AR 72715Off Market
- $89,0000.33 acres8 Clovelly Ln #4, Bella Vista, AR 72715For Sale By Owner
- $330,9003 bd2 ba2k sqft4 Amesbury Dr, Bella Vista, AR 72715Off Market
- $292,9003 bd2 ba1.4k sqft4 Bradford Dr, Bella Vista, AR 72715Off Market
A local agent can set up tours, give advice and negotiate with sellers.
Similar homes
- $399,9993 bd2 ba1.8k sqft2 Ottery Ln, Bella Vista, AR 72715For Sale
 MLS ID #1349480, Eric Gibby, Foothills Realty of NW Arkansas. ArkansasOne MLS
 - $449,5753 bd2 ba2k sqft2 Halstead Ln, Bella Vista, AR 72715For Sale
 MLS ID #1358870, Sharon Bever, Home & Land Connections. ArkansasOne MLS
 - $376,9003 bd2 ba1.9k sqft31 Lancaster Dr, Bella Vista, AR 72715For Sale
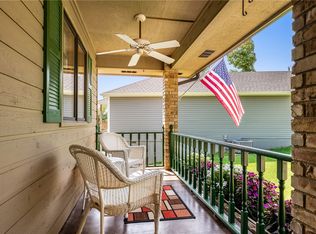 MLS ID #1357860, Gay Vandevoir, Hutchinson Realty. ArkansasOne MLS
 - $375,0004 bd2 ba2.1k sqft16 Amesbury Dr, Bella Vista, AR 72715For Sale
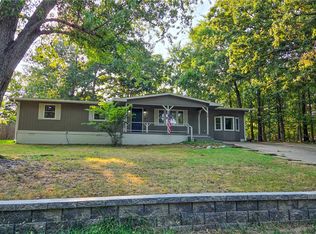 MLS ID #1358311, Joseph McKee, Equity Partners Realty. ArkansasOne MLS
 - $425,0004 bd2 ba2k sqft17 Hollow Way, Bella Vista, AR 72715New ConstructionArkansasOne MLS
- $399,9003 bd3 ba2.1k sqft15 Breton Way, Bella Vista, AR 72715For SaleMLS ID #1355702, NWA ProTeam, NextHome NWA Pro Realty. ArkansasOne MLS
- $407,0003 bd2 ba1.7k sqft2 Raleigh Hills Ln, Bella Vista, AR 72715For SaleMLS ID #1353219, Jakey Harris, Better Homes and Gardens Real Estate Journey Bento. ArkansasOne MLS
- $403,0003 bd2 ba1.9k sqft17 Cambria Ln, Bella Vista, AR 72715For SaleMLS ID #1354065, Lori Qualls, Crye-Leike REALTORS-Bella Vista. ArkansasOne MLS
- $440,0004 bd2 ba1.9k sqft26 Dunvegan Dr, Bella Vista, AR 72715New ConstructionMLS ID #1358313, Suzann Gomillion, Keller Williams Market Pro Realty Branch Office. ArkansasOne MLS
- $429,9003 bd2 ba2.3k sqft6 Luncarty Ln, Bella Vista, AR 72715For SaleMLS ID #1348207, Jennifer Welch, Crye-Leike REALTORS, Gentry. ArkansasOne MLS
- $399,9002 bd2 ba1.9k sqft69 McKenzie Dr, Bella Vista, AR 72715For SaleMLS ID #1356945, Doug Mitzner, Hutchinson Realty. ArkansasOne MLS
- $325,0003 bd2 ba2k sqft27 Quantock Hills Dr, Bella Vista, AR 72715For SaleMLS ID #1354668, Sally Swick, Lindsey & Assoc Inc Branch. ArkansasOne MLS
- $439,0003 bd3 ba2.5k sqft31 Skelton Dr, Bella Vista, AR 72715For SaleMLS ID #1350952, Brett Siebert, National Realty. ArkansasOne MLS
- $409,9003 bd3 ba1.9k sqft24 Wakefield Ln, Bella Vista, AR 72715New ConstructionMLS ID #1358270, Cameron Johnson, Collier & Associates. ArkansasOne MLS
- $398,9004 bd3 ba2.7k sqft78 Elizabeth Dr, Bella Vista, AR 72715For SaleMLS ID #1358384, Annette Gore Team, Crye-Leike Realtors - Bentonville. ArkansasOne MLS
- $424,9002 bd2 ba1.3k sqft3 Dulverton Dr, Bella Vista, AR 72715For SaleMLS ID #1348487, Jennifer Frese, Keller Williams Market Pro Realty Branch Office. ArkansasOne MLS
- $489,9003 bd2 ba2.3k sqft37 Grier Dr, Bella Vista, AR 72715For SaleMLS ID #1348935, Annette Gore Team, Crye-Leike Realtors - Bentonville. ArkansasOne MLS
- $369,0002 bd2 ba1.9k sqft60 Oniell Cir, Bella Vista, AR 72715For SaleMLS ID #1355519, Laura Ripsom, Keller Williams Market Pro Realty Branch Office. ArkansasOne MLS
- $390,0003 bd3 ba2.4k sqft76 Sherlock Dr, Bella Vista, AR 72715For SaleMLS ID #1344040, Anthony Mosley, Real Broker NWA. ArkansasOne MLS
- $310,0003 bd2 ba1.7k sqft14 Abbey Ln, Bella Vista, AR 72715For SaleMLS ID #1355998, Pedro Maldonado, Keller Williams Market Pro Realty Branch Office. ArkansasOne MLS
