Seller has an assumable VA loan at 3.75%. Conveniently located in the heart of NW Arkansas's playground, close to lakes,
golfing, biking/hiking trails and more. Homes with all these features don't come along everyday. It's rare
to find a single level, all brick home featuring a 3-car garage situated on an oversized .6-acre lot with
public sewer and within the Bentonville School District. Level driveway. This wonderful home offers a
covered front porch area plus a huge back deck that is partially covered making it perfect for those
cookouts with family and friends. The fenced yard is the perfect play area for kids and/or your furry
friends. The gas log fireplace in the LR will make for cozy evenings during the cold winters we experiance in NWA. The MBR is huge and the walk-in shower is a must see. The home and fenced area only covers
about half of the .6-acre single lot. The remaining area could potentially be cleared to make room for a
detached garage, workshop or pool. Or keep it natural for privacy.
For sale
Price cut: $5K (7/19)
$424,999
2 Ottery Ln, Bella Vista, AR 72715
3beds
1,870sqft
:
Get pre-qualified$2,775/mo
Single Family Residence
Built in 2018
0.6 Acres Lot
$417,900 Zestimate®
$227/sqft
$40/mo HOA
What's special
Walk-in showerLevel drivewayCovered front porch area
- 62 days |
- 419 |
- 14 |
Likely to sell faster than
Zillow last checked:
Listing updated:
Listed by:
Eric Gibby 479-721-2035,
Foothills Realty of NW Arkansas 479-721-2035
Source: ArkansasOne MLS,MLS#: 1349480 Originating MLS: Northwest Arkansas Board of REALTORS MLS
Originating MLS: Northwest Arkansas Board of REALTORS MLSFacts & features
Interior
Bedrooms & bathrooms
- Bedrooms: 3
- Bathrooms: 2
- Full bathrooms: 2
Heating
- Central, Heat Pump
Cooling
- Central Air, Heat Pump
Appliances
- Included: Dishwasher, Electric Range, Electric Water Heater, Disposal, Microwave Hood Fan, Microwave, Refrigerator, Smooth Cooktop, Plumbed For Ice Maker
- Laundry: Washer Hookup, Dryer Hookup
Features
- Attic, Ceiling Fan(s), Granite Counters, Pantry, Split Bedrooms, Storage, Walk-In Closet(s)
- Flooring: Carpet, Wood
- Basement: Crawl Space
- Number of fireplaces: 1
- Fireplace features: Gas Log, Living Room
Interior area
- Total structure area: 1,870
- Total interior livable area: 1,870 sqft
Video & virtual tour
Property
Parking
- Total spaces: 3
- Parking features: Attached, Garage, Garage Door Opener
- Has attached garage: Yes
- Covered spaces: 3
Features
- Levels: One
- Stories: 1
- Patio & porch: Covered, Deck
- Exterior features: Concrete Driveway
- Pool features: Community
- Spa features: Community
- Fencing: Back Yard,Chain Link,Privacy,Wood
- Waterfront features: None
Lot
- Size: 0.6 Acres
- Features: City Lot, Landscaped, Level, None
Details
- Additional structures: None
- Parcel number: 1625488000
- Special conditions: None
Construction
Type & style
- Home type: SingleFamily
- Property subtype: Single Family Residence
Materials
- Brick
- Foundation: Crawlspace
- Roof: Architectural,Shingle
Condition
- New construction: No
- Year built: 2018
Utilities & green energy
- Sewer: Public Sewer
- Water: Public
- Utilities for property: Cable Available, Electricity Available, Propane, Sewer Available, Water Available
Community & HOA
Community
- Features: Clubhouse, Dock, Fitness, Playground, Park, Pool, Recreation Area, Sauna, Tennis Court(s), Trails/Paths
- Security: Smoke Detector(s)
- Subdivision: Radnor Sub Bvv
HOA
- Has HOA: Yes
- Services included: Other
- HOA fee: $40 monthly
Location
- Region: Bella Vista
Financial & listing details
- Price per square foot: $227/sqft
- Tax assessed value: $423,875
- Annual tax amount: $2,703
- Date on market: 6/2/2026
- Cumulative days on market: 63 days
- Road surface type: Paved
Estimated market value
$417,900
$397,000 - $439,000
$2,113/mo
Price history
| Date | Event | Price |
|---|---|---|
| 7/19/2026 | Price change | $424,999-1.2%$227/sqft |
Source:  ArkansasOne MLS #1349480 Report a problem ArkansasOne MLS #1349480 Report a problem | ||
| 7/1/2026 | Price change | $429,999-2.3%$230/sqft |
Source: ArkansasOne MLS #1349480 Report a problem | ||
| 6/2/2026 | Listed for sale | $439,999+2.4%$235/sqft |
Source: ArkansasOne MLS #1349480 Report a problem | ||
| 11/26/2025 | Listing removed | $429,500$230/sqft |
Source: ArkansasOne MLS #1324672 Report a problem | ||
| 11/8/2025 | Price change | $429,500-3.2%$230/sqft |
Source: ArkansasOne MLS #1324672 Report a problem | ||
| 10/24/2025 | Price change | $443,500-3.3%$237/sqft |
Source: ArkansasOne MLS #1324672 Report a problem | ||
| 10/8/2025 | Listed for sale | $458,500+93.1%$245/sqft |
Source: ArkansasOne MLS #1324672 Report a problem | ||
| 8/30/2018 | Sold | $237,500+7816.7%$127/sqft |
Source: ArkansasOne MLS #1086119 Report a problem | ||
| 11/8/2007 | Sold | $3,000$2/sqft |
Source: Public Record Report a problem | ||
Public tax history
| Year | Property taxes | Tax assessment |
|---|---|---|
| 2025 | $3,760 | $60,720 +9.1% |
| 2024 | -- | $55,660 +10% |
| 2023 | -- | $50,600 +8.3% |
| 2022 | -- | $46,710 +9.1% |
| 2021 | -- | $42,820 +10% |
| 2020 | -- | $38,930 |
| 2019 | $2,480 +6388.3% | $38,930 +6388.3% |
| 2018 | $38 | $600 |
| 2017 | $38 +3.9% | $600 |
| 2016 | $37 | $600 -40% |
| 2015 | $37 -39% | $1,000 |
| 2014 | $60 +10.2% | $1,000 |
| 2013 | $55 | $1,000 |
| 2012 | -- | $1,000 |
| 2010 | -- | $1,000 |
| 2009 | -- | $1,000 -28.6% |
| 2008 | -- | $1,400 |
Find assessor info on the county website
Monthly payment
Est. payment
Payment breakdown
Explore the cost of this home by adjusting the details. Changes won't be saved.Climate risks
Neighborhood: 72715
Nearby schools
GreatSchools rating
- 7/10Cooper Elementary SchoolGrades: K-4Distance: 4.1 mi
- 10/10Washington Junior High SchoolGrades: 7-8Distance: 8.9 mi
- 9/10Bentonville High SchoolGrades: 9-12Distance: 10 mi
Schools provided by the listing agent
- District: Bentonville
Source: ArkansasOne MLS. This data may not be complete. We recommend contacting the local school district to confirm school assignments for this home.
- $8,000-- bd-- ba-- sqftOttery Ln, Bella Vista, AR 72715Off Market
- $8,000-- bd-- ba-- sqftOttery Ln, Bella Vista, AR 72715Off Market
- $8,000-- bd-- ba-- sqftOttery Ln, Bella Vista, AR 72715Off Market
- $234,6002 bd2 ba1.3k sqft1 Ottery Ln, Bella Vista, AR 72715Off Market
- $289,9004 bd2 ba1.6k sqft10 Beeston Ln, Bella Vista, AR 72715Sold
- $335,200-- bd2 ba2k sqft1 Wyndham Ln, Bella Vista, AR 72715Off Market
- $283,5002 bd2 ba1.6k sqft7 Amesbury Dr, Bella Vista, AR 72715Sold
- $8,000-- bd-- ba-- sqft7 Ottery Ln, Bella Vista, AR 72715Off Market
A local agent can set up tours, give advice and negotiate with sellers.
Similar homes
- $435,0003 bd2 ba2.2k sqft18 Cullen Hills Dr, Bella Vista, AR 72715For Sale
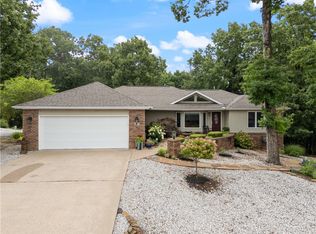 MLS ID #1353090, Lori Qualls, Crye-Leike REALTORS-Bella Vista. ArkansasOne MLS
 - $425,0003 bd2 ba1.9k sqft1 Brunswick Dr, Bella Vista, AR 72715For Sale
 MLS ID #1356393, Judy Brown, Viridian Real Estate. ArkansasOne MLS
 - $329,0003 bd3 ba1.8k sqft1 Breton Ln, Bella Vista, AR 72715For Sale
 MLS ID #1356888, Jodi Burks, Crye-Leike REALTORS-Bella Vista. ArkansasOne MLS
 - $330,0003 bd2 ba2k sqft27 Quantock Hills Dr, Bella Vista, AR 72715For Sale
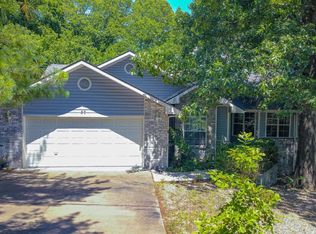 MLS ID #1354668, Sally Swick, Lindsey & Assoc Inc Branch. ArkansasOne MLS
 - $371,5003 bd3 ba1.6k sqft3 Dundonald Ln, Bella Vista, AR 72715For SaleMLS ID #1356896, Russell Weaver, Weichert, REALTORS Griffin Company Bentonville. ArkansasOne MLS
- $360,0003 bd3 ba2k sqft8 Timbercrest Ln, Bella Vista, AR 72715For SaleMLS ID #1355258, DLT Properties Team, Collier & Associates - Farmington Branch. ArkansasOne MLS
- $365,0002 bd3 ba2.6k sqft22 Hatcher Dr, Bella Vista, AR 72715For SaleMLS ID #1349842, Macdivin Estrada-Chavarria, PAK Home Realty. ArkansasOne MLS
- $479,9002 bd3 ba2.2k sqft6 Talana Pl, Bella Vista, AR 72715For SaleMLS ID #1349254, Lori Brittain, Weichert, REALTORS Griffin Company Bentonville. ArkansasOne MLS
- $489,0004 bd2 ba2k sqft23 Plymouth Dr, Bella Vista, AR 72715For SaleMLS ID #1354606, Catherine Pollock, 1 Percent Lists Arkansas Real Estate. ArkansasOne MLS
- $360,0003 bd2 ba1.6k sqft50 Saint Andrews Dr, Bella Vista, AR 72715For SaleMLS ID #1351928, Nicki Rogers, Lindsey & Assoc Inc Branch. ArkansasOne MLS
- $335,0003 bd2 ba2k sqft34 Basore Dr, Bella Vista, AR 72715For SaleMLS ID #1337059, Mary Foster, Burnett Real Estate Team ConnectRealty.com. ArkansasOne MLS
- $419,0003 bd2 ba1.9k sqft7 Granshire Dr, Bella Vista, AR 72714For SaleMLS ID #1352473, Harris Group, Keller Williams Market Pro Realty Branch Office. ArkansasOne MLS
- $347,9003 bd2 ba1.6k sqft3 Ibis Ln, Bella Vista, AR 72714For SaleMLS ID #1357089, Caitlyn Kinder, Blackstone & Company. ArkansasOne MLS
- $315,0003 bd2 ba1.5k sqft15 Coalburn Cir, Bella Vista, AR 72715For SaleMLS ID #1349171, Ramon Pineda, Fathom Realty. ArkansasOne MLS
- $379,5003 bd2 ba1.6k sqft7 Highland Pkwy, Bella Vista, AR 72715For SaleMLS ID #1354953, Holly Pequette, Crye-Leike REALTORS-Bella Vista. ArkansasOne MLS
- $524,9004 bd3 ba2.6k sqft1 Binham Ln, Bella Vista, AR 72715For SaleMLS ID #1356070, The Meza Harris & Aricka Finger Team, Coldwell Banker Harris McHaney & Faucette-Rogers. ArkansasOne MLS
- $348,0003 bd2 ba1.5k sqft6 Devonshire Dr, Bella Vista, AR 72715For SaleMLS ID #1322777, Donna Speed, REMAX Real Estate Results. ArkansasOne MLS
- $432,5003 bd3 ba2.5k sqft13 Deddington Dr, Bella Vista, AR 72714For SaleMLS ID #1339932, Sharan Hicks, Lindsey & Assoc Inc Branch. ArkansasOne MLS
- $383,0003 bd2 ba1.9k sqft18 Nantwich Cir, Bella Vista, AR 72714For SaleMLS ID #1345344, Brenda Parker, REMAX Real Estate Results. ArkansasOne MLS
- $335,0002 bd2 ba1.6k sqft3 Eyemouth Dr, Bella Vista, AR 72715For SaleMLS ID #1340644, Philip Cristofaro, Mission House Real Estate. ArkansasOne MLS
