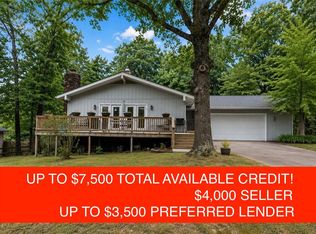
Seller offering $9,000 toward a rate buy-down or closing costs! Live in the heart of Northwest Arkansas’ premier mountain biking destination. This spacious home features a stunning mature Kousa Dogwood tree, offering beautiful blooms and exceptional curb appeal. Inside, you’ll find 4 bedrooms plus a bonus room that can serve as a 5th bedroom, office, or flex space, along with two living areas and a wood burning / electric fireplace upstairs. Enjoy the outdoors from the screened-in covered patio and additional outdoor living spaces. Located less than 10 minutes from OZ Trails Bike Park, the new bike lift, Tunnel Vision Trail, Lake Avalon, and US-71, and only 5 minutes from Walmart. Whether you’re looking for a primary residence, biking retreat, or investment opportunity, this property offers outstanding access to all Bella Vista has to offer. Bella Vista POA amenities include golf courses, lakes, pools, tennis facilities, and miles of recreational trails. Home is served by a 2-bedroom septic system.
For sale
Price cut: $10K (7/12)
$365,000
22 Hatcher Dr, Bella Vista, AR 72715
2beds
2,614sqft
Single Family Residence
Built in 1977
0.5 Acres Lot
$-- Zestimate®
$140/sqft
$56/mo HOA
What's special
Additional outdoor living spacesExceptional curb appealBeautiful bloomsScreened-in covered patio
- 91 days
- 233
- 13
Zillow last checked:
Listing updated:
Listed by:
Macdivin Estrada-Chavarria 479-899-1988,
PAK Home Realty 479-278-7146
Source: ArkansasOne MLS,MLS#: 1349842 Originating MLS: Northwest Arkansas Board of REALTORS MLS
Originating MLS: Northwest Arkansas Board of REALTORS MLSFacts & features
Interior
Bedrooms & bathrooms
- Bedrooms: 2
- Bathrooms: 3
- Full bathrooms: 3
Heating
- Electric
Cooling
- Electric
Appliances
- Included: Dryer, Dishwasher, Electric Cooktop, Disposal, Microwave, Refrigerator, Tankless Water Heater, Washer
- Laundry: Washer Hookup, Dryer Hookup
Features
- Ceiling Fan(s), Eat-in Kitchen, Pantry, Walk-In Closet(s), Window Treatments
- Flooring: Wood
- Windows: Drapes
- Basement: Finished
- Number of fireplaces: 1
- Fireplace features: Electric, Wood Burning
Interior area
- Total structure area: 2,614
- Total interior livable area: 2,614 sqft
Video & virtual tour
Property
Parking
- Total spaces: 2
- Parking features: Attached, Garage
- Has attached garage: Yes
- Covered spaces: 2
Features
- Levels: Two
- Stories: 2
- Patio & porch: Covered, Enclosed
- Exterior features: Concrete Driveway
- Pool features: None
- Fencing: None
- Waterfront features: None
Lot
- Size: 0.5 Acres
- Features: Central Business District, Landscaped, Near Park, Sloped, Wooded
Details
- Additional structures: None
- Additional parcels included: 1602459000
- Parcel number: 1602460000
- Special conditions: None
Construction
Type & style
- Home type: SingleFamily
- Property subtype: Single Family Residence
Materials
- Brick, Other, See Remarks
- Foundation: Slab
- Roof: Architectural,Shingle
Condition
- New construction: No
- Year built: 1977
Utilities & green energy
- Sewer: Septic Tank
- Water: Public
- Utilities for property: Cable Available, Septic Available, Water Available
Community & HOA
Community
- Features: Biking, Near Fire Station, Near Schools, Park, Shopping, Trails/Paths
- Security: Smoke Detector(s)
- Subdivision: Avondale Sub 1 Bvv
HOA
- Second HOA fee: $56 monthly
Location
- Region: Bella Vista
Financial & listing details
- Price per square foot: $140/sqft
- Tax assessed value: $381,975
- Annual tax amount: $4,332
- Date on market: 6/8/2026
- Cumulative days on market: 92 days
Estimated market value
Not available
Estimated sales range
Not available
Not available
Price history
| Date | Event | Price |
|---|---|---|
| 7/12/2026 | Price change | $365,000-2.7%$140/sqft |
Source:  ArkansasOne MLS #1349842 Report a problem ArkansasOne MLS #1349842 Report a problem | ||
| 6/8/2026 | Listed for sale | $375,000$143/sqft |
Source: ArkansasOne MLS #1349842 Report a problem | ||
| 4/1/2026 | Listing removed | $375,000$143/sqft |
Source: ArkansasOne MLS #1321875 Report a problem | ||
| 10/21/2025 | Price change | $375,000-1.3%$143/sqft |
Source: ArkansasOne MLS #1321875 Report a problem | ||
| 10/7/2025 | Price change | $380,000-1.3%$145/sqft |
Source: ArkansasOne MLS #1321875 Report a problem | ||
| 9/11/2025 | Listed for sale | $385,000-3.5%$147/sqft |
Source: ArkansasOne MLS #1321875 Report a problem | ||
| 8/27/2025 | Listing removed | $398,800$153/sqft |
Source: ArkansasOne MLS #1311691 Report a problem | ||
| 8/4/2025 | Price change | $398,800-3.9%$153/sqft |
Source: ArkansasOne MLS #1311691 Report a problem | ||
| 6/27/2025 | Price change | $415,000-7.8%$159/sqft |
Source: ArkansasOne MLS #1311691 Report a problem | ||
| 6/16/2025 | Listed for sale | $449,999+320.6%$172/sqft |
Source: ArkansasOne MLS #1311691 Report a problem | ||
| 5/23/2017 | Sold | $107,000+18.9%$41/sqft |
Source: Public Record Report a problem | ||
| 4/26/2010 | Sold | $89,980+2.9%$34/sqft |
Source: Agent Provided Report a problem | ||
| 1/31/2010 | Price change | $87,480-10%$33/sqft |
Source: foreclosure.com Report a problem | ||
| 12/27/2009 | Price change | $97,200-10%$37/sqft |
Source: foreclosure.com Report a problem | ||
| 12/6/2009 | Listed for sale | $108,000$41/sqft |
Source: foreclosure.com Report a problem | ||
| 11/1/2009 | Listing removed | $108,000$41/sqft |
Source: foreclosure.com Report a problem | ||
| 10/19/2009 | Price change | $108,000-10%$41/sqft |
Source: foreclosure.com Report a problem | ||
| 9/13/2009 | Listed for sale | $120,000-9.3%$46/sqft |
Source: foreclosure.com Report a problem | ||
| 3/23/2009 | Sold | $132,266$51/sqft |
Source: Public Record Report a problem | ||
Public tax history
| Year | Property taxes | Tax assessment |
|---|---|---|
| 2025 | $4,160 -1.7% | $76,395 |
| 2024 | $4,231 +113.9% | $76,395 +93.2% |
| 2023 | $1,979 -14.2% | $39,550 +8.3% |
| 2022 | $2,306 +9.2% | $36,510 +9.1% |
| 2021 | $2,113 +9% | $33,470 +10% |
| 2020 | $1,938 | $30,430 |
| 2019 | $1,938 | $30,430 |
| 2018 | $1,938 +23.1% | $30,430 |
| 2017 | $1,575 +11% | $30,430 |
| 2016 | $1,419 | $30,430 +10.7% |
| 2015 | $1,419 +8.5% | $27,480 |
| 2014 | $1,307 -13% | $27,480 |
| 2013 | $1,503 | $27,480 |
| 2012 | -- | $27,480 |
| 2011 | $1,374 | $27,480 |
| 2010 | -- | -- |
| 2009 | -- | $31,890 |
| 2008 | -- | $31,890 +24.6% |
| 2007 | -- | $25,600 |
| 2006 | -- | $25,600 +11% |
| 2005 | -- | $23,060 |
| 2004 | -- | $23,060 |
| 2003 | -- | $23,060 |
| 2002 | -- | $23,060 +10.1% |
| 2001 | -- | $20,950 |
| 2000 | -- | $20,950 |
Find assessor info on the county website
Monthly payment
Est. payment
Payment breakdown
Explore the cost of this home by adjusting the details. Changes won't be saved.Climate risks
Neighborhood: 72715
Nearby schools
Schools provided by the listing agent
- District: Bentonville
Source: ArkansasOne MLS. This data may not be complete. We recommend contacting the local school district to confirm school assignments for this home.

Similar homes
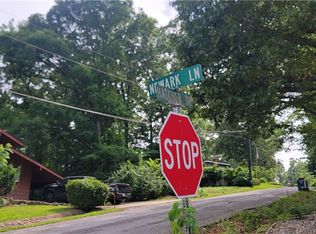
- $395,0003 bd3 ba2k sqft6 Kensington Dr, Bella Vista, AR 72715For Sale
 MLS ID #1360104, Brian Obermann, Gibson Real Estate. ArkansasOne MLS
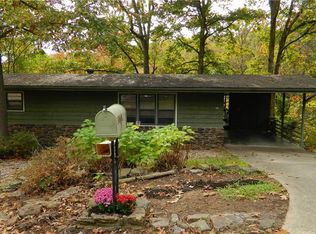
 - $351,0005 bd3 ba2.4k sqft4 Cummings Ln, Bella Vista, AR 72715For Sale
 MLS ID #1351911, Alberto Garcia-Mejia, PAK Home Realty. ArkansasOne MLS
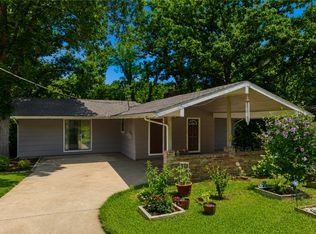
 - $375,0003 bd2 ba2.3k sqft8 Harling Ln, Bella Vista, AR 72715For Sale
 MLS ID #1344843, Julie Hull, Acorn Realty. ArkansasOne MLS
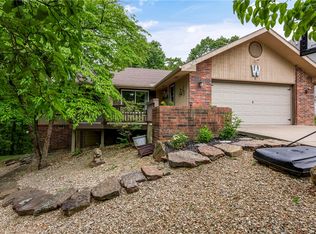
 - $385,0003 bd2 ba2.3k sqft2 Blenheim Ln, Bella Vista, AR 72715For Sale
 MLS ID #1357358, Jody Demo, Better Homes and Gardens Real Estate Journey. ArkansasOne MLS
