Beautifully updated and ready to enjoy, this spacious Bella Vista home combines modern comfort with a peaceful wooded setting. The bright, open living spaces are filled with natural light, while the stunning kitchen features stainless steel appliances and plenty of style. Step outside to multiple deck areas, offering the perfect spaces to relax, entertain, and take in the natural surroundings. Conveniently located just minutes from the new Bella Vista Bike Park, this home is ideal for those who want modern updates along with easy access to all the outdoor adventures Bella Vista has to offer!
For sale
$395,000
6 Kensington Dr, Bella Vista, AR 72715
3beds
2,060sqft
Single Family Residence
Built in 1985
0.53 Acres Lot
$-- Zestimate®
$192/sqft
$-- HOA
What's special
Peaceful wooded settingNatural surroundingsModern comfortBeautifully updatedMultiple deck areasBright open living spacesStunning kitchen
- 5 days
- 593
- 30
Likely to sell faster than
Zillow last checked:
Listing updated:
Listed by:
Brian Obermann 479-267-4427,
Gibson Real Estate 479-267-4427
Source: ArkansasOne MLS,MLS#: 1360104 Originating MLS: Northwest Arkansas Board of REALTORS MLS
Originating MLS: Northwest Arkansas Board of REALTORS MLSFacts & features
Interior
Bedrooms & bathrooms
- Bedrooms: 3
- Bathrooms: 3
- Full bathrooms: 3
Primary bedroom
- Level: Main
Bedroom
- Level: Main
Bedroom
- Level: Basement
Primary bathroom
- Level: Main
Bathroom
- Level: Main
Bathroom
- Level: Basement
Kitchen
- Level: Main
Living room
- Level: Main
Living room
- Features: Multiple Living Areas
- Level: Basement
Utility room
- Level: Main
Heating
- Heat Pump
Cooling
- Electric
Appliances
- Included: Dishwasher, Electric Cooktop, Electric Oven, Electric Range, Electric Water Heater, Disposal, Microwave Hood Fan, Microwave, Smooth Cooktop
Features
- Ceiling Fan(s), Window Treatments, Multiple Living Areas
- Flooring: Carpet, Luxury Vinyl Plank, Tile
- Windows: Blinds
- Basement: Full,Finished,Walk-Out Access,Crawl Space
- Has fireplace: No
- Fireplace features: None
Interior area
- Total structure area: 2,060
- Total interior livable area: 2,060 sqft
Video & virtual tour
Property
Parking
- Total spaces: 2
- Parking features: Attached Carport
- Has carport: Yes
- Covered spaces: 2
Features
- Levels: Two
- Stories: 2
- Patio & porch: Balcony, Deck
- Exterior features: Concrete Driveway
- Pool features: Pool, Community
- Fencing: None
- Body of water: Lake Windsor
Lot
- Size: 0.53 Acres
- Features: Corner Lot, Landscaped, Subdivision, Sloped, Wooded, Close to Clubhouse, Near Golf Course
Details
- Additional structures: None
- Parcel number: 1616605000
- Special conditions: None
Construction
Type & style
- Home type: SingleFamily
- Property subtype: Single Family Residence
Materials
- Cedar
- Foundation: Crawlspace
- Roof: Architectural,Shingle
Condition
- New construction: No
- Year built: 1985
Utilities & green energy
- Sewer: Septic Tank
- Water: Public
- Utilities for property: Electricity Available, Septic Available, Water Available
Community & HOA
Community
- Features: Biking, Clubhouse, Dock, Fitness, Golf, Playground, Park, Recreation Area, Tennis Court(s), Boat Slip, Lake, Pool, Trails/Paths
- Security: Smoke Detector(s)
- Subdivision: Kensington Sub Bvv
HOA
- Services included: Other
- HOA name: Bella Vista
Location
- Region: Bella Vista
Financial & listing details
- Price per square foot: $192/sqft
- Tax assessed value: $225,475
- Annual tax amount: $1,773
- Date on market: 8/27/2026
- Cumulative days on market: 5 days
Estimated market value
Not available
Estimated sales range
Not available
Not available
Price history
| Date | Event | Price |
|---|---|---|
| 8/27/2026 | Listed for sale | $395,000-7.1%$192/sqft |
Source:  ArkansasOne MLS #1360104 Report a problem ArkansasOne MLS #1360104 Report a problem | ||
| 11/3/2025 | Listing removed | $425,000$206/sqft |
Source: ArkansasOne MLS #1324724 Report a problem | ||
| 10/28/2025 | Listing removed | $3,000$1/sqft |
Source: Zillow Rentals Report a problem | ||
| 10/8/2025 | Listed for sale | $425,000+39.3%$206/sqft |
Source: ArkansasOne MLS #1324724 Report a problem | ||
| 9/25/2025 | Listed for rent | $3,000$1/sqft |
Source: Zillow Rentals Report a problem | ||
| 9/6/2024 | Sold | $305,000-4.7%$148/sqft |
Source: ArkansasOne MLS #1280161 Report a problem | ||
| 7/14/2024 | Price change | $320,000-3%$155/sqft |
Source: ArkansasOne MLS #1280161 Report a problem | ||
| 7/3/2024 | Listed for sale | $330,000$160/sqft |
Source: ArkansasOne MLS #1280161 Report a problem | ||
| 6/2/2024 | Listing removed | -- |
Source: ArkansasOne MLS #1263609 Report a problem | ||
| 5/12/2024 | Price change | $330,000-1.5%$160/sqft |
Source: ArkansasOne MLS #1263609 Report a problem | ||
| 5/3/2024 | Price change | $335,000-1.5%$163/sqft |
Source: ArkansasOne MLS #1263609 Report a problem | ||
| 4/14/2024 | Price change | $340,000-0.9%$165/sqft |
Source: ArkansasOne MLS #1263609 Report a problem | ||
| 4/7/2024 | Price change | $343,000-0.6%$167/sqft |
Source: ArkansasOne MLS #1263609 Report a problem | ||
| 3/19/2024 | Price change | $345,000-1.4%$167/sqft |
Source: ArkansasOne MLS #1263609 Report a problem | ||
| 3/5/2024 | Listed for sale | $350,000$170/sqft |
Source: ArkansasOne MLS #1263609 Report a problem | ||
| 2/24/2024 | Listing removed | -- |
Source: ArkansasOne MLS #1263609 Report a problem | ||
| 2/14/2024 | Price change | $350,000-1.4%$170/sqft |
Source: ArkansasOne MLS #1263609 Report a problem | ||
| 1/29/2024 | Price change | $355,000-2.7%$172/sqft |
Source: ArkansasOne MLS #1263609 Report a problem | ||
| 1/9/2024 | Listed for sale | $365,000+122.6%$177/sqft |
Source: ArkansasOne MLS #1263609 Report a problem | ||
| 3/6/2020 | Sold | $164,000+2.5%$80/sqft |
Source: ArkansasOne MLS #1133310 Report a problem | ||
| 11/26/2019 | Listed for sale | $160,000$78/sqft |
Source: Crye-Leike Realtors - Bentonville #1133310 Report a problem | ||
Public tax history
| Year | Property taxes | Tax assessment |
|---|---|---|
| 2025 | $2,810 +47.2% | $45,095 +46.3% |
| 2024 | $1,909 +7.8% | $30,830 +10% |
| 2023 | $1,772 +0% | $28,030 |
| 2022 | $1,771 +0.1% | $28,030 |
| 2021 | $1,770 +46.8% | $28,030 +48.2% |
| 2020 | $1,205 | $18,920 |
| 2019 | $1,205 | $18,920 |
| 2018 | $1,205 | $18,920 |
| 2017 | $1,205 +3.9% | $18,920 |
| 2016 | $1,160 | $18,920 -10.6% |
| 2015 | $1,160 -9.1% | $21,160 |
| 2014 | $1,276 +10.2% | $21,160 |
| 2013 | $1,157 | $21,160 |
| 2012 | -- | $21,160 |
| 2011 | $1,058 | $21,160 -12% |
| 2010 | -- | $24,050 -6.7% |
| 2009 | -- | $25,790 |
| 2008 | -- | $25,790 +13.4% |
| 2007 | -- | $22,740 |
| 2006 | -- | $22,740 +28% |
| 2005 | -- | $17,770 |
| 2004 | -- | $17,770 |
| 2003 | -- | $17,770 |
| 2002 | -- | $17,770 +2% |
| 2001 | -- | $17,420 |
| 2000 | -- | $17,420 |
Find assessor info on the county website
Monthly payment
Est. payment
Payment breakdown
Explore the cost of this home by adjusting the details. Changes won't be saved.Climate risks
Neighborhood: 72715
Nearby schools
Schools provided by the listing agent
- District: Bentonville
Source: ArkansasOne MLS. This data may not be complete. We recommend contacting the local school district to confirm school assignments for this home.
Similar homes
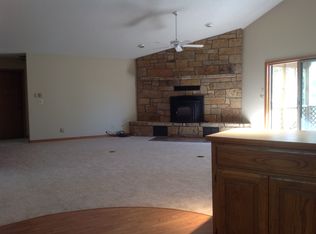
- $415,0003 bd3 ba2.1k sqft3 London Dr, Bella Vista, AR 72715For Sale
 MLS ID #1354074, Luke Sluyter, Collier & Associates. ArkansasOne MLS
 - $425,0004 bd3 ba2.7k sqft2 Purfleet Dr, Bella Vista, AR 72715For Sale
 MLS ID #1360073, Blake Hannahs, Coldwell Banker Harris McHaney & Faucette -Fayette. ArkansasOne MLS
 - $379,5003 bd2 ba1.8k sqft3 Dolphin Ln, Bella Vista, AR 72715For Sale
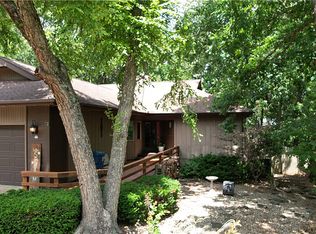 MLS ID #1351979, Steven Tucker, Berkshire Hathaway HomeServices Solutions Real Est. ArkansasOne MLS
 - $379,9003 bd3 ba1.8k sqft7 Abingdon Ln, Bella Vista, AR 72715For Sale
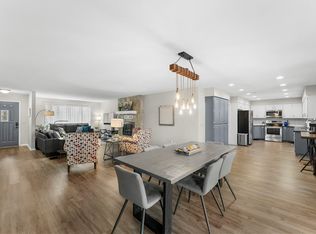 MLS ID #1342677, Stephanie Johnson, Devereux Group. ArkansasOne MLS
