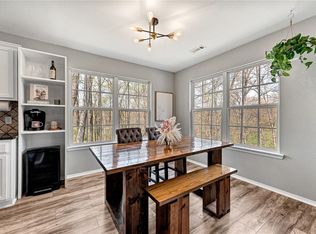
Move-in ready and perfectly located on the desirable east side of Bella Vista! This well-maintained 3-bedroom, 2-bath home offers comfort, functionality, and quick access to Lake Ann and the Back 40 trails. Inside, you’ll find a spacious U-shaped kitchen with abundant cabinet space, bar seating, and updated stainless appliances. The dining area is filled with natural light and flows easily into the cozy living room featuring engineered hardwood flooring and a gas log fireplace. The split floor plan offers privacy, while the primary suite includes double vanities and a walk-in shower. Enjoy outdoor living on the oversized back deck overlooking a large, level backyard with plenty of room to relax, entertain, or play. Additional highlights include a 2-car attached garage, neutral paint tones, and excellent curb appeal. Conveniently located near trails, lakes, golf, shopping, and Bentonville schools, this home is ideal for first-time buyers, downsizers, or anyone looking to enjoy the Bella Vista lifestyle.
For sale
Price cut: $13K (6/22)
$299,000
6 Saint Agnes Ln, Bella Vista, AR 72714
3beds
1,384sqft
:
Get pre-qualified$1,964/mo
Single Family Residence
Built in 2006
0.26 Acres Lot
$294,200 Zestimate®
$216/sqft
$40/mo HOA
What's special
Gas log fireplaceExcellent curb appealSpacious u-shaped kitchenEngineered hardwood flooringLarge level backyardOversized back deckBar seating
- 63 days |
- 234 |
- 21 |
Likely to sell faster than
Zillow last checked:
Listing updated:
Listed by:
Paula Parker 479-366-7378,
Sudar Group 479-308-8380
Source: ArkansasOne MLS,MLS#: 1348912 Originating MLS: Northwest Arkansas Board of REALTORS MLS
Originating MLS: Northwest Arkansas Board of REALTORS MLSFacts & features
Interior
Bedrooms & bathrooms
- Bedrooms: 3
- Bathrooms: 2
- Full bathrooms: 2
Primary bedroom
- Level: Main
- Dimensions: 11 x 13
Bedroom
- Level: Main
- Dimensions: 10 x 10
Bedroom
- Level: Main
- Dimensions: 10 x 10
Eat in kitchen
- Level: Main
- Dimensions: 10 x 13
Kitchen
- Level: Main
- Dimensions: 10 x 8
Living room
- Level: Main
- Dimensions: 21 x 13
Heating
- Central, Electric, Heat Pump
Cooling
- Central Air
Appliances
- Included: Dishwasher, Electric Range, Electric Water Heater, Disposal, Microwave, Self Cleaning Oven
- Laundry: Washer Hookup, Dryer Hookup
Features
- Ceiling Fan(s)
- Flooring: Carpet, Laminate, Simulated Wood, Tile
- Windows: Double Pane Windows, Vinyl
- Basement: None
- Number of fireplaces: 1
- Fireplace features: Gas Log, Living Room
Interior area
- Total structure area: 1,384
- Total interior livable area: 1,384 sqft
Video & virtual tour
Property
Parking
- Total spaces: 2
- Parking features: Attached, Garage, Garage Door Opener
- Has attached garage: Yes
- Covered spaces: 2
Features
- Levels: One
- Stories: 1
- Patio & porch: Deck
- Exterior features: Concrete Driveway
- Pool features: Community
- Spa features: Community
- Fencing: None
- Body of water: Lake Ann
Lot
- Size: 0.26 Acres
- Features: Cleared, Cul-De-Sac, Landscaped, Level, Subdivision
Details
- Additional structures: None
- Parcel number: 1608844000
- Special conditions: None
- Other equipment: Satellite Dish
Construction
Type & style
- Home type: SingleFamily
- Architectural style: Traditional
- Property subtype: Single Family Residence
Materials
- Brick, Vinyl Siding
- Foundation: Block, Slab
- Roof: Architectural,Shingle
Condition
- New construction: No
- Year built: 2006
Utilities & green energy
- Sewer: Septic Tank
- Water: Public
- Utilities for property: Cable Available, Electricity Available, High Speed Internet Available, Septic Available, Water Available
Community & HOA
Community
- Features: Biking, Clubhouse, Dock, Fitness, Golf, Playground, Park, Pool, Recreation Area, Sauna, Tennis Court(s), Lake, Near Fire Station, Near Hospital, Near Schools, Shopping, Trails/Paths
- Security: Smoke Detector(s)
- Subdivision: Cornwall Sub Bvv
HOA
- Services included: Other
- HOA fee: $40 monthly
- HOA name: Bella Vista Poa
Location
- Region: Bella Vista
Financial & listing details
- Price per square foot: $216/sqft
- Tax assessed value: $255,930
- Annual tax amount: $3,189
- Date on market: 5/27/2026
- Cumulative days on market: 63 days
- Road surface type: Paved
Estimated market value
$294,200
$279,000 - $309,000
$1,599/mo
Price history
| Date | Event | Price |
|---|---|---|
| 6/22/2026 | Price change | $299,000-4.2%$216/sqft |
Source:  ArkansasOne MLS #1348912 Report a problem ArkansasOne MLS #1348912 Report a problem | ||
| 5/27/2026 | Listed for sale | $312,000+7.6%$225/sqft |
Source: ArkansasOne MLS #1348912 Report a problem | ||
| 5/2/2025 | Sold | $290,000-4.9%$210/sqft |
Source: ArkansasOne MLS #1302493 Report a problem | ||
| 3/26/2025 | Listed for sale | $305,000+10.9%$220/sqft |
Source: ArkansasOne MLS #1302493 Report a problem | ||
| 12/20/2024 | Sold | $275,000-3.5%$199/sqft |
Source: ArkansasOne MLS #1285632 Report a problem | ||
| 11/2/2024 | Price change | $285,000-1.7%$206/sqft |
Source: ArkansasOne MLS #1285632 Report a problem | ||
| 9/13/2024 | Listed for sale | $290,000+427.3%$210/sqft |
Source: ArkansasOne MLS #1285632 Report a problem | ||
| 8/7/2008 | Sold | $55,000-57.6%$40/sqft |
Source: Public Record Report a problem | ||
| 10/9/2007 | Sold | $129,725+5.5%$94/sqft |
Source: Public Record Report a problem | ||
| 12/27/2006 | Sold | $123,000+778.6%$89/sqft |
Source: Public Record Report a problem | ||
| 3/20/2006 | Sold | $14,000$10/sqft |
Source: Public Record Report a problem | ||
Public tax history
| Year | Property taxes | Tax assessment |
|---|---|---|
| 2025 | $3,189 +227.7% | $51,186 +115.2% |
| 2024 | $973 -9.8% | $23,790 |
| 2023 | $1,079 -4.4% | $23,790 |
| 2022 | $1,128 +0.1% | $23,790 |
| 2021 | $1,127 -1.2% | $23,790 -5.8% |
| 2020 | $1,140 -2.1% | $25,250 |
| 2019 | $1,165 | $25,250 |
| 2018 | $1,165 | $25,250 |
| 2017 | $1,165 +5.2% | $25,250 |
| 2016 | $1,108 | $25,250 +6.1% |
| 2015 | $1,108 +2.2% | $23,790 |
| 2014 | $1,085 -16.7% | $23,790 |
| 2013 | $1,301 | $23,790 |
| 2012 | -- | $23,790 |
| 2011 | $1,190 | $23,790 -10.9% |
| 2010 | -- | $26,700 -1% |
| 2009 | -- | $26,960 |
| 2008 | -- | $26,960 +6.6% |
| 2007 | -- | $25,300 |
Find assessor info on the county website
Monthly payment
Est. payment
Payment breakdown
Explore the cost of this home by adjusting the details. Changes won't be saved.Climate risks
Neighborhood: 72714
Nearby schools
GreatSchools rating
- 7/10Cooper Elementary SchoolGrades: K-4Distance: 3.4 mi
- 10/10Washington Junior High SchoolGrades: 7-8Distance: 8 mi
- 9/10Bentonville High SchoolGrades: 9-12Distance: 9.4 mi
Schools provided by the listing agent
- District: Bentonville
Source: ArkansasOne MLS. This data may not be complete. We recommend contacting the local school district to confirm school assignments for this home.
- $271,600-- bd2 ba1.3k sqft8 Saint Agnes Ln, Bella Vista, AR 72714Off Market
- $8,000-- bd-- ba-- sqftSaint Agnes Ln, Bella Vista, AR 72714Off Market
- $8,0000.26 AcresSaint Agnes Ln, Bella Vista, AR 72714Off Market
- $7,500-- bd-- ba-- sqftSaint Agnes Ln, Bella Vista, AR 72714Sold
- $8,000-- bd-- ba-- sqftSaint Agnes Ln, Bella Vista, AR 72714Off Market
- $8,000-- bd-- ba-- sqft6 Saint Agnes Ln, Bella Vista, AR 72714Off Market
- $308,500-- bd2 ba1.5k sqft2 Saint Agnes Ln, Bella Vista, AR 72714Off Market
- $301,4003 bd2 ba1.5k sqft5 Saint Agnes Ln, Bella Vista, AR 72714Off Market
A local agent can set up tours, give advice and negotiate with sellers.
Similar homes
- $299,9003 bd2 ba1.4k sqft39 Bridlington Dr, Bella Vista, AR 72714For Sale
 MLS ID #1346724, Kevin Shields, Sudar Group. ArkansasOne MLS
 - $335,0003 bd2 ba1.4k sqft2 Saint Neots Ln, Bella Vista, AR 72714For Sale
 MLS ID #1353858, Rachel Woods, Tract & Frame Realty. ArkansasOne MLS
 - $295,0003 bd2 ba1.6k sqft10 W Crook Ln, Bella Vista, AR 72714For Sale
 MLS ID #1344143, Deborah Bowen, Gibson Real Estate. ArkansasOne MLS
 - $323,0003 bd2 ba1.4k sqft2 Millom Ln, Bella Vista, AR 72714For Sale
 MLS ID #1335100, Betty Bomar, Coldwell Banker Harris McHaney & Faucette-Rogers. ArkansasOne MLS
 - $299,9503 bd3 ba1.4k sqft75 Melanie Dr, Bella Vista, AR 72714For SaleMLS ID #1338235, Stephanie Johnson, Devereux Group. ArkansasOne MLS
- $350,0003 bd2 ba1.6k sqft1 Webb Ln, Bella Vista, AR 72714For SaleMLS ID #1351275, Thad Skidmore, Better Homes and Gardens Real Estate Journey. ArkansasOne MLS
- $325,0002 bd2 ba1.4k sqft19 Stevenson Ln, Bella Vista, AR 72714For SaleMLS ID #1351692, Jennifer Huffaker, Coldwell Banker Harris McHaney & Faucette-Bentonvi. ArkansasOne MLS
- $339,0003 bd2 ba1.7k sqft9 Banbury Cir, Bella Vista, AR 72714For SaleMLS ID #1340121, Lenore Cottrell, Concierge Realty NWA. ArkansasOne MLS
- $339,9002 bd2 ba2k sqft11 Wiltshire Dr, Bella Vista, AR 72714For SaleMLS ID #1354076, Michelle Gonzalez, Sudar Group. ArkansasOne MLS
- $245,0002 bd2 ba1.4k sqft17 Evesham Ln, Bella Vista, AR 72714For SaleMLS ID #1337903, Thomas Burkholder, Gibson Real Estate. ArkansasOne MLS
- $375,0003 bd2 ba1.8k sqft41 Kendal Dr, Bella Vista, AR 72714For SaleMLS ID #1352357, Patrick Kuhlman, NextHome NWA Pro Realty. ArkansasOne MLS
- $315,0003 bd2 ba1.7k sqft14 Abbey Ln, Bella Vista, AR 72715For SaleMLS ID #1355998, Pedro Maldonado, Keller Williams Market Pro Realty Branch Office. ArkansasOne MLS
- $330,0002 bd2 ba1.1k sqft9 Pawle Dr, Bella Vista, AR 72714For SaleMLS ID #1351596, Russell Kidwell, Weichert, REALTORS Griffin Company Bentonville. ArkansasOne MLS
- $387,0753 bd2 ba1.9k sqft53 Morganshire Dr, Bella Vista, AR 72714For SaleMLS ID #1356402, Taylor Glenn, Collier & Associates- Rogers Branch. ArkansasOne MLS
- $320,0003 bd3 ba1.4k sqft3 Campbell Ln, Bella Vista, AR 72715For SaleMLS ID #1348080, Kathleen Bell, Lindsey & Assoc Inc Branch. ArkansasOne MLS
- $320,0003 bd2 ba1.7k sqft26 Cheddar Cir, Bella Vista, AR 72715For SaleMLS ID #1348521, NWA Real Estate HUB, Keller Williams Market Pro Realty. ArkansasOne MLS
- $317,7003 bd2 ba1.5k sqft1 Selkirk Dr, Bella Vista, AR 72715For SaleMLS ID #1353272, Brittnie Morris, Exit Realty Harper Carlton Group. ArkansasOne MLS
- $315,0003 bd2 ba1.5k sqft15 Coalburn Cir, Bella Vista, AR 72715For SaleMLS ID #1349171, Ramon Pineda, Fathom Realty. ArkansasOne MLS
- $310,0002 bd2 ba1.6k sqft7 Shanklin Dr, Bella Vista, AR 72715For SaleMLS ID #1348600, Lighthouse Group NWA, Keller Williams Market Pro Realty Branch Office. ArkansasOne MLS
- $295,0002 bd2 ba1.3k sqft9 Kincardine Dr, Bella Vista, AR 72715For SaleMLS ID #1354019, John P Kopek, Weichert, REALTORS Griffin Company Bentonville. ArkansasOne MLS
