Welcome home to this beautifully updated 3-bedroom, 2-bath property on a desirable corner lot minutes from Hwy 71. Step inside to a bright, inviting layout featuring a split floor plan for added privacy and functionality. Recent upgrades include new flooring, stylish light fixtures, a new oven, and a new water heater—making this home truly move-in ready.
Enjoy relaxing or entertaining under the covered backyard patio, with plenty of outdoor space to make your own. A convenient side driveway leads to an unfinished heated basement area, offering great potential for storage, a workshop, or future expansion. Plus, the additional driveway access provides extra parking options. Don’t miss this one—updates, space, and flexibility all in one great package!
For sale
Price cut: $17.1K (8/25)
$305,900
2 Millom Ln, Bella Vista, AR 72714
3beds
1,469sqft
Single Family Residence
Built in 1999
0.35 Acres Lot
$-- Zestimate®
$208/sqft
$40/mo HOA
What's special
New flooringConvenient side drivewayPlenty of outdoor spaceDesirable corner lotBright inviting layoutCovered backyard patioStylish light fixtures
- 214 days
- 361
- 27
Zillow last checked:
Listing updated:
Listed by:
Betty Bomar 479-696-0600,
Coldwell Banker Harris McHaney & Faucette-Rogers 479-696-0600
Source: ArkansasOne MLS,MLS#: 1335100 Originating MLS: Northwest Arkansas Board of REALTORS MLS
Originating MLS: Northwest Arkansas Board of REALTORS MLSFacts & features
Interior
Bedrooms & bathrooms
- Bedrooms: 3
- Bathrooms: 2
- Full bathrooms: 2
Heating
- Central, Propane
Cooling
- Central Air, Electric
Appliances
- Included: Dishwasher, Electric Range, Electric Water Heater, Microwave, Smooth Cooktop, Self Cleaning Oven, Plumbed For Ice Maker
Features
- Attic, Ceiling Fan(s), Eat-in Kitchen, Split Bedrooms, Storage, Window Treatments, Workshop
- Flooring: Laminate, Tile
- Windows: Double Pane Windows, Blinds
- Basement: Unfinished,Crawl Space
- Number of fireplaces: 1
- Fireplace features: Gas Log, Living Room
Interior area
- Total structure area: 1,469
- Total interior livable area: 1,469 sqft
Video & virtual tour
Property
Parking
- Total spaces: 2
- Parking features: Attached, Garage, Garage Door Opener
- Has attached garage: Yes
- Covered spaces: 2
Features
- Levels: One
- Stories: 1
- Patio & porch: Covered, Patio
- Exterior features: Concrete Driveway
- Pool features: None, Community
- Spa features: Community
- Fencing: None
- Waterfront features: None
Lot
- Size: 0.35 Acres
- Features: Corner Lot, City Lot
Details
- Additional structures: None
- Parcel number: 1622979000
- Zoning description: Residential
- Special conditions: None
Construction
Type & style
- Home type: SingleFamily
- Architectural style: Traditional
- Property subtype: Single Family Residence
Materials
- Brick, Vinyl Siding
- Foundation: Block, Crawlspace
- Roof: Architectural,Shingle
Condition
- New construction: No
- Year built: 1999
Utilities & green energy
- Sewer: Septic Tank
- Water: Public
- Utilities for property: Cable Available, Electricity Available, Propane, Septic Available, Water Available
Community & HOA
Community
- Features: Biking, Clubhouse, Dock, Fitness, Playground, Park, Recreation Area, Sauna, Tennis Court(s), Near Schools, Pool, Trails/Paths
- Security: Smoke Detector(s)
- Subdivision: Norwood Sub Bvv
HOA
- Has HOA: No
- Services included: See Agent
- HOA fee: $40 monthly
- HOA name: Bv Poa
- HOA phone: 479-855-8500
Location
- Region: Bella Vista
Financial & listing details
- Price per square foot: $208/sqft
- Tax assessed value: $292,675
- Annual tax amount: $2,430
- Date on market: 2/6/2026
- Cumulative days on market: 215 days
- Listing terms: ARM,Conventional,FHA,VA Loan
- Road surface type: Paved
Estimated market value
Not available
Estimated sales range
Not available
Not available
Price history
| Date | Event | Price |
|---|---|---|
| 8/25/2026 | Price change | $305,900-5.3%$208/sqft |
Source:  ArkansasOne MLS #1335100 Report a problem ArkansasOne MLS #1335100 Report a problem | ||
| 5/24/2026 | Price change | $323,000-4.2%$220/sqft |
Source: ArkansasOne MLS #1335100 Report a problem | ||
| 2/6/2026 | Listed for sale | $337,000$229/sqft |
Source: ArkansasOne MLS #1335100 Report a problem | ||
| 5/31/2019 | Listing removed | $1,025$1/sqft |
Source: Lindsey & Associates - Rogers #1114525 Report a problem | ||
| 5/16/2019 | Listed for rent | $1,025+5.1%$1/sqft |
Source: Lindsey & Associates - Rogers #1114525 Report a problem | ||
| 1/12/2018 | Listing removed | $975$1/sqft |
Source: Lindsey & Associates - Rogers #1069055 Report a problem | ||
| 1/10/2018 | Listed for rent | $975+21.9%$1/sqft |
Source: Lindsey & Associates - Rogers #1069055 Report a problem | ||
| 1/10/2013 | Listing removed | $800$1/sqft |
Source: Lindsey & Associates, Inc #669451 Report a problem | ||
| 12/7/2012 | Listed for rent | $800$1/sqft |
Source: Lindsey & Associates, Inc #669451 Report a problem | ||
| 11/5/2011 | Listing removed | $800$1/sqft |
Source: Lindsey #643248 Report a problem | ||
| 10/21/2011 | Listed for rent | $800$1/sqft |
Source: Lindsey #643248 Report a problem | ||
Public tax history
| Year | Property taxes | Tax assessment |
|---|---|---|
| 2025 | $2,667 +9.8% | $42,800 +9.1% |
| 2024 | $2,430 +7.8% | $39,230 +10% |
| 2023 | $2,254 +8.4% | $35,660 +8.3% |
| 2022 | $2,080 +9.1% | $32,920 +9.1% |
| 2021 | $1,905 +9% | $30,180 +10% |
| 2020 | $1,748 | $27,440 |
| 2019 | $1,748 | $27,440 |
| 2018 | $1,748 | $27,440 |
| 2017 | $1,748 +3.9% | $27,440 |
| 2016 | $1,682 | $27,440 +1.1% |
| 2015 | $1,682 +2.8% | $27,140 |
| 2014 | $1,637 +10.2% | $27,140 |
| 2013 | $1,485 | $27,140 |
| 2012 | -- | $27,140 |
| 2011 | $1,357 | $27,140 -3.1% |
| 2010 | -- | $28,020 -10.7% |
| 2009 | -- | $31,380 |
| 2008 | -- | $31,380 +6.7% |
| 2007 | -- | $29,420 |
| 2006 | -- | $29,420 +24.9% |
| 2005 | -- | $23,550 |
| 2004 | -- | $23,550 |
| 2003 | -- | $23,550 |
| 2002 | -- | $23,550 +26.1% |
| 2001 | -- | $18,680 |
| 2000 | -- | $18,680 |
Find assessor info on the county website
Monthly payment
Est. payment
Payment breakdown
Explore the cost of this home by adjusting the details. Changes won't be saved.Climate risks
Neighborhood: 72714
Nearby schools
Schools provided by the listing agent
- District: Bentonville
Source: ArkansasOne MLS. This data may not be complete. We recommend contacting the local school district to confirm school assignments for this home.

Similar homes
- $325,0003 bd2 ba1.7k sqft9 Banbury Cir, Bella Vista, AR 72714For Sale
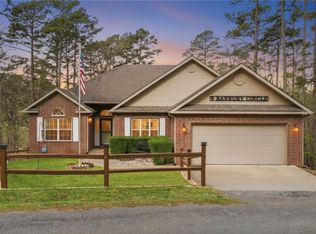 MLS ID #1340121, Lenore Cottrell, Concierge Realty NWA. ArkansasOne MLS
 - $289,9003 bd2 ba1.5k sqft4 Evesham Ln, Bella Vista, AR 72714For Sale
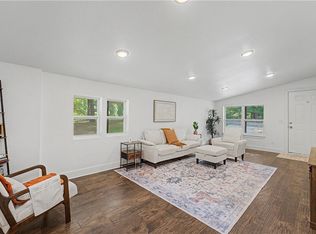 MLS ID #1358130, John Jones, Fathom Realty. ArkansasOne MLS
 - $350,0003 bd2 ba1.8k sqft41 Kendal Dr, Bella Vista, AR 72714For Sale
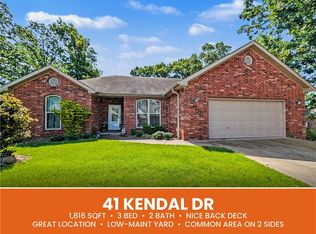 MLS ID #1352357, Patrick Kuhlman, NextHome NWA Pro Realty. ArkansasOne MLS
 - $299,7252 bd2 ba1.7k sqft2 Wigston Ln, Bella Vista, AR 72714For Sale
 MLS ID #1337641, Julie Hull, Acorn Realty. ArkansasOne MLS
