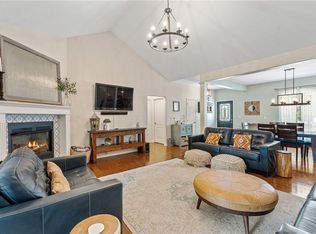
Welcome To Your Next Home, A Brick Front Offering Nice Clean Curb Appeal, That's As Clean As It Is Smart, Tucked Into One Of Bella Vista's Quiet Established Neighborhoods With Quick Access To 71B And Sought-After Bentonville Schools. The Layout Is The Star Here, And It's The Kind You Just Don't Get In New Builds This Size. Two Counter Bar Seating Areas, Formal Dining For The Holidays, Eat-In Dining For Tuesday Night Tacos, Take Your Pick. The Living Room Opens Up Under A Soaring Vaulted Ceiling, And The Front Bedroom Carries That Same Airy Feel. Then There's The Primary Suite, And It's A Big Deal: Room For A Sitting Area, Plus Its Own Door Straight Out To The Back Deck For Morning Coffee Before Anyone Else Is Up. Solid Wood Cabinets Throughout, A Split Plan That Keeps Everyone Happy, And Fresh New Carpet So You Can Move Right In. Out Back, The Deck Looks Over A Flatish, Low-Maintenance Yard Framed By Mature Trees. Add A Two-Car Garage And A Home That's Been Loved In All The Right Ways. This Is The One!
For sale
$375,000
41 Kendal Dr, Bella Vista, AR 72714
3beds
1,816sqft
:
Get pre-qualified$2,414/mo
Single Family Residence
Built in 2005
0.45 Acres Lot
$363,700 Zestimate®
$206/sqft
$24/mo HOA
What's special
Two-car garageFormal diningEat-in diningFresh new carpetSolid wood cabinets throughout
- 52 days |
- 213 |
- 19 |
Likely to sell faster than
Zillow last checked:
Listing updated:
Listed by:
Patrick Kuhlman 479-418-3000,
NextHome NWA Pro Realty 479-418-3000
Source: ArkansasOne MLS,MLS#: 1352357 Originating MLS: Northwest Arkansas Board of REALTORS MLS
Originating MLS: Northwest Arkansas Board of REALTORS MLSFacts & features
Interior
Bedrooms & bathrooms
- Bedrooms: 3
- Bathrooms: 2
- Full bathrooms: 2
Primary bedroom
- Level: Main
- Dimensions: 22x15
Bedroom
- Level: Main
- Dimensions: 13x11
Bedroom
- Level: Main
- Dimensions: 13x11
Bathroom
- Level: Main
Dining room
- Level: Main
- Dimensions: 12x12
Kitchen
- Level: Main
- Dimensions: 20x11
Living room
- Level: Main
- Dimensions: 16x18
Utility room
- Level: Main
- Dimensions: 6x6
Heating
- Central, Electric, Heat Pump
Cooling
- Central Air, Electric, Heat Pump
Appliances
- Included: Dishwasher, Electric Cooktop, Electric Oven, Electric Range, Electric Water Heater, Disposal, Microwave Hood Fan, Microwave, Self Cleaning Oven, Plumbed For Ice Maker
- Laundry: Washer Hookup, Dryer Hookup
Features
- Built-in Features, Ceiling Fan(s), Cathedral Ceiling(s), Eat-in Kitchen, Pantry, Split Bedrooms, Walk-In Closet(s), Window Treatments
- Flooring: Carpet, Tile
- Windows: Double Pane Windows, Vinyl, Blinds
- Basement: Crawl Space
- Number of fireplaces: 1
- Fireplace features: Electric, Living Room
Interior area
- Total structure area: 1,816
- Total interior livable area: 1,816 sqft
Video & virtual tour
Property
Parking
- Total spaces: 2
- Parking features: Attached, Garage, Garage Door Opener
- Has attached garage: Yes
- Covered spaces: 2
Features
- Levels: One
- Stories: 1
- Patio & porch: Deck
- Exterior features: Concrete Driveway
- Pool features: None, Community
- Fencing: None
- Waterfront features: None
Lot
- Size: 0.45 Acres
- Features: Cleared, Cul-De-Sac, Landscaped, Subdivision, Wooded
Details
- Additional structures: None
- Parcel number: 1616348000
- Special conditions: None
- Other equipment: Satellite Dish
Construction
Type & style
- Home type: SingleFamily
- Architectural style: Traditional
- Property subtype: Single Family Residence
Materials
- Brick, Vinyl Siding
- Foundation: Block, Crawlspace
- Roof: Architectural,Shingle
Condition
- New construction: No
- Year built: 2005
Utilities & green energy
- Water: Public
- Utilities for property: Cable Available, Electricity Available, Phone Available, Water Available
Community & HOA
Community
- Features: Golf, Playground, Park, Pool, Tennis Court(s), Trails/Paths, Near Fire Station, Near Hospital, Near Schools
- Security: Security System, Fire Sprinkler System, Smoke Detector(s)
- Subdivision: Kendal
HOA
- Services included: Association Management
- HOA fee: $24 monthly
Location
- Region: Bella Vista
Financial & listing details
- Price per square foot: $206/sqft
- Tax assessed value: $310,875
- Annual tax amount: $1,238
- Date on market: 6/17/2026
- Cumulative days on market: 53 days
Estimated market value
$363,700
$346,000 - $382,000
$1,939/mo
Price history
| Date | Event | Price |
|---|---|---|
| 6/17/2026 | Listed for sale | $375,000+141.9%$206/sqft |
Source:  ArkansasOne MLS #1352357 Report a problem ArkansasOne MLS #1352357 Report a problem | ||
| 3/25/2009 | Sold | $155,000-8.8%$85/sqft |
Source: Public Record Report a problem | ||
| 10/28/2005 | Sold | $170,000$94/sqft |
Source: Public Record Report a problem | ||
Public tax history
| Year | Property taxes | Tax assessment |
|---|---|---|
| 2025 | $1,238 -6.7% | $29,490 |
| 2024 | $1,326 -7.8% | $29,490 |
| 2023 | $1,439 -3.3% | $29,490 |
| 2022 | $1,488 +0.1% | $29,490 |
| 2021 | $1,487 -1.1% | $29,490 -5.2% |
| 2020 | $1,504 -1.6% | $31,100 |
| 2019 | $1,529 | $31,100 |
| 2018 | $1,529 | $31,100 |
| 2017 | $1,529 +4.9% | $31,100 |
| 2016 | $1,458 | $31,100 +5.5% |
| 2015 | $1,458 +2.1% | $29,490 |
| 2014 | $1,428 -11.5% | $29,490 |
| 2013 | $1,613 | $29,490 |
| 2012 | -- | $29,490 |
| 2011 | $1,475 | $29,490 -11.7% |
| 2010 | -- | $33,380 -1% |
| 2009 | -- | $33,720 |
| 2008 | -- | $33,720 +7.5% |
| 2007 | -- | $31,380 |
| 2006 | -- | $31,380 |
Find assessor info on the county website
Monthly payment
Est. payment
Payment breakdown
Explore the cost of this home by adjusting the details. Changes won't be saved.Climate risks
Neighborhood: 72714
Nearby schools
GreatSchools rating
- 7/10Cooper Elementary SchoolGrades: K-4Distance: 3.7 mi
- 10/10Washington Junior High SchoolGrades: 7-8Distance: 8.5 mi
- 9/10Bentonville High SchoolGrades: 9-12Distance: 9.9 mi
Schools provided by the listing agent
- District: Bentonville
Source: ArkansasOne MLS. This data may not be complete. We recommend contacting the local school district to confirm school assignments for this home.
- $475,0004 bd3 ba2.7k sqft43 Kendal Dr, Bella Vista, AR 72714Sold
- $357,0003 bd4 ba2k sqft54 Kendal Dr, Bella Vista, AR 72714Sold

- $435,0003 bd2 ba1.9k sqft45 Kendal Dr, Bella Vista, AR 72714Sold

- $469,4003 bd2 ba1.8k sqft50 Kendal Dr, Bella Vista, AR 72714Off Market
- $571,4004 bd3 ba2.5k sqft48 Kendal Dr, Bella Vista, AR 72714Off Market
- $373,600-- bd2 ba1.5k sqft52 Kendal Dr, Bella Vista, AR 72714Off Market
- $596,6004 bd3 ba2.7k sqft46 Kendal Dr, Bella Vista, AR 72714Off Market
- $6,000-- bd-- ba-- sqft39 Kendal Dr, Bella Vista, AR 72714Sold
A local agent can set up tours, give advice and negotiate with sellers.
Similar homes
- $395,0003 bd2 ba1.9k sqft13 Morganshire Dr, Bella Vista, AR 72714For Sale
 MLS ID #1357801, Kassie Honey, Viridian Real Estate. ArkansasOne MLS
 - $360,0003 bd2 ba1.8k sqft25 Overton Dr, Bella Vista, AR 72714For Sale
 MLS ID #1349379, Lakyn Cartwright, Sudar Group. ArkansasOne MLS
 - $347,9003 bd2 ba1.6k sqft3 Ibis Ln, Bella Vista, AR 72714For Sale
 MLS ID #1357089, Caitlyn Kinder, Blackstone & Company. ArkansasOne MLS
 - $415,0003 bd2 ba2.6k sqft10 Radcliffe Dr, Bella Vista, AR 72714For Sale
 MLS ID #1341490, Marcus Necessary, Coldwell Banker Harris McHaney & Faucette-Rogers. ArkansasOne MLS
 - $345,0003 bd2 ba1.6k sqft1 Webb Ln, Bella Vista, AR 72714For SaleMLS ID #1351275, Thad Skidmore, Better Homes and Gardens Real Estate Journey. ArkansasOne MLS
- $360,0004 bd3 ba2.1k sqft9 Llanon Ln, Bella Vista, AR 72714For SaleMLS ID #1351176, Ellen Mitchell, Collier & Associates. ArkansasOne MLS
- $415,0003 bd2 ba1.9k sqft28 Harborough Ln, Bella Vista, AR 72714For SaleMLS ID #1353579, Bailey Gibson, Collier & Associates- Rogers Branch. ArkansasOne MLS
- $474,9503 bd2 ba2.2k sqft3 Ettington Dr, Bella Vista, AR 72714For SaleMLS ID #1357617, Kelly Reed, Coldwell Banker Harris McHaney & Faucette-Rogers. ArkansasOne MLS
- $410,0003 bd2 ba1.8k sqft3 Sanquhar Ln, Bella Vista, AR 72715For SaleMLS ID #1356745, Jakey Harris, Better Homes and Gardens Real Estate Journey Bento. ArkansasOne MLS
- $419,0003 bd2 ba1.9k sqft7 Granshire Dr, Bella Vista, AR 72714For SaleMLS ID #1352473, Harris Group, Keller Williams Market Pro Realty Branch Office. ArkansasOne MLS
- $360,0003 bd3 ba1.9k sqft9 Buckland Ln, Bella Vista, AR 72715For SaleMLS ID #1349473, Caleb Bailey, Collier & Associates- Rogers Branch. ArkansasOne MLS
- $395,0003 bd2 ba1.8k sqft3 Dolphin Ln, Bella Vista, AR 72715For SaleMLS ID #1351979, Steven Tucker, Berkshire Hathaway HomeServices Solutions Real Est. ArkansasOne MLS
- $480,0003 bd2 ba2.4k sqft8 Benwick Ln, Bella Vista, AR 72714For SaleMLS ID #1354062, Jenna Watson, Berkshire Hathaway HomeServices Solutions Real Est. ArkansasOne MLS
- $439,0003 bd3 ba2.6k sqft24 S Kirby Dr, Bella Vista, AR 72714For SaleMLS ID #1340098, Amber Latimer, Gibson Real Estate. ArkansasOne MLS
- $379,0003 bd3 ba2.3k sqft17 Stoneykirk Dr, Bella Vista, AR 72715For SaleMLS ID #1342373, Motus Group, Keller Williams Market Pro Realty. ArkansasOne MLS
- $420,0003 bd2 ba1.9k sqft1 Brunswick Dr, Bella Vista, AR 72715For SaleMLS ID #1356393, Judy Brown, Viridian Real Estate. ArkansasOne MLS
- $495,0003 bd3 ba2.6k sqft15 Penwith Ln, Bella Vista, AR 72714For SaleMLS ID #1337491, Shauna Geers, eXp Realty NWA Branch. ArkansasOne MLS
- $390,0003 bd3 ba2.4k sqft76 Sherlock Dr, Bella Vista, AR 72715For SaleMLS ID #1344040, Anthony Mosley, Real Broker NWA. ArkansasOne MLS
- $425,0003 bd2 ba2k sqft82 Cullen Hills Dr, Bella Vista, AR 72715For SaleMLS ID #1345029, Dave Armstrong, Crye-Leike REALTORS-Bella Vista. ArkansasOne MLS
- $295,0003 bd2 ba1.6k sqft10 W Crook Ln, Bella Vista, AR 72714For SaleMLS ID #1344143, Deborah Bowen, Gibson Real Estate. ArkansasOne MLS
