Opportunities like this don't come along often! Situated on 3 lots, this well-maintained 3/2 home offers the space & flexibility you are looking for. The home is already connected to city sewer, and both additional lots are buildable & have city sewer available-a rare & desirable advantage. Inside, you'll find spacious bedrooms, updates including fresh paint, new flooring in living room, & new carpet in all 3 bedrooms. This floor plan is functional and comfortable. Enjoy the large covered deck overlooking the private backyard, complete with a fire pit for relaxing. The 2nd lot features an RV hookup, creating endless possibilities for guests or future use. A privacy fence spans the front of the second lot, adding both character and seclusion. There are 2 separate walkable storage rooms in the crawl space perfect for tools, outdoor equipment, décor, an office or a workshop. Whether you're looking for extra privacy, room to grow, or investment potential of 2 extra lots,this property offers exceptional value.
For sale
Price cut: $15K (7/24)
$485,000
8 Benwick Ln, Bella Vista, AR 72714
3beds
2,428sqft
:
Get pre-qualified$3,163/mo
Single Family Residence
Built in 2004
0.88 Acres Lot
$-- Zestimate®
$200/sqft
$72/mo HOA
What's special
Fire pit for relaxingRv hookupSpacious bedroomsFresh paint
- 22 days |
- 635 |
- 51 |
Likely to sell faster than
Zillow last checked:
Listing updated:
Listed by:
Jenna Watson 479-271-2424,
Berkshire Hathaway HomeServices Solutions Real Est 479-271-2424
Source: ArkansasOne MLS,MLS#: 1354062 Originating MLS: Northwest Arkansas Board of REALTORS MLS
Originating MLS: Northwest Arkansas Board of REALTORS MLSFacts & features
Interior
Bedrooms & bathrooms
- Bedrooms: 3
- Bathrooms: 2
- Full bathrooms: 2
Primary bedroom
- Level: Main
Bedroom
- Level: Main
Bedroom
- Level: Main
Primary bathroom
- Level: Main
Bathroom
- Level: Main
Dining room
- Level: Main
Eat in kitchen
- Level: Main
Living room
- Level: Main
Storage room
- Level: Basement
Utility room
- Level: Main
Heating
- Propane
Cooling
- Central Air, Electric
Appliances
- Included: Dishwasher, Electric Range, Microwave, Propane Water Heater, Refrigerator, Plumbed For Ice Maker
- Laundry: Washer Hookup, Dryer Hookup
Features
- Ceiling Fan(s), Cathedral Ceiling(s), Eat-in Kitchen, Split Bedrooms, Walk-In Closet(s), Wired for Sound, Window Treatments, Workshop
- Flooring: Carpet, Luxury Vinyl Plank, Tile
- Windows: Blinds
- Basement: Crawl Space
- Number of fireplaces: 1
- Fireplace features: Gas Log, Living Room
Interior area
- Total structure area: 2,428
- Total interior livable area: 2,428 sqft
Video & virtual tour
Property
Parking
- Total spaces: 2
- Parking features: Attached, Garage, Garage Door Opener
- Has attached garage: Yes
- Covered spaces: 2
Features
- Levels: One
- Stories: 1
- Patio & porch: Deck, Porch
- Exterior features: Concrete Driveway, Gravel Driveway
- Pool features: Community, Pool
- Fencing: Partial,Privacy,Wood
- Waterfront features: None
Lot
- Size: 0.88 Acres
- Features: City Lot, Hardwood Trees, Landscaped, Open Lot, Other, Subdivision, See Remarks, Wooded
Details
- Additional structures: None
- Additional parcels included: 1606459000, 1606460000
- Parcel number: 1606458000
- Special conditions: None
Construction
Type & style
- Home type: SingleFamily
- Property subtype: Single Family Residence
Materials
- Brick, Vinyl Siding
- Foundation: Crawlspace
- Roof: Architectural,Shingle
Condition
- New construction: No
- Year built: 2004
Utilities & green energy
- Sewer: Public Sewer
- Water: Public
- Utilities for property: Electricity Available, Propane, Sewer Available, Water Available
Community & HOA
Community
- Features: Biking, Pool, Trails/Paths
- Subdivision: Cambridge Sub Bvv
HOA
- Services included: Other
- HOA fee: $72 monthly
- HOA name: Bella Vista Poa
Location
- Region: Bella Vista
Financial & listing details
- Price per square foot: $200/sqft
- Tax assessed value: $378,340
- Annual tax amount: $2,821
- Date on market: 7/3/2026
- Cumulative days on market: 22 days
- Road surface type: Paved
Estimated market value
Not available
Estimated sales range
Not available
Not available
Price history
| Date | Event | Price |
|---|---|---|
| 7/24/2026 | Price change | $485,000-3%$200/sqft |
Source:  ArkansasOne MLS #1354062 Report a problem ArkansasOne MLS #1354062 Report a problem | ||
| 7/3/2026 | Listed for sale | $500,000+28.2%$206/sqft |
Source: ArkansasOne MLS #1354062 Report a problem | ||
| 8/5/2022 | Sold | $390,000+2.6%$161/sqft |
Source: ArkansasOne MLS #1218640 Report a problem | ||
| 5/27/2022 | Listed for sale | $380,000+75900%$157/sqft |
Source: ArkansasOne MLS #1218640 Report a problem | ||
| 12/31/2013 | Sold | $500-97.2% |
Source: Public Record Report a problem | ||
| 10/29/2007 | Sold | $17,650$7/sqft |
Source: Public Record Report a problem | ||
Public tax history
| Year | Property taxes | Tax assessment |
|---|---|---|
| 2025 | $2,821 +2.8% | $54,900 +4.8% |
| 2024 | $2,745 +0.6% | $52,400 +5% |
| 2023 | $2,729 +21% | $49,900 +19.9% |
| 2022 | $2,255 +5.7% | $41,630 +4.8% |
| 2021 | $2,134 +4.8% | $39,740 +5% |
| 2020 | $2,036 -1.2% | $37,850 |
| 2019 | $2,061 | $37,850 |
| 2018 | $2,061 +0.2% | $37,850 |
| 2017 | $2,057 +10.5% | $37,850 |
| 2016 | $1,861 | $37,850 +10.2% |
| 2015 | $1,861 +8.1% | $34,350 |
| 2014 | $1,721 -8.4% | $34,350 |
| 2013 | $1,879 | $34,350 |
| 2012 | -- | $34,350 |
| 2011 | $1,718 | $34,350 -5.5% |
| 2010 | -- | $36,350 -6% |
| 2009 | -- | $38,680 |
| 2008 | -- | $38,680 +4.7% |
| 2007 | -- | $36,930 |
| 2006 | -- | $36,930 |
Find assessor info on the county website
Monthly payment
Est. payment
Payment breakdown
Explore the cost of this home by adjusting the details. Changes won't be saved.Climate risks
Neighborhood: 72714
Nearby schools
GreatSchools rating
- 7/10Cooper Elementary SchoolGrades: K-4Distance: 4.1 mi
- 10/10Washington Junior High SchoolGrades: 7-8Distance: 8.8 mi
- 9/10Bentonville High SchoolGrades: 9-12Distance: 10.2 mi
Schools provided by the listing agent
- District: Bentonville
Source: ArkansasOne MLS. This data may not be complete. We recommend contacting the local school district to confirm school assignments for this home.
- $352,600-- bd-- ba-- sqft8 Benwick Ln, Bella Vista, AR 72714Off Market
- $369,4003 bd2 ba1.9k sqft6 Benwick Ln, Bella Vista, AR 72714Off Market

- $--0.34 AcresBenwick, Bella Vista, AR 72714Off Market
- $302,5003 bd2 ba1.8k sqft4 Benwick Ln, Bella Vista, AR 72714Sold

- $37,5000.37 AcresBenwick Ln #30, Bella Vista, AR 72714Sold
- $405,0204 bd2 ba1.8k sqft3 Benwick Ln, Bella Vista, AR 72714Sold
- $475,0005 bd3 ba2.3k sqft5 Benwick Ln, Bella Vista, AR 72714Sold
- $8,000-- bd-- ba-- sqftMepal Ln, Bella Vista, AR 72714Off Market
A local agent can set up tours, give advice and negotiate with sellers.
Similar homes
- $519,0003 bd3 ba2.8k sqft1 Totton Ln, Bella Vista, AR 72714For Sale
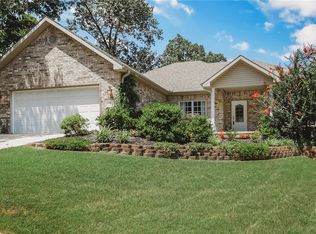 MLS ID #1356336, Pat Doss, Real Estate Solutions. ArkansasOne MLS
 - $589,9004 bd4 ba2.7k sqft24 Granshire Dr, Bella Vista, AR 72714For Sale
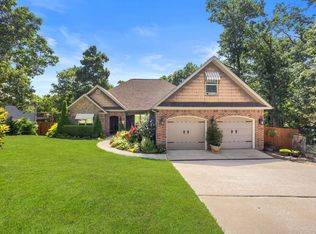 MLS ID #1356354, Taylor Team, Keller Williams Market Pro Realty. ArkansasOne MLS
 - $415,0003 bd2 ba2.6k sqft10 Radcliffe Dr, Bella Vista, AR 72714For Sale
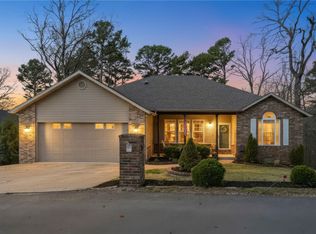 MLS ID #1341490, Marcus Necessary, Coldwell Banker Harris McHaney & Faucette-Rogers. ArkansasOne MLS
 - $375,0003 bd2 ba2.1k sqft20 Hambleton Dr, Bella Vista, AR 72714For Sale
 MLS ID #1351091, The Limbird Team, Limbird Real Estate Group. ArkansasOne MLS
 - $375,0003 bd2 ba1.8k sqft41 Kendal Dr, Bella Vista, AR 72714For SaleMLS ID #1352357, Patrick Kuhlman, NextHome NWA Pro Realty. ArkansasOne MLS
- $525,0003 bd2 ba2.5k sqft7 Fairlie Ln, Bella Vista, AR 72715For SaleMLS ID #1355007, Jacob Winkel, Fathom Realty. ArkansasOne MLS
- $575,0004 bd3 ba2.9k sqft91 Granshire Dr, Bella Vista, AR 72714For SaleMLS ID #1349497, Nancy Hatcher, Coldwell Banker Harris McHaney & Faucette-Bentonvi. ArkansasOne MLS
- $435,0003 bd2 ba2.2k sqft18 Cullen Hills Dr, Bella Vista, AR 72715For SaleMLS ID #1353090, Lori Qualls, Crye-Leike REALTORS-Bella Vista. ArkansasOne MLS
- $511,0003 bd3 ba2.8k sqft12 Marykirk Ln, Bella Vista, AR 72715For SaleMLS ID #1352003, Paige Johnson Group, Keller Williams Market Pro Realty Branch Office. ArkansasOne MLS
- $335,0003 bd2 ba1.4k sqft2 Saint Neots Ln, Bella Vista, AR 72714For SaleMLS ID #1353858, Rachel Woods, Tract & Frame Realty. ArkansasOne MLS
- $499,9003 bd3 ba2.6k sqft32 Cannich Dr, Bella Vista, AR 72715For SaleMLS ID #1354070, Brittany Kelly, Collier & Associates. ArkansasOne MLS
- $449,5003 bd3 ba2.5k sqft31 Skelton Dr, Bella Vista, AR 72715For SaleMLS ID #1350952, Brett Siebert, National Realty. ArkansasOne MLS
- $407,0003 bd2 ba1.7k sqft2 Raleigh Hills Ln, Bella Vista, AR 72715For SaleMLS ID #1353219, Jakey Harris, Better Homes and Gardens Real Estate Journey Bento. ArkansasOne MLS
- $425,0003 bd2 ba2k sqft82 Cullen Hills Dr, Bella Vista, AR 72715For SaleMLS ID #1345029, Dave Armstrong, Crye-Leike REALTORS-Bella Vista. ArkansasOne MLS
- $370,0004 bd3 ba2.1k sqft9 Llanon Ln, Bella Vista, AR 72714For SaleMLS ID #1351176, Ellen Mitchell, Collier & Associates. ArkansasOne MLS
- $367,5003 bd2 ba1.8k sqft25 Overton Dr, Bella Vista, AR 72714For SaleMLS ID #1349379, Lakyn Cartwright, Sudar Group. ArkansasOne MLS
- $350,0003 bd2 ba1.6k sqft1 Webb Ln, Bella Vista, AR 72714For SaleMLS ID #1351275, Thad Skidmore, Better Homes and Gardens Real Estate Journey. ArkansasOne MLS
- $339,9002 bd2 ba2k sqft11 Wiltshire Dr, Bella Vista, AR 72714For SaleMLS ID #1354076, Michelle Gonzalez, Sudar Group. ArkansasOne MLS
- $528,0003 bd2 ba2.6k sqft3 Sable Dr, Bella Vista, AR 72715For SaleMLS ID #1342672, Dave Armstrong, Crye-Leike REALTORS-Bella Vista. ArkansasOne MLS
- $299,0003 bd2 ba1.3k sqft6 Saint Agnes Ln, Bella Vista, AR 72714For SaleMLS ID #1348912, Paula Parker, Sudar Group. ArkansasOne MLS
