Tired of looking at the same cookie cutter homes? This 3 bedroom + Bonus room 7 Fairlie Ln has all you've been looking for. Fresh painted and a Double lot (0.80+/-) for complete privacy backing up to green space with gorgeous pine trees. FLAT fully fenced backyard, 4 car garage- 2 being a detached garage or workshop for your hobbies including 220 V outlet. 1 level living with multiple bathrooms and bedrooms on the main floor. This home offers abundant natural light as you enter the home and draws you to the backyard through the heated and cooled sunroom. Multiple living spaces for entertaining. Many updates throughout this home including: New roof 2024, Tankless hot water heater 2025, New concrete driveway and walking path around the home, newly added covered patio perfect for grilling and entertaining, new gas stove with a recent fill of the 1000 gallon propane tank, Septic tank was pumped in 2025.
For sale
$525,000
7 Fairlie Ln, Bella Vista, AR 72715
3beds
2,564sqft
:
Get pre-qualified$3,366/mo
Single Family Residence
Built in 1996
0.8 Acres Lot
$503,600 Zestimate®
$205/sqft
$56/mo HOA
What's special
Flat fully fenced backyardHeated and cooled sunroom
- 27 days |
- 416 |
- 34 |
Zillow last checked:
Listing updated:
Listed by:
Jacob Winkel 479-372-8613,
Fathom Realty 479-381-0550
Source: ArkansasOne MLS,MLS#: 1355007 Originating MLS: Northwest Arkansas Board of REALTORS MLS
Originating MLS: Northwest Arkansas Board of REALTORS MLSFacts & features
Interior
Bedrooms & bathrooms
- Bedrooms: 3
- Bathrooms: 2
- Full bathrooms: 2
Primary bedroom
- Level: Main
- Dimensions: 15"11 X 11"11
Bedroom
- Level: Main
- Dimensions: 12"7 X 12"1
Bedroom
- Level: Main
- Dimensions: 12" X 11"2
Primary bathroom
- Level: Main
- Dimensions: 14"1 X 9"1
Bathroom
- Level: Main
- Dimensions: 10"4 5
Bonus room
- Level: Second
- Dimensions: 22"11 X 16"3
Eat in kitchen
- Level: Main
- Dimensions: 10"5 X 9
Garage
- Level: Main
Garage
- Level: Main
- Dimensions: 24"2 X 23"6
Kitchen
- Level: Main
- Dimensions: 12" X 10"4
Living room
- Level: Main
- Dimensions: 18"10 X 19"9
Utility room
- Level: Main
- Dimensions: 12"10 X 8'9
Heating
- Central, Gas, Propane
Cooling
- Central Air, Electric
Appliances
- Included: Counter Top, Dryer, Dishwasher, Microwave Hood Fan, Microwave, Propane Oven, Propane Range, Propane Water Heater, Refrigerator, Tankless Water Heater, Washer, ENERGY STAR Qualified Appliances
- Laundry: Washer Hookup, Dryer Hookup
Features
- Attic, Ceiling Fan(s), Cathedral Ceiling(s), Eat-in Kitchen, Programmable Thermostat, Split Bedrooms, Walk-In Closet(s), Window Treatments, Storage
- Flooring: Carpet, Luxury Vinyl Plank, Tile, Wood
- Windows: Blinds
- Basement: None
- Has fireplace: No
- Fireplace features: None
Interior area
- Total structure area: 2,564
- Total interior livable area: 2,564 sqft
Video & virtual tour
Property
Parking
- Total spaces: 4
- Parking features: Garage, Other, Garage Door Opener
- Has garage: Yes
- Covered spaces: 4
Features
- Levels: Two
- Stories: 2
- Patio & porch: Covered, Deck, Porch
- Exterior features: Concrete Driveway
- Pool features: Community, Pool
- Fencing: Back Yard
- Waterfront features: None
Lot
- Size: 0.8 Acres
- Features: Cul-De-Sac, Landscaped, None, Wooded
Details
- Additional structures: Storage, Workshop
- Additional parcels included: 1629597000
- Parcel number: 1629596000
- Special conditions: None
Construction
Type & style
- Home type: SingleFamily
- Property subtype: Single Family Residence
Materials
- Brick, Frame, Wood Siding
- Foundation: Slab
- Roof: Architectural,Shingle
Condition
- New construction: No
- Year built: 1996
Utilities & green energy
- Sewer: Septic Tank
- Water: Public
- Utilities for property: Electricity Available, Propane, Septic Available, Water Available
Green energy
- Energy efficient items: Appliances
Community & HOA
Community
- Features: Biking, Clubhouse, Fitness, Golf, Tennis Court(s), Trails/Paths, Pool
- Security: Smoke Detector(s)
- Subdivision: Stronsay Sub Bvv
HOA
- Has HOA: Yes
- HOA name: Bella Vista Poa
- HOA phone: 479-855-8000
- Second HOA fee: $56 monthly
Location
- Region: Bella Vista
Financial & listing details
- Price per square foot: $205/sqft
- Tax assessed value: $354,660
- Annual tax amount: $2,064
- Date on market: 7/13/2026
- Cumulative days on market: 27 days
- Road surface type: Paved
Estimated market value
$503,600
$478,000 - $529,000
$2,521/mo
Price history
| Date | Event | Price |
|---|---|---|
| 7/13/2026 | Listed for sale | $525,000+7.1%$205/sqft |
Source:  ArkansasOne MLS #1355007 Report a problem ArkansasOne MLS #1355007 Report a problem | ||
| 4/15/2025 | Sold | $490,000-1.8%$191/sqft |
Source: ArkansasOne MLS #1305306 Report a problem | ||
| 3/3/2025 | Pending sale | $499,000$195/sqft |
Source: Owner Report a problem | ||
| 2/6/2025 | Listed for sale | $499,000$195/sqft |
Source: Owner Report a problem | ||
| 2/4/2025 | Listing removed | $499,000$195/sqft |
Source:  Exit Realty #1287685 Report a problem Exit Realty #1287685 Report a problem | ||
| 1/30/2025 | Price change | $499,000-1.2%$195/sqft |
Source: ArkansasOne MLS #1287685 Report a problem | ||
| 1/15/2025 | Price change | $505,000-1%$197/sqft |
Source: ArkansasOne MLS #1287685 Report a problem | ||
| 12/9/2024 | Price change | $510,000-1.7%$199/sqft |
Source: ArkansasOne MLS #1287685 Report a problem | ||
| 11/20/2024 | Price change | $518,9790%$202/sqft |
Source: ArkansasOne MLS #1287685 Report a problem | ||
| 11/18/2024 | Price change | $518,9820%$202/sqft |
Source: ArkansasOne MLS #1287685 Report a problem | ||
| 11/15/2024 | Price change | $518,9860%$202/sqft |
Source: ArkansasOne MLS #1287685 Report a problem | ||
| 11/14/2024 | Price change | $518,9900%$202/sqft |
Source: ArkansasOne MLS #1287685 Report a problem | ||
| 11/12/2024 | Price change | $518,9950%$202/sqft |
Source: ArkansasOne MLS #1287685 Report a problem | ||
| 11/11/2024 | Price change | $518,9970%$202/sqft |
Source: ArkansasOne MLS #1287685 Report a problem | ||
| 10/23/2024 | Price change | $519,000-1%$202/sqft |
Source: ArkansasOne MLS #1287685 Report a problem | ||
| 10/10/2024 | Price change | $524,000-0.9%$204/sqft |
Source: ArkansasOne MLS #1287685 Report a problem | ||
| 9/26/2024 | Listed for sale | $529,000-1.1%$206/sqft |
Source: ArkansasOne MLS #1287685 Report a problem | ||
| 9/6/2024 | Listing removed | $534,900$209/sqft |
Source: ArkansasOne MLS #1278875 Report a problem | ||
| 9/6/2024 | Price change | $534,900-0.6%$209/sqft |
Source: ArkansasOne MLS #1278875 Report a problem | ||
| 8/17/2024 | Price change | $537,900-0.4%$210/sqft |
Source: ArkansasOne MLS #1278875 Report a problem | ||
| 7/18/2024 | Price change | $539,900-1.5%$211/sqft |
Source: ArkansasOne MLS #1278875 Report a problem | ||
| 6/18/2024 | Price change | $548,000+1.7%$214/sqft |
Source: ArkansasOne MLS #1278875 Report a problem | ||
| 5/28/2024 | Listed for sale | $539,000+40%$210/sqft |
Source: Owner Report a problem | ||
| 5/27/2021 | Sold | $385,000+1.3%$150/sqft |
Source: ArkansasOne MLS #1181659 Report a problem | ||
| 4/28/2021 | Pending sale | $379,900$148/sqft |
Source: ArkansasOne MLS #1181659 Report a problem | ||
| 4/23/2021 | Listed for sale | $379,900+185.6%$148/sqft |
Source: ArkansasOne MLS #1181659 Report a problem | ||
| 4/28/2000 | Sold | $133,000$52/sqft |
Source: Agent Provided Report a problem | ||
Public tax history
| Year | Property taxes | Tax assessment |
|---|---|---|
| 2025 | $2,064 +2% | $51,500 +4.8% |
| 2024 | $2,024 +0.3% | $49,160 +5% |
| 2023 | $2,017 -2.4% | $46,820 |
| 2022 | $2,066 +95.3% | $46,820 +70.3% |
| 2021 | $1,057 -0.5% | $27,500 -16.3% |
| 2020 | $1,063 -2.3% | $32,840 |
| 2019 | $1,088 | $32,840 |
| 2018 | $1,088 +6.7% | $32,840 |
| 2017 | $1,020 +1.4% | $32,840 |
| 2016 | $1,006 | $32,840 +0.9% |
| 2015 | $1,006 +2.8% | $32,550 |
| 2014 | $978 -22% | $32,550 |
| 2013 | $1,254 | $32,550 |
| 2012 | -- | $32,550 |
| 2011 | $1,169 | $32,550 -8.2% |
| 2010 | -- | $35,470 -1% |
| 2009 | -- | $35,830 |
| 2008 | -- | $35,830 +8.4% |
| 2007 | -- | $33,040 +0.1% |
| 2006 | -- | $33,010 +20.2% |
| 2005 | -- | $27,470 |
| 2004 | -- | $27,470 |
| 2003 | -- | $27,470 |
| 2002 | -- | $27,470 +6.1% |
| 2001 | -- | $25,900 |
| 2000 | -- | $25,900 |
Find assessor info on the county website
Monthly payment
Est. payment
Payment breakdown
Explore the cost of this home by adjusting the details. Changes won't be saved.Climate risks
Neighborhood: 72715
Getting around
0 / 100
Car-DependentNearby schools
GreatSchools rating
- 7/10Gravette Upper Elementary SchoolGrades: 3-5Distance: 8.5 mi
- 9/10Gravette Middle SchoolGrades: 6-8Distance: 8.6 mi
- 6/10Gravette High SchoolGrades: 9-12Distance: 8 mi
Schools provided by the listing agent
- District: Gravette
Source: ArkansasOne MLS. This data may not be complete. We recommend contacting the local school district to confirm school assignments for this home.
- $20,1650.3 acres7 Fairlie Ln, Bella vista, AR 72715Off Market

- $35,0003 bd2 ba2.1k sqft5 Fairlie Ln, Bella Vista, AR 72715Sold

- $25,0000.32 acresFairlie Ln #12, Bella Vista, AR 72715Sold
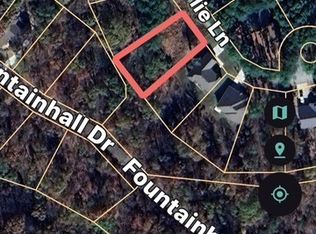
- $25,000-- bd-- ba-- sqftFairlie Ln, Bella vista, AR 72715Sold
- $326,0003 bd2 ba1.6k sqft10 Fairlie Ln, Bella Vista, AR 72715Sold
- $8,000-- bd-- ba-- sqft16 Fairlie Ln, Bella vista, AR 72715Off Market
- $324,200-- bd2 ba1.5k sqft16 Fairlie Ln, Bella Vista, AR 72715Off Market
- $--0.25 acres16-29602 Fairlie Ln, Bella Vista, AR 72715Off Market
A local agent can set up tours, give advice and negotiate with sellers.
Similar homes
- $528,0003 bd2 ba2.6k sqft3 Sable Dr, Bella Vista, AR 72715For Sale
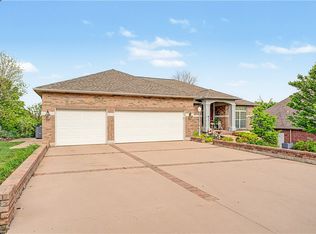 MLS ID #1342672, Dave Armstrong, Crye-Leike REALTORS-Bella Vista. ArkansasOne MLS
 - $499,9003 bd3 ba2.6k sqft32 Cannich Dr, Bella Vista, AR 72715For Sale
 MLS ID #1354070, Brittany Kelly, Collier & Associates. ArkansasOne MLS
 - $546,0003 bd3 ba2.8k sqft9 Barrhead Ln, Bella Vista, AR 72715For Sale
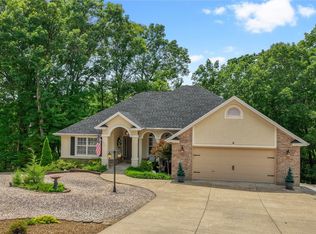 MLS ID #1341158, Cody Burnett, Burnett Real Estate Team ConnectRealty.com. ArkansasOne MLS
 - $554,0004 bd3 ba3.1k sqft20 Queensferry Dr, Bella Vista, AR 72715For Sale
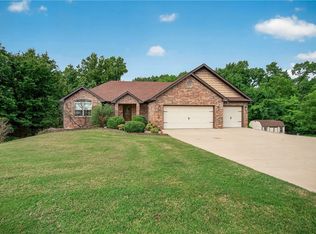 MLS ID #1357029, Rebecca Roland, Harris Heights Realty. ArkansasOne MLS
 - $449,5003 bd3 ba2.5k sqft31 Skelton Dr, Bella Vista, AR 72715For SaleMLS ID #1350952, Brett Siebert, National Realty. ArkansasOne MLS
- $410,0003 bd2 ba1.8k sqft3 Sanquhar Ln, Bella Vista, AR 72715For SaleMLS ID #1356745, Jakey Harris, Better Homes and Gardens Real Estate Journey Bento. ArkansasOne MLS
- $485,0003 bd2 ba2k sqft16 Monikie Dr, Bella Vista, AR 72715For SaleMLS ID #1332830, Dave Armstrong, Crye-Leike REALTORS-Bella Vista. ArkansasOne MLS
- $425,0003 bd2 ba2k sqft82 Cullen Hills Dr, Bella Vista, AR 72715For SaleMLS ID #1345029, Dave Armstrong, Crye-Leike REALTORS-Bella Vista. ArkansasOne MLS
- $439,9003 bd2 ba2.9k sqft72 Elizabeth Dr, Bella Vista, AR 72715For SaleMLS ID #1355699, Jennifer Warren, 1 Percent Lists Arkansas Real Estate. ArkansasOne MLS
- $519,0003 bd3 ba2.8k sqft1 Totton Ln, Bella Vista, AR 72714For SaleMLS ID #1356336, Pat Doss, Real Estate Solutions. ArkansasOne MLS
- $495,0003 bd3 ba2.6k sqft15 Penwith Ln, Bella Vista, AR 72714For SaleMLS ID #1337491, Shauna Geers, eXp Realty NWA Branch. ArkansasOne MLS
- $474,9503 bd2 ba2.2k sqft3 Ettington Dr, Bella Vista, AR 72714For SaleMLS ID #1357617, Kelly Reed, Coldwell Banker Harris McHaney & Faucette-Rogers. ArkansasOne MLS
- $390,0003 bd3 ba2.4k sqft76 Sherlock Dr, Bella Vista, AR 72715For SaleMLS ID #1344040, Anthony Mosley, Real Broker NWA. ArkansasOne MLS
- $480,0003 bd2 ba2.4k sqft8 Benwick Ln, Bella Vista, AR 72714For SaleMLS ID #1354062, Jenna Watson, Berkshire Hathaway HomeServices Solutions Real Est. ArkansasOne MLS
- $379,0003 bd3 ba2.3k sqft17 Stoneykirk Dr, Bella Vista, AR 72715For SaleMLS ID #1342373, Motus Group, Keller Williams Market Pro Realty. ArkansasOne MLS
- $407,0003 bd2 ba1.7k sqft2 Raleigh Hills Ln, Bella Vista, AR 72715For SaleMLS ID #1353219, Jakey Harris, Better Homes and Gardens Real Estate Journey Bento. ArkansasOne MLS
- $325,0003 bd3 ba2.5k sqft19 Lonsdale Dr, Bella Vista, AR 72715For SaleMLS ID #1353671, Kim Williams, Hutchinson Realty. ArkansasOne MLS
- $317,7003 bd2 ba1.5k sqft1 Selkirk Dr, Bella Vista, AR 72715For SaleMLS ID #1353272, Brittnie Morris, Exit Realty Harper Carlton Group. ArkansasOne MLS
- $507,0003 bd3 ba2.6k sqft28 Melanie Dr, Bella Vista, AR 72714For SaleMLS ID #1338635, Jason Thomas, Concierge Realty NWA. ArkansasOne MLS
- $331,0003 bd2 ba2.2k sqft4 Huskins Cir, Bella Vista, AR 72715For SaleMLS ID #1351546, Lisa Sibley, Coldwell Banker Harris McHaney & Faucette-Rogers. ArkansasOne MLS
