This 3 bed, 2.5 bathroom ranch-style home offers classic character with modern updates. Situated on a large .43 acre corner lot, the property provides plenty of room to enjoy both indoor and outdoor living. A large covered front porch invites you sit and watch the world go by. Inside you'll find light colored paint and laminate floors throughout most of the home for easy maintenance, large living area with several windows for plentiful sunlight and outdoor views, and kitchen with pantry and ample cabinet space. Outside is a full painted brick exterior and landscaping for timeless curb appeal, while the expansive deck wraps around from side to back. Last but not least are the extra storage rooms by the garage. Located just a 3 minute drive to Lakepoint Marina and Loch Lomond, this home offers peaceful living with quick access to Bella Vista's many recreational activities, as well as dining, shopping, and everyday conveniences. A truly unique property with character, comfort, and location all in one.
For sale
Price cut: $10K (6/26)
$390,000
76 Sherlock Dr, Bella Vista, AR 72715
3beds
2,467sqft
:
Get pre-qualified$2,550/mo
Single Family Residence
Built in 1983
0.43 Acres Lot
$379,700 Zestimate®
$158/sqft
$40/mo HOA
What's special
Large covered front porchFull painted brick exteriorLight colored paint
- 94 days |
- 645 |
- 49 |
Likely to sell faster than
Zillow last checked:
Listing updated:
Listed by:
Anthony Mosley 479-319-7229,
Real Broker NWA 855-450-0442
Source: ArkansasOne MLS,MLS#: 1344040 Originating MLS: Northwest Arkansas Board of REALTORS MLS
Originating MLS: Northwest Arkansas Board of REALTORS MLSFacts & features
Interior
Bedrooms & bathrooms
- Bedrooms: 3
- Bathrooms: 3
- Full bathrooms: 2
- 1/2 bathrooms: 1
Primary bedroom
- Level: Main
- Dimensions: 13'11" x 21'7"
Bedroom
- Level: Main
- Dimensions: 13'5" x 12'
Bedroom
- Level: Main
- Dimensions: 13'7" x 13'1"
Eat in kitchen
- Level: Main
- Dimensions: 11'11" x 9'6"
Living room
- Level: Main
- Dimensions: 33'5" x 26'
Heating
- Central
Cooling
- Central Air
Appliances
- Included: Dishwasher, Electric Cooktop, Electric Oven, Electric Water Heater, Refrigerator
Features
- Ceiling Fan(s), Eat-in Kitchen, None, Pantry, Window Treatments
- Flooring: Carpet, Tile
- Windows: Blinds
- Basement: Crawl Space
- Number of fireplaces: 1
- Fireplace features: Electric
Interior area
- Total structure area: 2,467
- Total interior livable area: 2,467 sqft
Video & virtual tour
Property
Parking
- Total spaces: 2
- Parking features: Attached, Garage
- Has attached garage: Yes
- Covered spaces: 2
Features
- Levels: One
- Stories: 1
- Patio & porch: Covered, Deck, Porch
- Exterior features: Concrete Driveway
- Pool features: Community
- Fencing: None
- Body of water: Loch Lomond
Lot
- Size: 0.43 Acres
- Features: Corner Lot, Level, Near Park
Details
- Additional structures: None
- Parcel number: 1627464000
- Special conditions: None
Construction
Type & style
- Home type: SingleFamily
- Property subtype: Single Family Residence
Materials
- Brick
- Foundation: Block, Crawlspace
- Roof: Architectural,Shingle
Condition
- New construction: No
- Year built: 1983
Utilities & green energy
- Sewer: Septic Tank
- Water: Public
- Utilities for property: Electricity Available, Septic Available, Water Available
Community & HOA
Community
- Features: Biking, Dock, Fitness, Golf, Playground, Pool, Tennis Court(s), Lake, Park, Trails/Paths
- Subdivision: Scalloway Sub Bvv
HOA
- Services included: See Agent
- HOA fee: $40 monthly
Location
- Region: Bella Vista
Financial & listing details
- Price per square foot: $158/sqft
- Tax assessed value: $422,265
- Annual tax amount: $1,457
- Date on market: 4/30/2026
- Cumulative days on market: 95 days
- Road surface type: Paved
Estimated market value
$379,700
$361,000 - $399,000
$2,117/mo
Price history
| Date | Event | Price |
|---|---|---|
| 6/26/2026 | Price change | $390,000-2.5%$158/sqft |
Source:  ArkansasOne MLS #1344040 Report a problem ArkansasOne MLS #1344040 Report a problem | ||
| 4/30/2026 | Listed for sale | $400,000+86.9%$162/sqft |
Source: ArkansasOne MLS #1344040 Report a problem | ||
| 5/15/2018 | Sold | $214,000$87/sqft |
Source: ArkansasOne MLS #1066659 Report a problem | ||
| 4/20/2018 | Pending sale | $214,000$87/sqft |
Source: Lindsey & Associates #1066659 Report a problem | ||
| 3/12/2018 | Price change | $214,000-4.5%$87/sqft |
Source: Lindsey & Associates #1066659 Report a problem | ||
| 12/11/2017 | Price change | $224,000-0.4%$91/sqft |
Source: Lindsey & Associates #1066659 Report a problem | ||
| 11/7/2017 | Price change | $224,900-2.2%$91/sqft |
Source: eXp Realty NWA Branch #1048384 Report a problem | ||
| 8/20/2017 | Price change | $229,900-4.2%$93/sqft |
Source: eXp Realty NWA Branch #1048384 Report a problem | ||
| 7/13/2017 | Price change | $239,900-2.8%$97/sqft |
Source: eXp Realty NWA Branch #1048384 Report a problem | ||
| 5/24/2017 | Listed for sale | $246,700+2391.9%$100/sqft |
Source: eXp Realty NWA Branch #1048384 Report a problem | ||
| 5/12/2008 | Listing removed | $9,900$4/sqft |
Source: Listhub #521120 Report a problem | ||
| 4/29/2008 | Listed for sale | $9,900$4/sqft |
Source: Listhub #521120 Report a problem | ||
Public tax history
| Year | Property taxes | Tax assessment |
|---|---|---|
| 2025 | $1,457 -5.5% | $39,780 |
| 2024 | $1,542 -6.5% | $39,780 |
| 2023 | $1,650 -2.9% | $39,780 |
| 2022 | $1,699 +0.1% | $39,780 |
| 2021 | $1,697 -0.5% | $39,780 |
| 2020 | $1,705 -1.4% | $39,780 |
| 2019 | $1,730 +36.6% | $39,780 |
| 2018 | $1,267 +6.5% | $39,780 |
| 2017 | $1,189 +1.3% | $39,780 |
| 2016 | $1,174 | $39,780 -6% |
| 2015 | $1,174 +2.7% | $42,310 |
| 2014 | $1,143 -18.9% | $42,310 |
| 2013 | $1,410 | $42,310 |
| 2012 | -- | $42,310 |
| 2011 | $1,314 | $42,310 +10.4% |
| 2010 | -- | $38,340 -3.6% |
| 2009 | -- | $39,760 |
| 2008 | -- | $39,760 +10.4% |
| 2007 | -- | $36,030 |
| 2006 | -- | $36,030 +16.6% |
| 2005 | -- | $30,910 |
| 2004 | -- | $30,910 |
| 2003 | -- | $30,910 |
| 2002 | -- | $30,910 -7.3% |
| 2001 | -- | $33,360 |
| 2000 | -- | $33,360 |
Find assessor info on the county website
Monthly payment
Est. payment
Payment breakdown
Explore the cost of this home by adjusting the details. Changes won't be saved.Climate risks
Neighborhood: 72715
Nearby schools
GreatSchools rating
- 7/10Gravette Upper Elementary SchoolGrades: 3-5Distance: 8.5 mi
- 9/10Gravette Middle SchoolGrades: 6-8Distance: 8.6 mi
- 6/10Gravette High SchoolGrades: 9-12Distance: 8 mi
Schools provided by the listing agent
- District: Gravette
Source: ArkansasOne MLS. This data may not be complete. We recommend contacting the local school district to confirm school assignments for this home.
- $60,000-- bd2 ba1.6k sqft78 Sherlock Dr, Bella Vista, AR 72715Sold
- $528,0003 bd2 ba2.6k sqft3 Sable Dr, Bella Vista, AR 72715For Sale
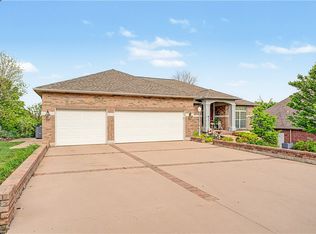
- $8,000-- bd-- ba-- sqftSable Dr, Bella vista, AR 72715Off Market
- $301,2003 bd2 ba1.7k sqft75 Sherlock Dr, Bella Vista, AR 72715Off Market
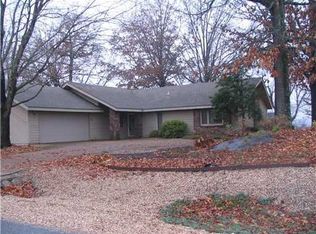
- $334,400-- bd2 ba1.6k sqft2 Sable Dr, Bella Vista, AR 72715Off Market
- $340,0003 bd2 ba1.9k sqft80 Sherlock Dr, Bella Vista, AR 72715Sold
- $389,3003 bd2 ba1.7k sqft5 Sable Dr, Bella Vista, AR 72715Off Market
- $8,000-- bd-- ba-- sqftSable Dr, Bella vista, AR 72715Off Market
A local agent can set up tours, give advice and negotiate with sellers.
Similar homes
- $385,0003 bd2 ba2.2k sqft14 Glenbarr Cir, Bella Vista, AR 72715For Sale
 MLS ID #1357139, Nicki Rogers, Lindsey & Assoc Inc Branch. ArkansasOne MLS
 - $410,0003 bd2 ba1.8k sqft3 Sanquhar Ln, Bella Vista, AR 72715For Sale
 MLS ID #1356745, Jakey Harris, Better Homes and Gardens Real Estate Journey Bento. ArkansasOne MLS
 - $449,5003 bd3 ba2.5k sqft31 Skelton Dr, Bella Vista, AR 72715For Sale
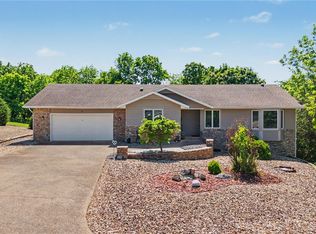 MLS ID #1350952, Brett Siebert, National Realty. ArkansasOne MLS
 - $390,0003 bd3 ba2.3k sqft31 Wimbledon Way, Bella Vista, AR 72715For Sale By Owner

- $439,9003 bd2 ba2.9k sqft72 Elizabeth Dr, Bella Vista, AR 72715For SaleMLS ID #1355699, Jennifer Warren, 1 Percent Lists Arkansas Real Estate. ArkansasOne MLS
- $435,0003 bd2 ba2.2k sqft18 Cullen Hills Dr, Bella Vista, AR 72715For SaleMLS ID #1353090, Lori Qualls, Crye-Leike REALTORS-Bella Vista. ArkansasOne MLS
- $425,0003 bd2 ba2k sqft82 Cullen Hills Dr, Bella Vista, AR 72715For SaleMLS ID #1345029, Dave Armstrong, Crye-Leike REALTORS-Bella Vista. ArkansasOne MLS
- $379,0003 bd3 ba2.3k sqft17 Stoneykirk Dr, Bella Vista, AR 72715For SaleMLS ID #1342373, Motus Group, Keller Williams Market Pro Realty. ArkansasOne MLS
- $389,0003 bd2 ba2.2k sqft3 Fenchurch Ln, Bella Vista, AR 72715For SaleMLS ID #1342399, Judy Brown, Viridian Real Estate. ArkansasOne MLS
- $440,0003 bd4 ba2.7k sqft8 Cheviot Ln, Bella Vista, AR 72715For SaleMLS ID #1347112, The Limbird Team, Limbird Real Estate Group. ArkansasOne MLS
- $325,0003 bd3 ba2.5k sqft19 Lonsdale Dr, Bella Vista, AR 72715For SaleMLS ID #1353671, Kim Williams, Hutchinson Realty. ArkansasOne MLS
- $338,0003 bd2 ba2k sqft33 Little Dr, Bella Vista, AR 72715For SaleMLS ID #1355080, NWA ProTeam, NextHome NWA Pro Realty. ArkansasOne MLS
- $385,0004 bd2 ba2k sqft17 Kirkwall Pl, Bella Vista, AR 72715For SaleMLS ID #1352499, Pedro Maldonado, Keller Williams Market Pro Realty Branch Office. ArkansasOne MLS
- $407,0003 bd2 ba1.7k sqft2 Raleigh Hills Ln, Bella Vista, AR 72715For SaleMLS ID #1353219, Jakey Harris, Better Homes and Gardens Real Estate Journey Bento. ArkansasOne MLS
- $395,0003 bd2 ba1.8k sqft3 Dolphin Ln, Bella Vista, AR 72715For SaleMLS ID #1351979, Steven Tucker, Berkshire Hathaway HomeServices Solutions Real Est. ArkansasOne MLS
- $425,0003 bd2 ba1.9k sqft1 Brunswick Dr, Bella Vista, AR 72715For SaleMLS ID #1356393, Judy Brown, Viridian Real Estate. ArkansasOne MLS
- $359,0003 bd4 ba1.9k sqft27 Cambria Dr, Bella Vista, AR 72715For SaleMLS ID #1351179, Pragya Mathur, AXEN Realty. ArkansasOne MLS
- $435,0003 bd2 ba2.2k sqft73 Eddleston Dr, Bella Vista, AR 72715For SaleMLS ID #1354593, The Limbird Team, Limbird Real Estate Group. ArkansasOne MLS
- $394,5003 bd2 ba1.7k sqft9 Harrington Dr, Bella Vista, AR 72714For SaleMLS ID #1357197, Shauna Norris, Venture Group Real Estate. ArkansasOne MLS
- $344,9003 bd2 ba2k sqft8 Cromer Dr, Bella Vista, AR 72715For SaleMLS ID #1347705, Cynthia Carfaro, Hutchinson Realty. ArkansasOne MLS
