Mountain bikers, this is the home you've been waiting for! Located just 2 minutes from the new OZ Trails Bike Park, this 3-bedroom, 2-bath home offers 1,801 sq. ft. of comfortable living space in the heart of Bella Vista's world-famous trail system. A standout feature is the basement workshop/storage area—perfect for bike maintenance, repairs, gear storage, and keeping your ride secure between adventures.
Spend your days enjoying lift-served riding, beginner and advanced trails, a bike shop, restaurant, retail store, and outdoor gathering spaces at the new bike park, then return home to relax and prepare for your next ride. Multiple additional trail systems are just minutes away, making this an ideal basecamp for riders of all skill levels.
Conveniently located near grocery stores, restaurants, shopping, and Lake Windsor boat launch ramp. Whether you're looking for a primary residence, weekend getaway, or potential vacation rental, this home offers the ultimate Bella Vista biking lifestyle.
For sale
Price cut: $5K (7/1)
$395,000
3 Dolphin Ln, Bella Vista, AR 72715
3beds
1,801sqft
:
Get pre-qualified$2,583/mo
Single Family Residence
Built in 1981
0.32 Acres Lot
$-- Zestimate®
$219/sqft
$40/mo HOA
What's special
- 41 days |
- 667 |
- 48 |
Zillow last checked:
Listing updated:
Listed by:
Steven Tucker 479-271-2424,
Berkshire Hathaway HomeServices Solutions Real Est 479-271-2424
Source: ArkansasOne MLS,MLS#: 1351979 Originating MLS: Northwest Arkansas Board of REALTORS MLS
Originating MLS: Northwest Arkansas Board of REALTORS MLSFacts & features
Interior
Bedrooms & bathrooms
- Bedrooms: 3
- Bathrooms: 2
- Full bathrooms: 2
Primary bedroom
- Level: Main
- Dimensions: 16' x 11'6"
Bedroom
- Level: Main
- Dimensions: 12'9" x 11'6"
Bedroom
- Level: Main
- Dimensions: 12' x 11'4"
Living room
- Level: Main
- Dimensions: 16' x 17'6"
Heating
- Central, Electric
Cooling
- Central Air, Electric
Appliances
- Included: Dishwasher, Electric Cooktop, Electric Water Heater, Disposal, Microwave, Refrigerator
- Laundry: Washer Hookup, Dryer Hookup
Features
- Ceiling Fan(s), Cathedral Ceiling(s), Eat-in Kitchen, Granite Counters, Split Bedrooms, Walk-In Closet(s)
- Flooring: Carpet, Luxury Vinyl Plank, Tile
- Basement: Partial,Unfinished,Crawl Space
- Number of fireplaces: 1
- Fireplace features: Living Room, Wood Burning
Interior area
- Total structure area: 1,801
- Total interior livable area: 1,801 sqft
Video & virtual tour
Property
Parking
- Total spaces: 2
- Parking features: Attached, Garage, Garage Door Opener
- Has attached garage: Yes
- Covered spaces: 2
Features
- Levels: One
- Stories: 1
- Patio & porch: Covered, Deck
- Exterior features: Concrete Driveway
- Fencing: Back Yard,Privacy,Wood
- Waterfront features: None
Lot
- Size: 0.32 Acres
- Features: Cleared, Landscaped, Wooded
Details
- Additional structures: None
- Parcel number: 1631896000
- Special conditions: None
Construction
Type & style
- Home type: SingleFamily
- Property subtype: Single Family Residence
Materials
- Masonite, Wood Siding
- Foundation: Crawlspace
- Roof: Architectural,Shingle
Condition
- New construction: No
- Year built: 1981
Utilities & green energy
- Sewer: Septic Tank
- Water: Public
- Utilities for property: Cable Available, Electricity Available, Septic Available, Water Available
Community & HOA
Community
- Features: Biking, Shopping, Trails/Paths
- Security: Security System, Smoke Detector(s)
- Subdivision: Wentworth Sub Bvv
HOA
- Has HOA: Yes
- Services included: Other
- HOA fee: $40 monthly
- HOA name: Bella Vista Poa
Location
- Region: Bella Vista
Financial & listing details
- Price per square foot: $219/sqft
- Tax assessed value: $297,950
- Annual tax amount: $1,459
- Date on market: 6/15/2026
- Cumulative days on market: 42 days
- Road surface type: Paved
Estimated market value
Not available
Estimated sales range
Not available
Not available
Price history
| Date | Event | Price |
|---|---|---|
| 7/1/2026 | Price change | $395,000-1.3%$219/sqft |
Source:  ArkansasOne MLS #1351979 Report a problem ArkansasOne MLS #1351979 Report a problem | ||
| 6/16/2026 | Listed for sale | $400,000+163.2%$222/sqft |
Source: ArkansasOne MLS #1351979 Report a problem | ||
| 2/14/2018 | Sold | $152,000-3.5%$84/sqft |
Source: ArkansasOne MLS #1068346 Report a problem | ||
| 1/12/2018 | Pending sale | $157,500$87/sqft |
Source: RE/MAX Real Estate Results #1068346 Report a problem | ||
| 12/23/2017 | Listed for sale | $157,500+16.7%$87/sqft |
Source: RE/MAX Real Estate Results #1068346 Report a problem | ||
| 7/24/2015 | Sold | $135,000-2.9%$75/sqft |
Source: ArkansasOne MLS #736046 Report a problem | ||
| 7/2/2015 | Pending sale | $139,000$77/sqft |
Source: Keller Williams - Fayetteville, AR #736046 Report a problem | ||
| 6/11/2015 | Listed for sale | $139,000$77/sqft |
Source: Keller Williams - Fayetteville, AR #736046 Report a problem | ||
| 10/16/2014 | Listing removed | $995$1/sqft |
Source: Griffin Company Commercial- Bentonville #718352 Report a problem | ||
| 9/27/2014 | Price change | $995-17.1%$1/sqft |
Source: Griffin Company Realtors Report a problem | ||
| 9/3/2014 | Listed for rent | $1,200+20.6%$1/sqft |
Source: Griffin Company Realtors Report a problem | ||
| 4/17/2014 | Listing removed | $995$1/sqft |
Source: Griffin Company Realtors Report a problem | ||
| 2/14/2014 | Price change | $995-15.3%$1/sqft |
Source: Griffin Company Realtors Report a problem | ||
| 1/24/2014 | Price change | $1,175-1.7%$1/sqft |
Source: Griffin Company Realtors Report a problem | ||
| 11/12/2013 | Price change | $1,195-4.4%$1/sqft |
Source: Griffin Company Realtors Report a problem | ||
| 9/15/2013 | Listed for rent | $1,250$1/sqft |
Source: Griffin Company Commercial- Bentonville #690196 Report a problem | ||
Public tax history
| Year | Property taxes | Tax assessment |
|---|---|---|
| 2025 | $1,459 +0.4% | $33,050 +4.8% |
| 2024 | $1,454 -1.4% | $31,550 +5% |
| 2023 | $1,474 +2.3% | $30,050 +4.6% |
| 2022 | $1,441 +6.2% | $28,740 +4.8% |
| 2021 | $1,357 +5.3% | $27,430 +5% |
| 2020 | $1,289 -1.9% | $26,120 |
| 2019 | $1,314 | $26,120 |
| 2018 | $1,314 | $26,120 |
| 2017 | $1,314 +5% | $26,120 |
| 2016 | $1,251 | $26,120 +13.2% |
| 2015 | $1,251 +20.1% | $23,080 |
| 2014 | $1,042 -17.5% | $23,080 |
| 2013 | $1,262 | $23,080 |
| 2012 | -- | $23,080 |
| 2011 | $1,154 | $23,080 -12.8% |
| 2010 | -- | $26,460 -1.5% |
| 2009 | -- | $26,850 |
| 2008 | -- | $26,850 +5% |
| 2007 | -- | $25,570 |
| 2006 | -- | $25,570 +26.6% |
| 2005 | -- | $20,200 |
| 2004 | -- | $20,200 |
| 2003 | -- | $20,200 |
| 2002 | -- | $20,200 +5.3% |
| 2001 | -- | $19,180 |
| 2000 | -- | $19,180 |
Find assessor info on the county website
Monthly payment
Est. payment
Payment breakdown
Explore the cost of this home by adjusting the details. Changes won't be saved.Climate risks
Neighborhood: 72715
Nearby schools
GreatSchools rating
- 8/10Thomas Jefferson Elementary SchoolGrades: K-4Distance: 4.7 mi
- 10/10Washington Junior High SchoolGrades: 7-8Distance: 5.9 mi
- 9/10Bentonville High SchoolGrades: 9-12Distance: 7.1 mi
Schools provided by the listing agent
- District: Bentonville
Source: ArkansasOne MLS. This data may not be complete. We recommend contacting the local school district to confirm school assignments for this home.
- $365,1003 bd2 ba1.8k sqft3 Dolphin Ln #1, Bella Vista, AR 72715Off Market
- $1,9063 bd2 ba1.5k sqft5 Dolphin Ln, Bella Vista, AR 72715For Rent
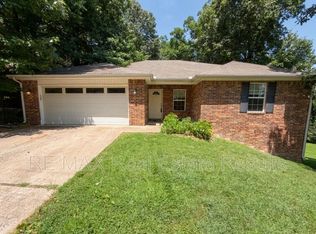
- $288,0002 bd2 ba1.3k sqft1 Dolphin Ln, Bella Vista, AR 72715Off Market
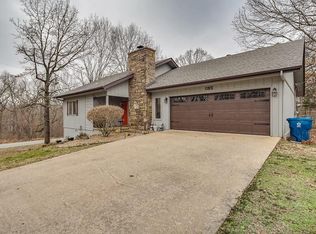
- $255,4003 bd2 ba1.4k sqft7 Dolphin Ln, Bella Vista, AR 72715Off Market
- $8,0000.37 AcresDolphin Cir, Cir, AR 72715Off Market
- $285,0003 bd2 ba1.4k sqft4 Dolphin Ln, Bella Vista, AR 72715Sold
- $---- bd-- ba-- sqft6 Dolphin Ln, Bella Vista, AR 72715Off Market
- $270,1003 bd2 ba1.3k sqft67 Wentworth Dr, Bella Vista, AR 72715Off Market
A local agent can set up tours, give advice and negotiate with sellers.
Similar homes
- $425,0003 bd3 ba2.1k sqft3 London Dr, Bella Vista, AR 72715For Sale
 MLS ID #1354074, Luke Sluyter, Collier & Associates. ArkansasOne MLS
 - $389,0003 bd2 ba2.2k sqft3 Fenchurch Ln, Bella Vista, AR 72715For Sale
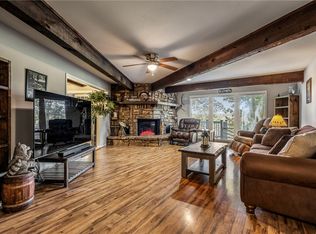 MLS ID #1342399, Judy Brown, Viridian Real Estate. ArkansasOne MLS
 - $407,0003 bd2 ba1.7k sqft2 Raleigh Hills Ln, Bella Vista, AR 72715For Sale
 MLS ID #1353219, Jakey Harris, Better Homes and Gardens Real Estate Journey Bento. ArkansasOne MLS
 - $399,0003 bd2 ba2.3k sqft8 Harling Ln, Bella Vista, AR 72715For Sale
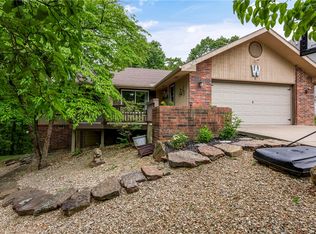 MLS ID #1344843, Julie Hull, Acorn Realty. ArkansasOne MLS
 - $390,0003 bd3 ba2.4k sqft76 Sherlock Dr, Bella Vista, AR 72715For SaleMLS ID #1344040, Anthony Mosley, Real Broker NWA. ArkansasOne MLS
- $385,0004 bd2 ba2k sqft17 Kirkwall Pl, Bella Vista, AR 72715For SaleMLS ID #1352499, Pedro Maldonado, Keller Williams Market Pro Realty Branch Office. ArkansasOne MLS
- $315,0003 bd2 ba1.7k sqft14 Abbey Ln, Bella Vista, AR 72715For SaleMLS ID #1355998, Pedro Maldonado, Keller Williams Market Pro Realty Branch Office. ArkansasOne MLS
- $344,9003 bd2 ba2k sqft8 Cromer Dr, Bella Vista, AR 72715For SaleMLS ID #1347705, Cynthia Carfaro, Hutchinson Realty. ArkansasOne MLS
- $351,0005 bd3 ba2.4k sqft4 Cummings Ln, Bella Vista, AR 72715For SaleMLS ID #1351911, Alberto Garcia-Mejia, PAK Home Realty. ArkansasOne MLS
- $435,0003 bd2 ba2.2k sqft18 Cullen Hills Dr, Bella Vista, AR 72715For SaleMLS ID #1353090, Lori Qualls, Crye-Leike REALTORS-Bella Vista. ArkansasOne MLS
- $338,0003 bd2 ba2k sqft33 Little Dr, Bella Vista, AR 72715For SaleMLS ID #1355080, NWA ProTeam, NextHome NWA Pro Realty. ArkansasOne MLS
- $375,0003 bd2 ba1.8k sqft41 Kendal Dr, Bella Vista, AR 72714For SaleMLS ID #1352357, Patrick Kuhlman, NextHome NWA Pro Realty. ArkansasOne MLS
- $389,0003 bd3 ba2.3k sqft17 Stoneykirk Dr, Bella Vista, AR 72715For SaleMLS ID #1342373, Motus Group, Keller Williams Market Pro Realty. ArkansasOne MLS
- $315,0003 bd2 ba1.8k sqft135 Mayfair Dr, Bella Vista, AR 72715For SaleMLS ID #1348194, Chase White, Collier & Associates- Rogers Branch. ArkansasOne MLS
- $375,0003 bd2 ba2.1k sqft20 Hambleton Dr, Bella Vista, AR 72714For SaleMLS ID #1351091, The Limbird Team, Limbird Real Estate Group. ArkansasOne MLS
- $410,0002 bd2 ba1.8k sqft3 Sanquahar Ln, Bella Vista, AR 72715For SaleMLS ID #1353253, Caroline Eggert, Better Homes and Gardens Real Estate Journey. ArkansasOne MLS
- $320,0003 bd2 ba1.7k sqft26 Cheddar Cir, Bella Vista, AR 72715For SaleMLS ID #1348521, NWA Real Estate HUB, Keller Williams Market Pro Realty. ArkansasOne MLS
- $367,5003 bd2 ba1.8k sqft25 Overton Dr, Bella Vista, AR 72714For SaleMLS ID #1349379, Lakyn Cartwright, Sudar Group. ArkansasOne MLS
- $430,0003 bd2 ba1.8k sqft16 Saint Andrews Cir, Bella Vista, AR 72715For SaleMLS ID #1341337, Veronica Marrufo, Coldwell Banker Harris McHaney & Faucette-Rogers. ArkansasOne MLS
- $449,5003 bd3 ba2.5k sqft31 Skelton Dr, Bella Vista, AR 72715For SaleMLS ID #1350952, Brett Siebert, National Realty. ArkansasOne MLS
