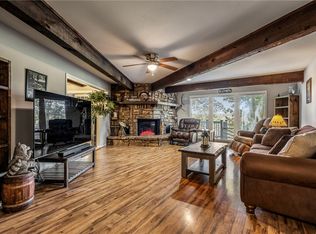
Move in ready & Available for quick closing! Nestled on cul-de-sac, offering peaceful surroundings & scenic views from both front porch & back deck. This home features a desirable open floor plan with an upgraded kitchen and stunning wood flooring throughout the main living areas. Recent updates include a newer roof and water heater, along w/ Pella windows throughout the home for added efficiency and style. Main level includes 2 bedrooms and 2 bathrooms, plus a spacious office/den that can easily be converted into a 4th bedroom. The finished basement provides additional living space, complete w/ separate living area & bedroom—perfect for guests, extended family, or a private retreat. Located in the highly sought-after Bentonville School District. Home is on a 2-bedroom septic system. Easy access to scenic trails, lakes, golf courses, swimming pools, & tennis facilities, and miles of scenic trails.
For sale
Price cut: $8K (7/26)
$399,000
8 Harling Ln, Bella Vista, AR 72715
3beds
2,317sqft
:
Get pre-qualified$2,609/mo
Single Family Residence
Built in 1992
0.25 Acres Lot
$-- Zestimate®
$172/sqft
$41/mo HOA
What's special
Peaceful surroundingsDesirable open floor planUpgraded kitchen
- 94 days |
- 590 |
- 53 |
Zillow last checked:
Listing updated:
Listed by:
Julie Hull Acorn@goBV.info,
Acorn Realty 479-855-2280
Source: ArkansasOne MLS,MLS#: 1344843 Originating MLS: Northwest Arkansas Board of REALTORS MLS
Originating MLS: Northwest Arkansas Board of REALTORS MLSFacts & features
Interior
Bedrooms & bathrooms
- Bedrooms: 3
- Bathrooms: 2
- Full bathrooms: 2
Primary bedroom
- Level: Main
- Dimensions: 14.7x13.3
Bedroom
- Level: Main
- Dimensions: 10.9x11.9
Bedroom
- Level: Basement
- Dimensions: 12.7x14
Primary bathroom
- Level: Main
- Dimensions: 4.9x10.7
Bathroom
- Level: Main
- Dimensions: 10.1x4.11
Den
- Level: Main
- Dimensions: 11.7x11.2
Family room
- Level: Basement
- Dimensions: 11.2x24.11
Heating
- Electric, Heat Pump
Cooling
- Electric, Heat Pump
Appliances
- Included: Electric Range, Electric Water Heater, Disposal, Microwave, Plumbed For Ice Maker
- Laundry: Washer Hookup, Dryer Hookup
Features
- Attic, Ceiling Fan(s), Eat-in Kitchen, Storage, Walk-In Closet(s), Window Treatments, Multiple Living Areas
- Flooring: Carpet, Wood
- Windows: Double Pane Windows, Vinyl, Blinds
- Basement: Finished,Walk-Out Access,Crawl Space
- Has fireplace: No
Interior area
- Total structure area: 2,317
- Total interior livable area: 2,317 sqft
Video & virtual tour
Property
Parking
- Total spaces: 2
- Parking features: Attached, Garage, Garage Door Opener
- Has attached garage: Yes
- Covered spaces: 2
Features
- Levels: Two
- Stories: 2
- Patio & porch: Deck, Patio
- Exterior features: Concrete Driveway
- Pool features: Community
- Spa features: Community
- Fencing: None
- Waterfront features: None
Lot
- Size: 0.25 Acres
- Dimensions: 37 x 40 x 136 x 75 x 150
- Features: City Lot, Landscaped, Subdivision, Sloped, Close to Clubhouse
Details
- Additional structures: None
- Parcel number: 1622269000
- Zoning description: Residential
- Special conditions: None
Construction
Type & style
- Home type: SingleFamily
- Architectural style: Traditional
- Property subtype: Single Family Residence
Materials
- Brick, Frame
- Foundation: Block, Crawlspace
- Roof: Architectural,Shingle
Condition
- New construction: No
- Year built: 1992
Utilities & green energy
- Sewer: Septic Tank
- Water: Public
- Utilities for property: Electricity Available, Septic Available, Water Available
Community & HOA
Community
- Features: Biking, Clubhouse, Dock, Fitness, Golf, Playground, Park, Pool, Recreation Area, Sauna, Tennis Court(s), Trails/Paths
- Security: Storm Shelter, Smoke Detector(s)
- Subdivision: Norfolk Sub Bvv
HOA
- Has HOA: Yes
- Services included: Other
- HOA fee: $41 monthly
- HOA name: Bv Poa
- HOA phone: 479-855-8000
Location
- Region: Bella Vista
Financial & listing details
- Price per square foot: $172/sqft
- Tax assessed value: $296,600
- Annual tax amount: $2,048
- Date on market: 5/1/2026
- Cumulative days on market: 94 days
- Road surface type: Paved
Estimated market value
Not available
Estimated sales range
Not available
Not available
Price history
| Date | Event | Price |
|---|---|---|
| 7/26/2026 | Price change | $399,000-2%$172/sqft |
Source:  ArkansasOne MLS #1344843 Report a problem ArkansasOne MLS #1344843 Report a problem | ||
| 7/8/2026 | Price change | $407,000-2.4%$176/sqft |
Source: ArkansasOne MLS #1344843 Report a problem | ||
| 6/15/2026 | Price change | $417,060-2.7%$180/sqft |
Source: ArkansasOne MLS #1344843 Report a problem | ||
| 6/9/2026 | Price change | $428,600-1.6%$185/sqft |
Source: ArkansasOne MLS #1344843 Report a problem | ||
| 5/30/2026 | Price change | $435,5000%$188/sqft |
Source: ArkansasOne MLS #1344843 Report a problem | ||
| 5/19/2026 | Price change | $435,600-1.6%$188/sqft |
Source: ArkansasOne MLS #1344843 Report a problem | ||
| 5/11/2026 | Price change | $442,500-0.6%$191/sqft |
Source: ArkansasOne MLS #1344843 Report a problem | ||
| 5/1/2026 | Listed for sale | $445,000+24.6%$192/sqft |
Source: ArkansasOne MLS #1344843 Report a problem | ||
| 10/22/2022 | Listing removed | -- |
Source: ArkansasOne MLS #1225238 Report a problem | ||
| 10/14/2022 | Price change | $357,000-2.2%$154/sqft |
Source: ArkansasOne MLS #1225238 Report a problem | ||
| 9/8/2022 | Price change | $365,000-1.1%$158/sqft |
Source: ArkansasOne MLS #1225238 Report a problem | ||
| 7/29/2022 | Listed for sale | $369,000+41.9%$159/sqft |
Source: ArkansasOne MLS #1225238 Report a problem | ||
| 5/25/2021 | Sold | $260,000$112/sqft |
Source: ArkansasOne MLS #1178482 Report a problem | ||
| 4/2/2021 | Pending sale | $260,000$112/sqft |
Source: ArkansasOne MLS #1178482 Report a problem | ||
| 4/1/2021 | Price change | $260,000-7.1%$112/sqft |
Source: ArkansasOne MLS #1178482 Report a problem | ||
| 3/30/2021 | Listed for sale | $280,000+100%$121/sqft |
Source: ArkansasOne MLS #1178482 Report a problem | ||
| 6/30/2017 | Sold | $140,000+0.1%$60/sqft |
Source: ArkansasOne MLS #1046108 Report a problem | ||
| 5/19/2017 | Price change | $139,900-6.7%$60/sqft |
Source: Buyer's First Realty #1046108 Report a problem | ||
| 4/24/2017 | Listed for sale | $150,000-15.5%$65/sqft |
Source: Buyer's First Realty #1046108 Report a problem | ||
| 4/8/2014 | Listing removed | $177,500$77/sqft |
Source: Lindsey & Associates, Inc #694595 Report a problem | ||
| 11/16/2013 | Listed for sale | $177,500+43.1%$77/sqft |
Source: Lindsey & Associates, Inc #694595 Report a problem | ||
| 2/7/2011 | Sold | $124,000$54/sqft |
Source: Agent Provided Report a problem | ||
| 8/26/2004 | Sold | $124,000$54/sqft |
Source: Agent Provided Report a problem | ||
Public tax history
| Year | Property taxes | Tax assessment |
|---|---|---|
| 2025 | $2,048 +1.8% | $42,490 +4.8% |
| 2024 | $2,012 -0.2% | $40,560 +5% |
| 2023 | $2,016 -2.4% | $38,630 |
| 2022 | $2,065 +61.1% | $38,630 +47.2% |
| 2021 | $1,282 -1.2% | $26,250 |
| 2020 | $1,297 -1.9% | $26,250 |
| 2019 | $1,322 +0% | $26,250 |
| 2018 | $1,322 +5.1% | $26,250 |
| 2017 | $1,258 +5.1% | $26,250 |
| 2016 | $1,197 | $26,250 +9.2% |
| 2015 | $1,197 +8.9% | $24,040 |
| 2014 | $1,100 -16.4% | $24,040 |
| 2013 | $1,315 | $24,040 |
| 2012 | -- | $24,040 |
| 2011 | $1,202 | $24,040 -15.5% |
| 2010 | -- | $28,460 -1.5% |
| 2009 | -- | $28,880 |
| 2008 | -- | $28,880 +1.7% |
| 2007 | -- | $28,410 |
| 2006 | -- | $28,410 +23.5% |
| 2005 | -- | $23,010 |
| 2004 | -- | $23,010 |
| 2003 | -- | $23,010 |
| 2002 | -- | $23,010 +12.5% |
| 2001 | -- | $20,450 |
| 2000 | -- | $20,450 |
Find assessor info on the county website
Monthly payment
Est. payment
Payment breakdown
Explore the cost of this home by adjusting the details. Changes won't be saved.Climate risks
Neighborhood: 72715
Nearby schools
GreatSchools rating
- 7/10Cooper Elementary SchoolGrades: K-4Distance: 3.1 mi
- 10/10Washington Junior High SchoolGrades: 7-8Distance: 7.7 mi
- 9/10Bentonville High SchoolGrades: 9-12Distance: 8.9 mi
Schools provided by the listing agent
- District: Bentonville
Source: ArkansasOne MLS. This data may not be complete. We recommend contacting the local school district to confirm school assignments for this home.
- $520,400-- bd3 ba2.3k sqft6 Harling Ln, Bella Vista, AR 72715Off Market
- $8,000-- bd-- ba-- sqft10 Harling Ln, Bella Vista, AR 72715Off Market
- $8,000-- bd-- ba-- sqftHarling Ln, Bella Vista, AR 72715Off Market
- $8,000-- bd-- ba-- sqftHarling Ln, Bella Vista, AR 72715Off Market
- $8,000-- bd-- ba-- sqftHarling Ln, Bella Vista, AR 72715Off Market
- $8,0000.35 AcresHarling Ln, Bella Vista, AR 72715Off Market
- $275,300-- bd2 ba1.3k sqft28 Thetford Dr, Bella Vista, AR 72715Off Market
- $338,7003 bd2 ba1.7k sqft9 Harling Ln, Bella Vista, AR 72715Off Market
A local agent can set up tours, give advice and negotiate with sellers.
Similar homes
- $439,9003 bd2 ba2.9k sqft72 Elizabeth Dr, Bella Vista, AR 72715For Sale
 MLS ID #1355699, Jennifer Warren, 1 Percent Lists Arkansas Real Estate. ArkansasOne MLS
 - $344,9003 bd2 ba2k sqft8 Cromer Dr, Bella Vista, AR 72715For Sale
 MLS ID #1347705, Cynthia Carfaro, Hutchinson Realty. ArkansasOne MLS
 - $389,0003 bd2 ba2.2k sqft3 Fenchurch Ln, Bella Vista, AR 72715For Sale
 MLS ID #1342399, Judy Brown, Viridian Real Estate. ArkansasOne MLS
 - $425,0003 bd2 ba1.9k sqft1 Brunswick Dr, Bella Vista, AR 72715For Sale
 MLS ID #1356393, Judy Brown, Viridian Real Estate. ArkansasOne MLS
 - $410,0003 bd2 ba1.8k sqft3 Sanquhar Ln, Bella Vista, AR 72715For SaleMLS ID #1356745, Jakey Harris, Better Homes and Gardens Real Estate Journey Bento. ArkansasOne MLS
- $395,0003 bd2 ba1.8k sqft3 Dolphin Ln, Bella Vista, AR 72715For SaleMLS ID #1351979, Steven Tucker, Berkshire Hathaway HomeServices Solutions Real Est. ArkansasOne MLS
- $425,0003 bd3 ba2.1k sqft3 London Dr, Bella Vista, AR 72715For SaleMLS ID #1354074, Luke Sluyter, Collier & Associates. ArkansasOne MLS
- $435,0003 bd2 ba2.2k sqft18 Cullen Hills Dr, Bella Vista, AR 72715For SaleMLS ID #1353090, Lori Qualls, Crye-Leike REALTORS-Bella Vista. ArkansasOne MLS
- $385,0004 bd2 ba2k sqft17 Kirkwall Pl, Bella Vista, AR 72715For SaleMLS ID #1352499, Pedro Maldonado, Keller Williams Market Pro Realty Branch Office. ArkansasOne MLS
- $365,0002 bd3 ba2.6k sqft22 Hatcher Dr, Bella Vista, AR 72715For SaleMLS ID #1349842, Macdivin Estrada-Chavarria, PAK Home Realty. ArkansasOne MLS
- $379,0003 bd3 ba2.3k sqft17 Stoneykirk Dr, Bella Vista, AR 72715For SaleMLS ID #1342373, Motus Group, Keller Williams Market Pro Realty. ArkansasOne MLS
- $325,0003 bd2 ba2k sqft33 Little Dr, Bella Vista, AR 72715For SaleMLS ID #1355080, NWA ProTeam, NextHome NWA Pro Realty. ArkansasOne MLS
- $425,0003 bd3 ba2k sqft9 Kings Lynn Ln, Bella Vista, AR 72715For SaleMLS ID #1341305, Logan Risk, Weichert REALTORS - The Griffin Company Springdale. ArkansasOne MLS
- $371,5003 bd3 ba1.6k sqft3 Dundonald Ln, Bella Vista, AR 72715For SaleMLS ID #1356896, Russell Weaver, Weichert, REALTORS Griffin Company Bentonville. ArkansasOne MLS
- $439,0005 bd3 ba2.7k sqft35 Kensington Dr, Bella Vista, AR 72715For SaleMLS ID #1336130, Phillip Shepard, Collier & Associates. ArkansasOne MLS
- $347,9003 bd2 ba1.6k sqft3 Ibis Ln, Bella Vista, AR 72714For SaleMLS ID #1357089, Caitlyn Kinder, Blackstone & Company. ArkansasOne MLS
- $433,0003 bd2 ba2.2k sqft70 Overton Dr, Bella Vista, AR 72714For SaleMLS ID #1342323, Annette Gore Team, Crye-Leike Realtors - Bentonville. ArkansasOne MLS
- $465,0003 bd3 ba2.9k sqft10 Orr Ln, Bella Vista, AR 72715For SaleMLS ID #1344330, Adriane Hapgood, Collier & Associates. ArkansasOne MLS
- $385,0004 bd4 ba2.5k sqft4 Brecknock Dr, Bella Vista, AR 72714For SaleMLS ID #1356568, Marcus Necessary, Coldwell Banker Harris McHaney & Faucette-Rogers. ArkansasOne MLS
- $425,0003 bd3 ba2.5k sqft2 Brill Ln, Bella Vista, AR 72714For SaleMLS ID #1345192, Jessica Chrisp, Crye-Leike REALTORS Rogers. ArkansasOne MLS
