Location, Location, Location! Immaculate 1,982 SF all-brick home offering 3 bedrooms, 2 baths, a dedicated office, & a desirable split floor plan designed for comfort & privacy. Situated on a level corner lot, this home is just 0.2 miles from Tunnel Vision, 1.9 miles from the Tweety Bird Trailhead, only 11 minutes to the North Coler Trailhead, & just 16 minutes to Downtown Bentonville—perfectly positioned to enjoy Northwest Arkansas' premier trail system & amenities. Major 2026 updates include a new roof, gutters, HVAC, water heater & septic pumped for added peace of mind. Smart home features include whole-home Lutron Caseta lighting w/internet connectivity & convenient app control. The kitchen is equipped with Frigidaire Gallery stainless steel appliances, while the spacious garage offers an additional storage area ideal for bikes, a workshop, or hobby space. Step outside to the new 13' x 20' deck, perfect for relaxing, entertaining, & enjoying the outdoors. Refrigerator/Washer/Dryer/Freezer negotiable.
For sale
Price cut: $5K (8/6)
$420,000
1 Brunswick Dr, Bella Vista, AR 72715
3beds
1,982sqft
:
Get pre-qualified$2,757/mo
Single Family Residence
Built in 2005
0.32 Acres Lot
$411,200 Zestimate®
$212/sqft
$80/mo HOA
What's special
Dedicated officeLevel corner lotAll-brick home
- 16 days |
- 494 |
- 58 |
Likely to sell faster than
Zillow last checked:
Listing updated:
Listed by:
Judy Brown 479-402-8590,
Viridian Real Estate 479-235-2820,
Lois Mason 479-903-2188,
Viridian Real Estate
Source: ArkansasOne MLS,MLS#: 1356393 Originating MLS: Northwest Arkansas Board of REALTORS MLS
Originating MLS: Northwest Arkansas Board of REALTORS MLSFacts & features
Interior
Bedrooms & bathrooms
- Bedrooms: 3
- Bathrooms: 2
- Full bathrooms: 2
Primary bedroom
- Level: Main
- Dimensions: 15'7 x 13
Bedroom
- Level: Main
- Dimensions: 11'4 x 11'7
Bedroom
- Level: Main
- Dimensions: 13'10 x 11'7
Primary bathroom
- Level: Main
- Dimensions: 10x15
Den
- Level: Main
- Dimensions: 9'5 x 8
Eat in kitchen
- Level: Main
- Dimensions: 20'7 x 12
Garage
- Level: Main
- Dimensions: 21x23
Living room
- Level: Main
- Dimensions: 21x16
Storage room
- Level: Main
- Dimensions: 7'5 x 7
Heating
- Central, ENERGY STAR Qualified Equipment, Propane
Cooling
- Central Air, Electric, ENERGY STAR Qualified Equipment
Appliances
- Included: Dryer, Dishwasher, Electric Range, Electric Water Heater, Disposal, Microwave, Refrigerator, Washer, ENERGY STAR Qualified Appliances, Plumbed For Ice Maker
- Laundry: Washer Hookup, Dryer Hookup
Features
- Ceiling Fan(s), Eat-in Kitchen, Granite Counters, Pantry, Programmable Thermostat, Split Bedrooms, Walk-In Closet(s), Window Treatments, Storage
- Flooring: Carpet, Tile
- Windows: Double Pane Windows, Vinyl, Blinds
- Basement: Crawl Space
- Number of fireplaces: 1
- Fireplace features: Gas Log, Living Room
Interior area
- Total structure area: 1,982
- Total interior livable area: 1,982 sqft
Video & virtual tour
Property
Parking
- Total spaces: 2
- Parking features: Attached, Garage, Garage Door Opener
- Has attached garage: Yes
- Covered spaces: 2
Features
- Levels: One
- Stories: 1
- Patio & porch: Deck
- Exterior features: Concrete Driveway
- Pool features: None, Community
- Spa features: Community
- Fencing: None
- Waterfront features: None
Lot
- Size: 0.32 Acres
- Features: Cleared, Corner Lot, City Lot, Landscaped, Level, Subdivision
Details
- Additional structures: None
- Parcel number: 1605658000
- Special conditions: None
Construction
Type & style
- Home type: SingleFamily
- Architectural style: Ranch,Traditional
- Property subtype: Single Family Residence
Materials
- Brick, Vinyl Siding
- Foundation: Crawlspace
- Roof: Architectural,Shingle
Condition
- New construction: No
- Year built: 2005
Utilities & green energy
- Sewer: Septic Tank
- Water: Public
- Utilities for property: Cable Available, Electricity Available, Propane, Septic Available, Water Available
Green energy
- Energy efficient items: Appliances
Community & HOA
Community
- Features: Biking, Clubhouse, Dock, Fitness, Playground, Park, Pool, Recreation Area, Sauna, Tennis Court(s), Trails/Paths
- Security: Smoke Detector(s)
- Subdivision: Brunswick Sub Bvv
HOA
- Has HOA: Yes
- Services included: Association Management
- HOA fee: $40 monthly
- HOA name: Bella Vista Poa
- Second HOA fee: $40 monthly
Location
- Region: Bella Vista
Financial & listing details
- Price per square foot: $212/sqft
- Tax assessed value: $373,190
- Annual tax amount: $2,416
- Date on market: 7/24/2026
- Cumulative days on market: 17 days
- Road surface type: Paved
Estimated market value
$411,200
$391,000 - $432,000
$1,995/mo
Price history
| Date | Event | Price |
|---|---|---|
| 8/6/2026 | Price change | $420,000-1.2%$212/sqft |
Source:  ArkansasOne MLS #1356393 Report a problem ArkansasOne MLS #1356393 Report a problem | ||
| 7/24/2026 | Listed for sale | $425,000+138.8%$214/sqft |
Source: ArkansasOne MLS #1356393 Report a problem | ||
| 10/16/2015 | Sold | $178,000-1%$90/sqft |
Source: ArkansasOne MLS #736021 Report a problem | ||
| 8/28/2015 | Price change | $179,800-2.8%$91/sqft |
Source: Coldwell Banker Harris Mchaney & Faucette Real Estate #736021 Report a problem | ||
| 6/27/2015 | Price change | $184,900-2.2%$93/sqft |
Source: Coldwell Banker Harris Mchaney & Faucette Real Estate #736021 Report a problem | ||
| 6/11/2015 | Listed for sale | $189,000+5.1%$95/sqft |
Source: Coldwell Banker Harris Mchaney & Faucette Real Estate #736021 Report a problem | ||
| 7/29/2013 | Listing removed | $179,900$91/sqft |
Source: Lindsey & Associates, Inc #672410 Report a problem | ||
| 1/31/2013 | Listed for sale | $179,900$91/sqft |
Source: Lindsey & Associates, Inc #672410 Report a problem | ||
| 12/14/2012 | Listing removed | $179,900$91/sqft |
Source: Lindsey & Associates, Inc #654414 Report a problem | ||
| 9/20/2012 | Listed for sale | $179,900$91/sqft |
Source: Lindsey & Associates, Inc #654414 Report a problem | ||
| 8/17/2012 | Listing removed | $179,900$91/sqft |
Source: Lindsey #654414 Report a problem | ||
| 6/13/2012 | Price change | $179,900-2.8%$91/sqft |
Source: Lindsey #654414 Report a problem | ||
| 4/24/2012 | Listed for sale | $185,000+2.3%$93/sqft |
Source: Lindsey #654414 Report a problem | ||
| 8/17/2011 | Listing removed | $180,900$91/sqft |
Source: EXIT Pro Realty #625632 Report a problem | ||
| 2/16/2011 | Listed for sale | $180,900-2.7%$91/sqft |
Source: Vflyer #625632 Report a problem | ||
| 1/13/2011 | Listing removed | $185,900$94/sqft |
Source: RE/MAX Real Estate Results #594606 Report a problem | ||
| 8/26/2010 | Price change | $185,900-2.1%$94/sqft |
Source: RE/MAX Real Estate Results #594606 Report a problem | ||
| 1/10/2010 | Listed for sale | $189,900-1.6%$96/sqft |
Source: RE/MAX Real Estate Results #594606 Report a problem | ||
| 9/24/2007 | Sold | $193,000$97/sqft |
Source: Public Record Report a problem | ||
Public tax history
| Year | Property taxes | Tax assessment |
|---|---|---|
| 2025 | $2,285 +2.1% | $46,300 +4.8% |
| 2024 | $2,237 +0.1% | $44,200 +5% |
| 2023 | $2,236 +3.1% | $42,100 +4.5% |
| 2022 | $2,169 +5.7% | $40,270 +4.8% |
| 2021 | $2,052 +4.8% | $38,440 +5% |
| 2020 | $1,957 -1.3% | $36,610 |
| 2019 | $1,982 | $36,610 |
| 2018 | $1,982 | $36,610 |
| 2017 | $1,982 +4.6% | $36,610 |
| 2016 | $1,894 | $36,610 +4.8% |
| 2015 | $1,894 +7.9% | $34,920 |
| 2014 | $1,756 -8.1% | $34,920 |
| 2013 | $1,910 | $34,920 |
| 2012 | -- | $34,920 |
| 2011 | $1,746 | $34,920 -8.3% |
| 2010 | -- | $38,090 -1.5% |
| 2009 | -- | $38,680 |
| 2008 | -- | $38,680 +5.2% |
| 2007 | -- | $36,760 |
| 2006 | -- | $36,760 |
Find assessor info on the county website
Monthly payment
Est. payment
Payment breakdown
Explore the cost of this home by adjusting the details. Changes won't be saved.Climate risks
Neighborhood: 72715
Getting around
0 / 100
Car-DependentNearby schools
GreatSchools rating
- 8/10Thomas Jefferson Elementary SchoolGrades: K-4Distance: 4.8 mi
- 10/10Washington Junior High SchoolGrades: 7-8Distance: 6.2 mi
- 9/10Bentonville High SchoolGrades: 9-12Distance: 7.2 mi
Schools provided by the listing agent
- District: Bentonville
Source: ArkansasOne MLS. This data may not be complete. We recommend contacting the local school district to confirm school assignments for this home.
- $18,000-- bd-- ba-- sqft3 Brunswick Dr, Bella Vista, AR 72715Sold
- $--0.28 acresBrunswick Dr #2, Bella Vista, AR 72715Off Market

- $349,0003 bd2 ba1.3k sqft4 Brunswick Dr, Bella Vista, AR 72715Sold
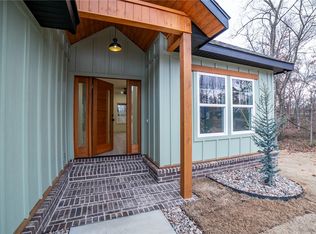
- $414,700-- bd2 ba2.1k sqft5 Brunswick Dr, Bella Vista, AR 72715Off Market
- $524,9004 bd3 ba2.4k sqft10 Brunswick Dr, Bella Vista, AR 72715Sold
- $379,5003 bd2 ba1.8k sqft4 Lillian Ln, Bella Vista, AR 72715Off Market
- $408,6003 bd2 ba1.8k sqft6 Lillian Ln, Bella Vista, AR 72715Off Market
- $656,100-- bd2 ba2.6k sqft9 Jeremy Ln, Bella Vista, AR 72715Off Market
A local agent can set up tours, give advice and negotiate with sellers.
Similar homes
- $360,0003 bd3 ba1.9k sqft9 Buckland Ln, Bella Vista, AR 72715For Sale
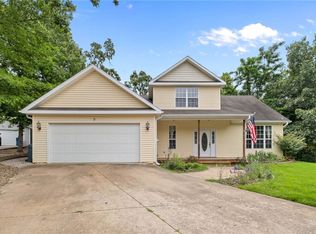 MLS ID #1349473, Caleb Bailey, Collier & Associates- Rogers Branch. ArkansasOne MLS
 - $395,0003 bd2 ba1.9k sqft13 Morganshire Dr, Bella Vista, AR 72714For Sale
 MLS ID #1357801, Kassie Honey, Viridian Real Estate. ArkansasOne MLS
 - $410,0003 bd2 ba1.8k sqft3 Sanquhar Ln, Bella Vista, AR 72715For Sale
 MLS ID #1356745, Jakey Harris, Better Homes and Gardens Real Estate Journey Bento. ArkansasOne MLS
 - $435,0003 bd2 ba2.2k sqft73 Eddleston Dr, Bella Vista, AR 72715For Sale
 MLS ID #1354593, The Limbird Team, Limbird Real Estate Group. ArkansasOne MLS
 - $489,0004 bd2 ba2k sqft23 Plymouth Dr, Bella Vista, AR 72715For SaleMLS ID #1354606, Catherine Pollock, 1 Percent Lists Arkansas Real Estate. ArkansasOne MLS
- $474,9503 bd2 ba2.2k sqft3 Ettington Dr, Bella Vista, AR 72714For SaleMLS ID #1357617, Kelly Reed, Coldwell Banker Harris McHaney & Faucette-Rogers. ArkansasOne MLS
- $410,0004 bd2 ba2.1k sqft510 Arkansas Black, Bentonville, AR 72712For SaleMLS ID #1356786, Gretchen Wear, Coldwell Banker Harris McHaney & Faucette-Rogers. ArkansasOne MLS
- $419,0003 bd2 ba1.9k sqft7 Granshire Dr, Bella Vista, AR 72714For SaleMLS ID #1352473, Harris Group, Keller Williams Market Pro Realty Branch Office. ArkansasOne MLS
- $375,0003 bd2 ba1.8k sqft41 Kendal Dr, Bella Vista, AR 72714For SaleMLS ID #1352357, Patrick Kuhlman, NextHome NWA Pro Realty. ArkansasOne MLS
- $418,0004 bd2 ba2.1k sqft325 E Hayes St, Pea Ridge, AR 72751For SaleMLS ID #1357766, The Limbird Team, Limbird Real Estate Group. ArkansasOne MLS
- $347,9003 bd2 ba1.6k sqft3 Ibis Ln, Bella Vista, AR 72714For SaleMLS ID #1357089, Caitlyn Kinder, Blackstone & Company. ArkansasOne MLS
- $415,0003 bd2 ba2.6k sqft10 Radcliffe Dr, Bella Vista, AR 72714For SaleMLS ID #1341490, Marcus Necessary, Coldwell Banker Harris McHaney & Faucette-Rogers. ArkansasOne MLS
- $460,0004 bd2 ba2k sqft2603 SW 8th St, Gravette, AR 72712For SaleMLS ID #1357054, House Inc Team, The Agency Northwest Arkansas. ArkansasOne MLS
- $429,9004 bd2 ba1.9k sqft420 Asboth Dr, Centerton, AR 72719For SaleMLS ID #1354795, Jose R Vega, Coldwell Banker Harris McHaney & Faucette-Rogers. ArkansasOne MLS
- $385,0004 bd3 ba1.8k sqft219 Dawn Dr, Centerton, AR 72719For SaleMLS ID #1357506, A.J. Shirey, Collier & Associates- Rogers Branch. ArkansasOne MLS
- $546,0003 bd3 ba2.8k sqft9 Barrhead Ln, Bella Vista, AR 72715For SaleMLS ID #1341158, Cody Burnett, Burnett Real Estate Team ConnectRealty.com. ArkansasOne MLS
- $499,9003 bd3 ba2.6k sqft32 Cannich Dr, Bella Vista, AR 72715For SaleMLS ID #1354070, Brittany Kelly, Collier & Associates. ArkansasOne MLS
- $405,0004 bd2 ba2k sqft971 Redfree Dr, Bentonville, AR 72712For SaleMLS ID #1350858, Matthew Bastian, Better Homes and Gardens Real Estate Journey. ArkansasOne MLS
- $439,0003 bd3 ba2.6k sqft24 S Kirby Dr, Bella Vista, AR 72714For SaleMLS ID #1340098, Amber Latimer, Gibson Real Estate. ArkansasOne MLS
- $345,0003 bd2 ba1.6k sqft1 Webb Ln, Bella Vista, AR 72714For SaleMLS ID #1351275, Thad Skidmore, Better Homes and Gardens Real Estate Journey. ArkansasOne MLS
