Welcome to 510 Arkansas Black, a beautifully maintained home just around the corner from Bentonville West HS. This inviting property offers a functional floor plan with spacious living areas, abundant natural light, and modern finishes throughout. The spacious kitchen flows seamlessly into the main living space, making it ideal for everyday living and entertaining. The primary suite provides a spacious room, dual vanities in the bath with beautifully tiled walk in shower. 3 additional bedrooms offer flexibility for family, guests, or a home office. Incredibly convenient location just minutes from downtown Bentonville, Walmart Home office, Crystal Bridges, Bentonville schools, parks, shopping, dining, and Bike trail access. Seller offering 5k credit for buyers.
For sale
Price cut: $11K (8/16)
$399,000
510 Arkansas Black, Bentonville, AR 72712
4beds
2,126sqft
Single Family Residence
Built in 2020
9,147 Square Feet Lot
$-- Zestimate®
$188/sqft
$21/mo HOA
What's special
Modern finishes throughoutFunctional floor planSpacious kitchenAbundant natural light
- 33 days
- 585
- 59
Likely to sell faster than
Zillow last checked:
Listing updated:
Listed by:
Gretchen Wear 479-696-0600,
Coldwell Banker Harris McHaney & Faucette-Rogers 479-696-0600
Source: ArkansasOne MLS,MLS#: 1356786 Originating MLS: Northwest Arkansas Board of REALTORS MLS
Originating MLS: Northwest Arkansas Board of REALTORS MLSFacts & features
Interior
Bedrooms & bathrooms
- Bedrooms: 4
- Bathrooms: 2
- Full bathrooms: 2
Heating
- Gas
Cooling
- Electric
Appliances
- Included: Dishwasher, Electric Range, Electric Water Heater, Disposal, Ice Maker, Microwave, PlumbedForIce Maker
- Laundry: Washer Hookup, Dryer Hookup
Features
- Attic, Built-in Features, Ceiling Fan(s), Eat-in Kitchen, Granite Counters, Pantry, Programmable Thermostat, Storage, Walk-In Closet(s), Window Treatments
- Flooring: Carpet, Tile, Wood
- Windows: Double Pane Windows, Blinds
- Has basement: No
- Number of fireplaces: 1
- Fireplace features: Electric
Interior area
- Total structure area: 2,126
- Total interior livable area: 2,126 sqft
Video & virtual tour
Property
Parking
- Total spaces: 2
- Parking features: Attached, Garage, Garage Door Opener
- Has attached garage: Yes
- Covered spaces: 2
Features
- Levels: One
- Stories: 1
- Patio & porch: Covered, Patio
- Exterior features: Concrete Driveway
- Fencing: Privacy,Wood
- Waterfront features: None
Lot
- Size: 9,147 Square Feet
- Features: Corner Lot, Subdivision
Details
- Additional structures: None
- Parcel number: 0605931000
- Special conditions: None
Construction
Type & style
- Home type: SingleFamily
- Architectural style: Ranch
- Property subtype: Single Family Residence
Materials
- Brick
- Foundation: Slab
- Roof: Architectural,Shingle
Condition
- New construction: No
- Year built: 2020
Utilities & green energy
- Sewer: Public Sewer
- Water: Public
- Utilities for property: Cable Available, Electricity Available, Fiber Optic Available, Natural Gas Available, Sewer Available, Water Available
Community & HOA
Community
- Features: Near Schools
- Security: Fire Alarm, Smoke Detector(s)
- Subdivision: Orchard Park
HOA
- Services included: Association Management
- HOA fee: $250 annually
Location
- Region: Bentonville
Financial & listing details
- Price per square foot: $188/sqft
- Tax assessed value: $382,100
- Annual tax amount: $2,358
- Date on market: 7/31/2026
- Cumulative days on market: 34 days
- Listing terms: ARM,Conventional,FHA,VA Loan
Estimated market value
Not available
Estimated sales range
Not available
Not available
Price history
| Date | Event | Price |
|---|---|---|
| 8/16/2026 | Price change | $399,000-2.7%$188/sqft |
Source:  ArkansasOne MLS #1356786 Report a problem ArkansasOne MLS #1356786 Report a problem | ||
| 7/31/2026 | Listed for sale | $410,000+58.6%$193/sqft |
Source: ArkansasOne MLS #1356786 Report a problem | ||
| 7/31/2020 | Sold | $258,592$122/sqft |
Source: ArkansasOne MLS #1153595 Report a problem | ||
Public tax history
| Year | Property taxes | Tax assessment |
|---|---|---|
| 2025 | $2,358 -2.5% | $47,780 |
| 2024 | $2,418 -6.6% | $47,780 |
| 2023 | $2,590 -1.9% | $47,780 |
| 2022 | $2,640 +0.8% | $47,780 |
| 2021 | $2,620 +586.5% | $47,780 +696.3% |
| 2020 | $382 | $6,000 |
| 2019 | -- | -- |
Find assessor info on the county website
Monthly payment
Est. payment
Payment breakdown
Explore the cost of this home by adjusting the details. Changes won't be saved.Climate risks
Neighborhood: 72712
Nearby schools
Schools provided by the listing agent
- District: Bentonville
Source: ArkansasOne MLS. This data may not be complete. We recommend contacting the local school district to confirm school assignments for this home.
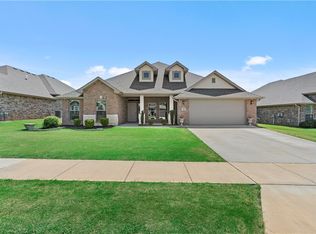

Similar homes
- $405,0004 bd2 ba2k sqft971 Redfree Dr, Bentonville, AR 72712For Sale
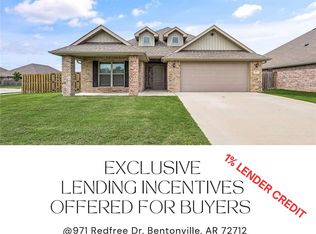 MLS ID #1350858, Matthew Bastian, Better Homes and Gardens Real Estate Journey. ArkansasOne MLS
 - $395,0003 bd2 ba1.9k sqft1051 Pink Lady Pl, Bentonville, AR 72712For Sale
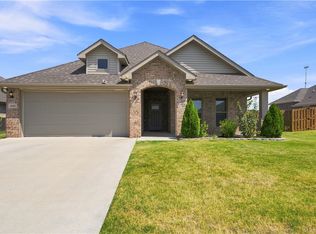 MLS ID #1358546, The Limbird Team, Limbird Real Estate Group. ArkansasOne MLS
 - $439,9004 bd3 ba2.3k sqft981 Sundance Ln, Centerton, AR 72712For Sale
 MLS ID #1351953, Matthew Bastian, Better Homes and Gardens Real Estate Journey. ArkansasOne MLS
 - $365,0004 bd2 ba1.9k sqft201 Cisterna Dr, Centerton, AR 72719For Sale
 MLS ID #1359692, Jean Lance, Crye-Leike Realtors - Bentonville. ArkansasOne MLS
