Welcome to Eagle Creek, a tucked-away subdivision in west Bentonville – convenient to XNA, Walmart Distribution Center, schools, restaurants and shopping. This spacious, 2130 sq. ft., all brick home has a NEW roof, NEW deck, NEW 6-ft privacy fence and NEW AC unit. The large living room is bathed in natural light with wood mantle and gas-log fireplace. A movable granite-covered island offers flexibility in the kitchen with extra cabinets, pantry and breakfast area. Wood floors and tray ceiling anchor the dining room. The primary suite has a Safe Step, walk-in bathtub (2022), separate shower, dual vanities and large walk-in closet. French doors open to a separate office with wood floors, built-in desk and bookshelves. There are 2 additional bedrooms and guest bath. Dedicated laundry room has added storage and utility sink. Relax on the extended-covered deck accessed from both the living room and primary suite. Large backyard on a corner lot. Offering $5000 buyer flex funds.
For sale
$409,000
3701 SW Osprey Dr, Bentonville, AR 72713
3beds
2,130sqft
:
Get pre-qualified$2,641/mo
Single Family Residence
Built in 2004
10,018 Square Feet Lot
$398,300 Zestimate®
$192/sqft
$9/mo HOA
What's special
New roofMovable granite-covered islandNew deckNew ac unit
- 146 days |
- 182 |
- 14 |
Zillow last checked:
Listing updated:
Listed by:
Jennifer M. Sims jennifer@lindsey.com,
Lindsey & Associates Inc 479-521-6611
Source: ArkansasOne MLS,MLS#: 1337938 Originating MLS: Northwest Arkansas Board of REALTORS MLS
Originating MLS: Northwest Arkansas Board of REALTORS MLSFacts & features
Interior
Bedrooms & bathrooms
- Bedrooms: 3
- Bathrooms: 2
- Full bathrooms: 2
Heating
- Central, Gas
Cooling
- Central Air, Electric
Appliances
- Included: Dishwasher, Electric Range, Disposal, Gas Water Heater, Microwave Hood Fan, Microwave, Self Cleaning Oven, Plumbed For Ice Maker
- Laundry: Washer Hookup, Dryer Hookup
Features
- Built-in Features, Ceiling Fan(s)
- Flooring: Carpet, Tile, Wood
- Basement: None
- Number of fireplaces: 1
- Fireplace features: Gas Log, Living Room
Interior area
- Total structure area: 2,130
- Total interior livable area: 2,130 sqft
Video & virtual tour
Property
Parking
- Total spaces: 2
- Parking features: Attached, Garage, Garage Door Opener
- Has attached garage: Yes
- Covered spaces: 2
Features
- Levels: One
- Stories: 1
- Patio & porch: Covered, Deck
- Exterior features: Concrete Driveway
- Pool features: None
- Fencing: Back Yard
- Waterfront features: None
Lot
- Size: 10,018 Square Feet
- Features: Corner Lot, City Lot, Landscaped, Level, Near Park, Subdivision
Details
- Additional structures: None
- Parcel number: 0111010000
- Special conditions: None
Construction
Type & style
- Home type: SingleFamily
- Architectural style: Traditional
- Property subtype: Single Family Residence
Materials
- Brick
- Foundation: Slab
- Roof: Architectural,Fiberglass,Shingle
Condition
- New construction: No
- Year built: 2004
Utilities & green energy
- Sewer: Public Sewer
- Water: Public
- Utilities for property: Cable Available, Electricity Available, Natural Gas Available, Sewer Available, Water Available
Community & HOA
Community
- Features: Near Fire Station, Near Hospital, Near Schools, Park, Sidewalks
- Security: Smoke Detector(s)
- Subdivision: Eagle Creek
HOA
- Has HOA: Yes
- Services included: See Agent
- HOA fee: $110 annually
Location
- Region: Bentonville
Financial & listing details
- Price per square foot: $192/sqft
- Tax assessed value: $403,295
- Annual tax amount: $2,235
- Date on market: 3/4/2026
- Cumulative days on market: 146 days
Estimated market value
$398,300
$378,000 - $418,000
$2,311/mo
Price history
| Date | Event | Price |
|---|---|---|
| 3/4/2026 | Listed for sale | $409,000-1.2%$192/sqft |
Source:  ArkansasOne MLS #1337938 Report a problem ArkansasOne MLS #1337938 Report a problem | ||
| 1/21/2026 | Listing removed | $414,000$194/sqft |
Source: ArkansasOne MLS #1323418 Report a problem | ||
| 1/8/2026 | Price change | $414,000-2.4%$194/sqft |
Source: ArkansasOne MLS #1323418 Report a problem | ||
| 10/28/2025 | Price change | $424,000-1.2%$199/sqft |
Source: ArkansasOne MLS #1323418 Report a problem | ||
| 9/29/2025 | Listed for sale | $429,000+145.8%$201/sqft |
Source: ArkansasOne MLS #1323418 Report a problem | ||
| 2/18/2013 | Sold | $174,500-1.4%$82/sqft |
Source: ArkansasOne MLS #665297 Report a problem | ||
| 1/17/2013 | Price change | $176,900-1.4%$83/sqft |
Source: sharpMLS.com #665297 Report a problem | ||
| 9/28/2012 | Listed for sale | $179,500-10.3%$84/sqft |
Source: sharpMLS.com #665297 Report a problem | ||
| 8/8/2005 | Sold | $200,000$94/sqft |
Source: Public Record Report a problem | ||
Public tax history
| Year | Property taxes | Tax assessment |
|---|---|---|
| 2025 | $2,457 +9.9% | $39,630 +9.1% |
| 2024 | $2,235 +34.4% | $36,330 +10% |
| 2023 | $1,663 -2.9% | $33,030 |
| 2022 | $1,713 +0.2% | $33,030 |
| 2021 | $1,709 -1.2% | $33,030 -23.8% |
| 2020 | $1,729 -1.4% | $43,350 |
| 2019 | $1,754 | $43,350 |
| 2018 | $1,754 | $43,350 |
| 2017 | $1,754 +3.9% | $43,350 |
| 2016 | $1,688 | $43,350 +34% |
| 2015 | $1,688 +2.3% | $32,350 |
| 2014 | $1,649 -13.2% | $32,350 |
| 2013 | $1,899 | $32,350 |
| 2012 | -- | $32,350 |
| 2011 | $1,792 | $32,350 -18.9% |
| 2010 | -- | $39,890 |
| 2009 | -- | $39,890 |
| 2008 | -- | $39,890 -1.6% |
| 2007 | -- | $40,530 |
| 2006 | -- | $40,530 |
Find assessor info on the county website
Monthly payment
Est. payment
Payment breakdown
Explore the cost of this home by adjusting the details. Changes won't be saved.Climate risks
Neighborhood: 72713
Nearby schools
GreatSchools rating
- 9/10Creekside Middle SchoolGrades: 5-6Distance: 2.1 mi
- 9/10Grimsley Junior High SchoolGrades: 7-8Distance: 2.1 mi
- 9/10Bentonville West High SchoolGrades: 9-12Distance: 2.1 mi
Schools provided by the listing agent
- District: Bentonville
Source: ArkansasOne MLS. This data may not be complete. We recommend contacting the local school district to confirm school assignments for this home.
- $420,5004 bd3 ba2.1k sqft3703 SW Osprey Dr, Bentonville, AR 72713Off Market
- $435,1004 bd3 ba2.1k sqft3700 SW Kestrel Dr, Bentonville, AR 72713Off Market

- $392,0003 bd2 ba2k sqft3702 SW Kestrel Dr, Bentonville, AR 72712Off Market

- $387,2004 bd3 ba1.9k sqft4704 SW Golden Eagle Ave, Bentonville, AR 72712Off Market
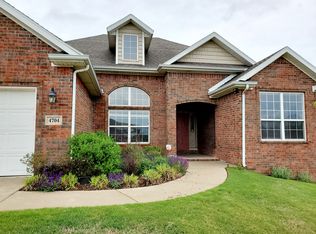
- $404,5003 bd2 ba2.1k sqft3705 SW Osprey Dr, Bentonville, AR 72712Off Market
- $330,0003 bd3 ba1.7k sqft4801 SW Golden Eagle Ave, Bentonville, AR 72713Sold
- $359,0004 bd2 ba1.8k sqft4706 SW Golden Eagle Ave, Bentonville, AR 72712Off Market
- $379,2004 bd2 ba1.8k sqft4706 Golden Eagle Ave, Bentonville, AR 72713Off Market
A local agent can set up tours, give advice and negotiate with sellers.
Similar homes
- $395,0003 bd2 ba1.8k sqft1901 SW Columbus Rd, Bentonville, AR 72713For Sale
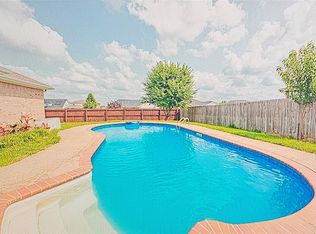 MLS ID #1340425, Ramon Pineda, Fathom Realty. ArkansasOne MLS
 - $485,0004 bd3 ba2.4k sqft3601 SW Carter Rd, Bentonville, AR 72713For Sale
 MLS ID #1349484, The Home Team, Coldwell Banker Harris McHaney & Faucette-Rogers. ArkansasOne MLS
 - $450,0004 bd2 ba2k sqft4002 SW Flatrock Cv, Bentonville, AR 72713For Sale
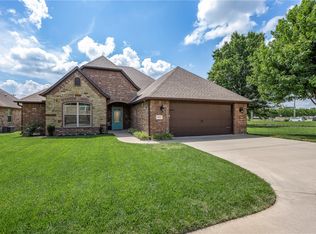 MLS ID #1351204, Hiedi Shively, Coldwell Banker Harris McHaney & Faucette-Bentonvi. ArkansasOne MLS
 - $419,0004 bd3 ba2.8k sqft6407 SW Chestnut Hill Rd, Bentonville, AR 72713For Sale
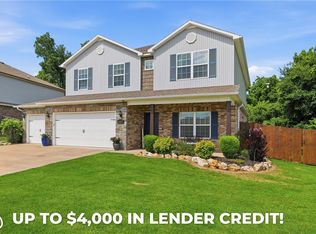 MLS ID #1352313, Kassidy Cramblett, Uptown Real Estate. ArkansasOne MLS
 - $515,0004 bd4 ba2.6k sqft4705 SW Merlin St, Bentonville, AR 72713For SaleMLS ID #1339054, McNaughton Team, McNaughton Real Estate. ArkansasOne MLS
- $460,0004 bd3 ba2.1k sqft4004 SW Flintstone Way, Bentonville, AR 72713For SaleMLS ID #1337622, Hiedi Shively, Coldwell Banker Harris McHaney & Faucette-Bentonvi. ArkansasOne MLS
- $470,0004 bd2 ba2.1k sqft711 Merryfield St, Bentonville, AR 72713For SaleMLS ID #1344477, Hartwick & Associates, NextHome NWA Pro Realty. ArkansasOne MLS
- $386,9004 bd3 ba2.4k sqft4212 SW Comstock Ave, Bentonville, AR 72712For SaleMLS ID #1341845, Grace Bradford, Collier & Associates. ArkansasOne MLS
- $450,0003 bd2 ba1.8k sqft702 SW Maidstone Ave, Bentonville, AR 72712For SaleMLS ID #1355598, Matt Greer, RG Real Estate Services. ArkansasOne MLS
- $418,9994 bd3 ba2.3k sqft6110 NW Ettie May St, Bentonville, AR 72713For SaleMLS ID #1340993, Jennifer Cristofaro, Mission House Real Estate. ArkansasOne MLS
- $479,0004 bd3 ba2.2k sqft709 SW Barn Valley Rd, Bentonville, AR 72712For SaleMLS ID #1356132, Ruby Poole Team, Collier & Associates- Rogers Branch. ArkansasOne MLS
- $509,0004 bd4 ba2.3k sqft4007 SW Rhinestone Blvd, Bentonville, AR 72713For SaleMLS ID #1349181, Nishanthi Abeyagunawardene, Lindsey & Assoc Inc Branch. ArkansasOne MLS
- $550,0003 bd3 ba2.5k sqft3903 SW Stonefield St, Bentonville, AR 72713For SaleMLS ID #1352867, Lindsey Hetrick, Crye-Leike REALTORS-Bella Vista. ArkansasOne MLS
- $549,9994 bd3 ba2.3k sqft3903 SW Sycamore St, Bentonville, AR 72713For SaleMLS ID #1351694, Marcus Necessary, Coldwell Banker Harris McHaney & Faucette-Rogers. ArkansasOne MLS
- $525,0004 bd3 ba2.1k sqft4103 Buckeye St, Bentonville, AR 72713For SaleMLS ID #1352434, Ruby Poole Team, Collier & Associates- Rogers Branch. ArkansasOne MLS
- $405,0004 bd2 ba2k sqft971 Redfree Dr, Bentonville, AR 72712For SaleMLS ID #1350858, Matthew Bastian, Better Homes and Gardens Real Estate Journey. ArkansasOne MLS
- $360,0003 bd2 ba1.7k sqft1101 Shiraz Dr, Centerton, AR 72719For SaleMLS ID #1356246, Margaret Schloss, Collier & Associates. ArkansasOne MLS
- $442,0004 bd3 ba2.3k sqft5900 NW Meade St, Bentonville, AR 72713For SaleMLS ID #1353881, Joshua Birlson, EXIT Taylor Real Estate. ArkansasOne MLS
- $389,5004 bd2 ba2.1k sqft1021 Sienna Dr, Centerton, AR 72719For SaleMLS ID #1348582, Ryan Gonzales, Collier & Associates- Rogers Branch. ArkansasOne MLS
- $325,0004 bd2 ba1.6k sqft5410 SW Regent Rd, Bentonville, AR 72713For SaleMLS ID #1354002, Somer Adams, Lindsey & Assoc Inc Branch. ArkansasOne MLS
