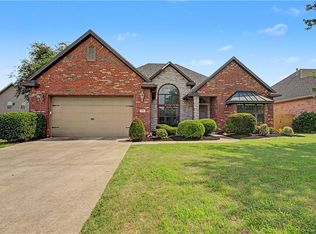
Enjoy the Bentonville lifestyle in this spacious 4-bedroom, 3-bath home offering 2,268 square feet in a fantastic location! The bright, open layout brings the kitchen, dining, and living areas together, making it perfect for entertaining or everyday living. The kitchen features granite countertops, generous workspace, and plenty of cabinetry. A flexible bedroom layout gives you room for guests, a home office, or hobbies, while the private primary suite offers a relaxing retreat.
Step outside to a fenced backyard and covered patio ready for grilling, entertaining, or unwinding. Located less than a mile from Elm Tree Elementary & Ardis Ann Middle School, approximately 2 miles from Coler Mountain Bike Preserve, & a short bike ride to the future 8th Street Gateway Park. Bike the trails, visit Crystal Bridges, enjoy dinner on the Square, or explore downtown, all just minutes from the Walmart Home Office & only 10 minutes from Bentonville Square! Back on market due to no fault of the Seller
For sale
Price cut: $20.9K (10/27)
$429,000
709 SW Barn Valley Rd, Bentonville, AR 72712
4beds
2,268sqft
Single Family Residence
Built in 2016
9,583 Square Feet Lot
$-- Zestimate®
$189/sqft
$-- HOA
What's special
Private primary suiteGenerous workspaceFlexible bedroom layoutBright open layoutFenced backyardGranite countertopsPlenty of cabinetry
- 71 days
- 549
- 65
Zillow last checked:
Listing updated:
Listed by:
NWA ProTeam 479-418-3000,
NextHome NWA Pro Realty 479-418-3000
Source: ArkansasOne MLS,MLS#: 1360498 Originating MLS: Northwest Arkansas Board of REALTORS MLS
Facts & features
Interior
Bedrooms & bathrooms
- Bedrooms: 4
- Bathrooms: 2
- Full bathrooms: 2
Heating
- Central, Gas
Cooling
- Central Air, Electric
Appliances
- Included: Double Oven, Dishwasher, Gas Cooktop, Gas Water Heater, Microwave, Plumbed For Ice Maker
- Laundry: Washer Hookup, Dryer Hookup
Features
- Attic, Ceiling Fan(s), Pantry, Storage, Walk-In Closet(s), Window Treatments
- Flooring: Carpet, Tile, Wood
- Windows: Double Pane Windows, Vinyl, Blinds
- Has basement: No
- Number of fireplaces: 1
- Fireplace features: Gas Log, Living Room
Interior area
- Total structure area: 2,268
- Total interior livable area: 2,268 sqft
Video & virtual tour
Property
Parking
- Total spaces: 2
- Parking features: Attached, Garage, Garage Door Opener
- Has attached garage: Yes
- Covered spaces: 2
Features
- Levels: One
- Stories: 1
- Patio & porch: Covered, Patio
- Exterior features: Concrete Driveway
- Pool features: None
- Fencing: Back Yard,Privacy,Wood
- Waterfront features: None
Lot
- Size: 9,583 Square Feet
- Dimensions: 78 x 120
- Features: Cleared, City Lot, Level, Near Park, Subdivision
Details
- Additional structures: None
- Parcel number: 0114532000
- Special conditions: None
Construction
Type & style
- Home type: SingleFamily
- Architectural style: Traditional
- Property subtype: Single Family Residence
Materials
- Brick, Rock
- Foundation: Slab
- Roof: Architectural,Shingle
Condition
- New construction: No
- Year built: 2016
Utilities & green energy
- Water: Public
- Utilities for property: Electricity Available, Natural Gas Available, Sewer Available, Water Available
Community & HOA
Community
- Features: Biking, Curbs, Near Fire Station, Near Schools, Park, Trails/Paths
- Subdivision: Farms Sub, The Bentonville
HOA
- Has HOA: Yes
Location
- Region: Bentonville
Financial & listing details
- Price per square foot: $189/sqft
- Tax assessed value: $481,830
- Annual tax amount: $4,312
- Date on market: 8/29/2026
- Cumulative days on market: 21 days
- Road surface type: Paved
Estimated market value
Not available
Estimated sales range
Not available
Not available
Price history
| Date | Event | Price |
|---|---|---|
| 11/5/2026 | Listed for rent | $2,200$1/sqft |
Source: Zillow Rentals #1366760 Report a problem | ||
| 10/27/2026 | Price change | $429,000-4.6%$189/sqft |
Source:  ArkansasOne MLS #1360498 Report a problem | ||
| 8/29/2026 | Listed for sale | $449,900+0.2%$198/sqft |
Source: ArkansasOne MLS #1360498 Report a problem | ||
| 8/27/2026 | Listing removed | $449,000$198/sqft |
Source: ArkansasOne MLS #1356132 Report a problem | ||
| 8/23/2026 | Price change | $449,000-6.3%$198/sqft |
Source: ArkansasOne MLS #1356132 Report a problem | ||
| 7/28/2026 | Price change | $479,000+1.3%$211/sqft |
Source: ArkansasOne MLS #1356132 Report a problem | ||
| 7/24/2026 | Listed for sale | $472,9000%$209/sqft |
Source: ArkansasOne MLS #1356132 Report a problem | ||
| 7/15/2026 | Listing removed | $473,000$209/sqft |
Source: ArkansasOne MLS #1344008 Report a problem | ||
| 6/10/2026 | Price change | $473,000-5.4%$209/sqft |
Source: ArkansasOne MLS #1344008 Report a problem | ||
| 5/15/2026 | Price change | $500,000-2%$220/sqft |
Source: ArkansasOne MLS #1344008 Report a problem | ||
| 4/23/2026 | Listed for sale | $510,000-0.2%$225/sqft |
Source: ArkansasOne MLS #1344008 Report a problem | ||
| 4/23/2026 | Listing removed | $511,000$225/sqft |
Source: ArkansasOne MLS #1340307 Report a problem | ||
| 3/27/2026 | Listed for sale | $511,000+95.9%$225/sqft |
Source: ArkansasOne MLS #1340307 Report a problem | ||
| 6/17/2016 | Sold | $260,900+0.4%$115/sqft |
Source: ArkansasOne MLS #1004946 Report a problem | ||
| 4/18/2016 | Pending sale | $259,900$115/sqft |
Source: Limbird Real Estate Group #1004946 Report a problem | ||
| 12/9/2015 | Listed for sale | $259,900-43%$115/sqft |
Source: Northwest Arkansas Board of REALTORS #1004946 Report a problem | ||
| 4/11/2012 | Sold | $456,000$201/sqft |
Source: Agent Provided Report a problem | ||
Public tax history
| Year | Property taxes | Tax assessment |
|---|---|---|
| 2025 | $3,525 +3.5% | $66,530 +4.8% |
| 2024 | $3,407 +0.3% | $63,510 +5% |
| 2023 | $3,398 +3.5% | $60,490 +4.5% |
| 2022 | $3,282 +5.5% | $57,860 +4.8% |
| 2021 | $3,109 +4.5% | $55,230 +5% |
| 2020 | $2,976 -0.8% | $52,600 |
| 2019 | $3,001 | $52,600 |
| 2018 | $3,001 | $52,600 |
| 2017 | $3,001 +1005.3% | $52,600 +426% |
| 2016 | $271 | $10,000 +150% |
| 2015 | $271 +9.8% | $4,000 |
| 2014 | $247 +5.3% | $4,000 |
| 2013 | $235 | $4,000 |
| 2012 | -- | $4,000 -45.9% |
| 2011 | $410 | $7,400 |
| 2010 | -- | $7,400 |
| 2009 | -- | $7,400 |
| 2008 | -- | $7,400 |
Find assessor info on the county website
Monthly payment
Est. payment
Payment breakdown
Explore the cost of this home by adjusting the details. Changes won't be saved.Climate risks
Neighborhood: 72712
Nearby schools
Schools provided by the listing agent
- District: Bentonville
Source: ArkansasOne MLS. This data may not be complete. We recommend contacting the local school district to confirm school assignments for this home.
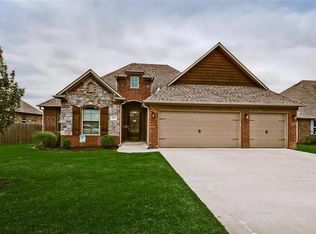
- $502,6004 bd4 ba2.4k sqft707 SW Barn Valley Rd, Bentonville, AR 72712Off Market
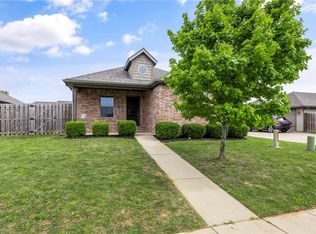
- $317,4003 bd2 ba1.4k sqft3808 SW Capstone Ave, Bentonville, AR 72712Off Market

- $335,9003 bd2 ba1.5k sqft3806 SW Capstone Ave, Bentonville, AR 72712Sold
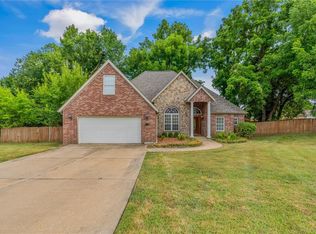
- $312,100-- bd2 ba1.4k sqft706 SW Willowpoint Rd, Bentonville, AR 72712Off Market
Similar homes
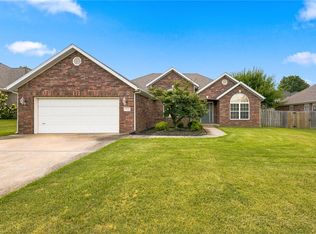
- $460,0004 bd2 ba2k sqft2603 SW 8th St, Gravette, AR 72712For Sale
 MLS ID #1357054, House Inc Team, The Agency Northwest Arkansas. ArkansasOne MLS
- $423,0003 bd2 ba1.8k sqft702 SW Maidstone Ave, Bentonville, AR 72712For Sale
 MLS ID #1355598, Matt Greer, RG Real Estate Services. ArkansasOne MLS
- $550,0004 bd3 ba2.7k sqft3503 SW Baybridge Cv, Bentonville, AR 72712For Sale
 MLS ID #1363856, Cheyenne Brissey, Lindsey & Assoc Inc Branch. ArkansasOne MLS
- $398,0004 bd2 ba2.1k sqft511 Cortland St, Bentonville, AR 72712For Sale
 MLS ID #1359829, Shyanne Montee, Coldwell Banker Harris McHaney & Faucette -Fayette. ArkansasOne MLS
