Welcome to Riverwalk Farms Estates! This 4-bedroom, 2-bath home sits on a large east-facing corner lot within walking distance of Creekside Park, featuring a splash pad, dog park, cricket field and trails, with easy access to the Razorback Greenway. The open floor plan offers a spacious kitchen, dining and living area with built-in pantry. One bedroom features a built-in bed and hangout area, while the front bedroom can easily serve as an office. Updates completed in 2023 include engineered flooring, interior paint and a new roof. Solar panels will be paid in full at closing, and the garage is wired for an EV charger. Outside, enjoy a large backyard and storage building with plenty of room for bikes and outdoor gear. Close to Osage Creek Elementary, Creekside Middle School, Walmart Home Office, shopping and restaurants. Enjoy sidewalks throughout the area and quick access to biking, walking and outdoor recreation, all just minutes from the heart of Bentonville.
For sale
$384,900
2900 SW Oakleigh Rd, Bentonville, AR 72713
4beds
1,700sqft
Single Family Residence
Built in 2008
8,712 Square Feet Lot
$378,900 Zestimate®
$226/sqft
$-- HOA
What's special
Large east-facing corner lotSolar panelsOpen floor planLarge backyardNew roofBuilt-in pantryEngineered flooring
- 49 days
- 350
- 31
Zillow last checked:
Listing updated:
Listed by:
NWA ProTeam 479-418-3000,
NextHome NWA Pro Realty 479-418-3000
Source: ArkansasOne MLS,MLS#: 1360455 Originating MLS: Northwest Arkansas Board of REALTORS MLS
Originating MLS: Northwest Arkansas Board of REALTORS MLSFacts & features
Interior
Bedrooms & bathrooms
- Bedrooms: 4
- Bathrooms: 2
- Full bathrooms: 2
Heating
- Central
Cooling
- Central Air, Electric
Appliances
- Included: Dishwasher, Electric Range, Disposal, Gas Water Heater, Microwave Hood Fan, Microwave, Self Cleaning Oven, Plumbed For Ice Maker
- Laundry: Washer Hookup, Dryer Hookup
Features
- Attic, Built-in Features, Ceiling Fan(s), Granite Counters, Pantry, Split Bedrooms, Storage, Window Treatments
- Flooring: Laminate, Simulated Wood, Tile
- Windows: Double Pane Windows, Vinyl, Blinds
- Has basement: No
- Number of fireplaces: 1
- Fireplace features: Gas Log, Living Room
Interior area
- Total structure area: 1,700
- Total interior livable area: 1,700 sqft
Video & virtual tour
Property
Parking
- Total spaces: 2
- Parking features: Attached, Garage, Garage Door Opener
- Has attached garage: Yes
- Covered spaces: 2
Features
- Levels: One
- Stories: 1
- Patio & porch: Patio
- Exterior features: Concrete Driveway
- Pool features: None
- Fencing: Back Yard,Privacy,Wood
- Waterfront features: None
Lot
- Size: 8,712 Square Feet
- Features: Central Business District, Cleared, Corner Lot, Landscaped, Level, Subdivision
Details
- Additional structures: None
- Parcel number: 0113578000
- Special conditions: None
Construction
Type & style
- Home type: SingleFamily
- Architectural style: European,Ranch,Traditional
- Property subtype: Single Family Residence
Materials
- Brick, Vinyl Siding
- Foundation: Slab
- Roof: Architectural,Shingle
Condition
- New construction: No
- Year built: 2008
Utilities & green energy
- Water: Public
- Utilities for property: Cable Available, Electricity Available, Natural Gas Available, Sewer Available, Water Available
Community & HOA
Community
- Features: Biking, Curbs, Near Schools, Shopping, Sidewalks, Trails/Paths
- Security: Smoke Detector(s)
- Subdivision: Riverwalk Farm Estate Ph Ii Bentonville
HOA
- Has HOA: No
Location
- Region: Bentonville
Financial & listing details
- Price per square foot: $226/sqft
- Annual tax amount: $2,395
- Date on market: 8/28/2026
- Cumulative days on market: 51 days
- Road surface type: Paved
Estimated market value
$378,900
$360,000 - $398,000
$1,794/mo
Price history
| Date | Event | Price |
|---|---|---|
| 8/29/2026 | Listed for sale | $384,900+15.2%$226/sqft |
Source:  ArkansasOne MLS #1360455 Report a problem ArkansasOne MLS #1360455 Report a problem | ||
| 3/28/2023 | Sold | $334,000-4.3%$196/sqft |
Source: Re/Max Arkansas Reg solds #1228545_72713 Report a problem | ||
| 2/19/2023 | Pending sale | $349,000$205/sqft |
Source:  RE/MAX of Arkansas Report a problem RE/MAX of Arkansas Report a problem | ||
| 1/27/2023 | Price change | $349,000-2.8%$205/sqft |
Source: RE/MAX of Arkansas #1228545 Report a problem | ||
| 10/24/2022 | Price change | $359,000-2.9%$211/sqft |
Source: RE/MAX of Arkansas #1228545 Report a problem | ||
| 10/7/2022 | Price change | $369,800-0.8%$218/sqft |
Source: RE/MAX of Arkansas #1228545 Report a problem | ||
| 9/6/2022 | Listed for sale | $372,800$219/sqft |
Source: RE/MAX of Arkansas #1228545 Report a problem | ||
Public tax history
Tax history is unavailable.
Monthly payment
Est. payment
Payment breakdown
Explore the cost of this home by adjusting the details. Changes won't be saved.Climate risks
Neighborhood: 72713
Nearby schools
Schools provided by the listing agent
- District: Bentonville
Source: ArkansasOne MLS. This data may not be complete. We recommend contacting the local school district to confirm school assignments for this home.
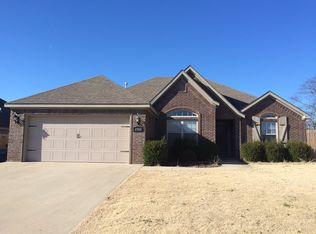
- $360,6004 bd2 ba1.6k sqft2900 SW Oakleigh Rd, Bentonville, AR 72712Off Market
- $366,6004 bd2 ba1.7k sqft2900 Oakleigh Rd, Bentonville, AR 72712Off Market
- $379,9004 bd2 ba1.8k sqft2902 SW Oakleigh Rd, Bentonville, AR 72713Off Market
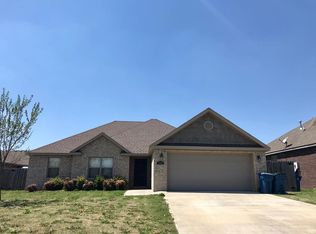
- $361,3004 bd2 ba1.8k sqft2902 Oakleigh Rd, Bentonville, AR 72712Off Market
Similar homes
- $410,0004 bd3 ba2.1k sqft4004 SW Flintstone Way, Bentonville, AR 72713For Sale
 MLS ID #1362695, Sandy Mecca, Better Homes and Gardens Real Estate Journey Bento. ArkansasOne MLS
 - $415,0003 bd2 ba1.9k sqft1912 SW Cypress St, Bentonville, AR 72713For Sale
 MLS ID #1360576, The Limbird Team, Limbird Real Estate Group. ArkansasOne MLS
 - $400,0004 bd2 ba2k sqft5912 SW Gentle Winds Ave, Bentonville, AR 72713For Sale
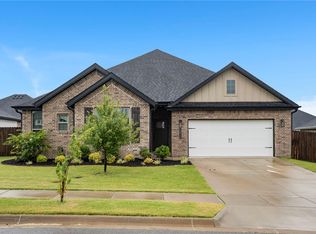 MLS ID #1351787, Rickey Jones, NWA Residential Real Estate. ArkansasOne MLS
 - $399,9004 bd2 ba1.9k sqft420 Asboth Dr, Centerton, AR 72719For Sale
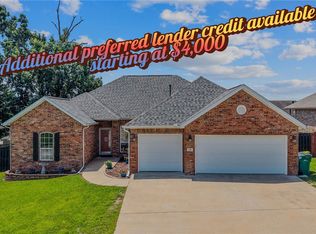 MLS ID #1354795, Jose R Vega, Coldwell Banker Harris McHaney & Faucette-Rogers. ArkansasOne MLS
