Welcome to a home where thoughtful upgrades meet true peace of mind in one of Centerton's premier amenity communities. This 4-bedroom, 2-bath home sits in established Sienna Estates, where residents enjoy a zero-entry community pool, playground, and clubhouse with McKissic Springs Park, Centerton Lake, and miles of walking trails just minutes away. Tucked right off 14th Street, your commute to the Walmart campus couldn't be easier. Inside, you'll find fresh recently redone flooring, freshly painted interior, and a newly repainted deck ready for morning coffee or weekend gatherings. But what truly sets this home apart are the extras you won't find next door: a spacious 3-car garage, energy-saving solar panels, a whole-home generator for uninterrupted comfort, and a built-in storm shelter for genuine security. Meticulously maintained and move-in ready, this is a rare opportunity to own a home that delivers comfort, savings, and confidence from day one. Come experience it for yourself — and I'll show you the way home.
For sale
Price cut: $30K (9/24)
$399,900
420 Asboth Dr, Centerton, AR 72719
4beds
1,927sqft
Single Family Residence
Built in 2005
10,018 Square Feet Lot
$-- Zestimate®
$208/sqft
$23/mo HOA
What's special
Zero-entry community poolFresh recently redone flooringEnergy-saving solar panelsFreshly painted interior
- 94 days
- 193
- 11
Zillow last checked:
Listing updated:
Listed by:
Jose R Vega 479-696-0600,
Coldwell Banker Harris McHaney & Faucette-Rogers 479-696-0600
Source: ArkansasOne MLS,MLS#: 1354795 Originating MLS: Northwest Arkansas Board of REALTORS MLS
Originating MLS: Northwest Arkansas Board of REALTORS MLSFacts & features
Interior
Bedrooms & bathrooms
- Bedrooms: 4
- Bathrooms: 2
- Full bathrooms: 2
Primary bedroom
- Level: Main
- Dimensions: 14x15
Bedroom
- Level: Main
- Dimensions: 12x11
Bedroom
- Level: Main
- Dimensions: 14x10
Bedroom
- Level: Main
- Dimensions: 10x11
Kitchen
- Level: Main
- Dimensions: 10x11
Living room
- Level: Main
- Dimensions: 15x20
Heating
- Central, Gas
Cooling
- Central Air, Electric
Appliances
- Included: Built-In Range, Built-In Oven, Dishwasher, Electric Range, Disposal, Gas Water Heater, Smooth Cooktop, Plumbed For Ice Maker
- Laundry: Washer Hookup, Dryer Hookup
Features
- Attic, Ceiling Fan(s), Cathedral Ceiling(s), None, Pantry, Split Bedrooms, Storage, Walk-In Closet(s), Window Treatments
- Flooring: Tile, Vinyl
- Windows: Double Pane Windows, Vinyl, Blinds
- Has basement: No
- Number of fireplaces: 1
- Fireplace features: Gas Log, Gas Starter, Living Room
Interior area
- Total structure area: 1,927
- Total interior livable area: 1,927 sqft
Video & virtual tour
Property
Parking
- Total spaces: 3
- Parking features: Attached, Garage, Workshop in Garage
- Has attached garage: Yes
- Covered spaces: 3
Features
- Levels: One
- Stories: 1
- Patio & porch: Covered, Deck, Patio
- Exterior features: Concrete Driveway
- Fencing: Privacy,Wood
- Waterfront features: None
Lot
- Size: 10,018 Square Feet
- Dimensions: 81 x 129
- Features: City Lot, Subdivision
Details
- Additional structures: None
- Parcel number: 0601861000
- Zoning description: Residential
- Special conditions: None
Construction
Type & style
- Home type: SingleFamily
- Architectural style: Traditional
- Property subtype: Single Family Residence
Materials
- Brick
- Foundation: Slab
- Roof: Asphalt,Shingle
Condition
- New construction: No
- Year built: 2005
Utilities & green energy
- Sewer: Public Sewer
- Water: Public
- Utilities for property: Cable Available, Electricity Available, Natural Gas Available, Phone Available, Sewer Available, Water Available
Green energy
- Energy efficient items: Solar Panel(s)
Community & HOA
Community
- Features: Biking, Near Schools, Shopping, Sidewalks, Trails/Paths
- Security: Storm Shelter
- Subdivision: Sienna At Coopers Farm
HOA
- Has HOA: Yes
- Services included: Association Management
- HOA fee: $280 annually
Location
- Region: Centerton
Financial & listing details
- Price per square foot: $208/sqft
- Tax assessed value: $331,985
- Annual tax amount: $2,112
- Date on market: 7/9/2026
- Cumulative days on market: 95 days
- Listing terms: ARM,Conventional,FHA,VA Loan
- Road surface type: Paved
Estimated market value
Not available
Estimated sales range
Not available
Not available
Price history
| Date | Event | Price |
|---|---|---|
| 9/24/2026 | Price change | $399,900-7%$208/sqft |
Source:  ArkansasOne MLS #1354795 Report a problem ArkansasOne MLS #1354795 Report a problem | ||
| 7/10/2026 | Listed for sale | $429,900+94.5%$223/sqft |
Source: ArkansasOne MLS #1354795 Report a problem | ||
| 11/20/2019 | Sold | $221,000+7%$115/sqft |
Source: Public Record Report a problem | ||
| 6/1/2018 | Sold | $206,500-4%$107/sqft |
Source: ArkansasOne MLS #1079246 Report a problem | ||
| 4/27/2018 | Pending sale | $215,000$112/sqft |
Source: Coldwell Banker Harris McHaney & Faucette #10002384 Report a problem | ||
| 4/17/2018 | Listed for sale | $215,000+28.4%$112/sqft |
Source: Coldwell Banker Harris McHaney Faucette - BV #10002384 Report a problem | ||
| 7/13/2010 | Sold | $167,500-0.9%$87/sqft |
Source: Public Record Report a problem | ||
| 5/22/2010 | Listed for sale | $169,000-12.4%$88/sqft |
Source: RE/MAX Real Estate Results #606015 Report a problem | ||
| 11/22/2005 | Sold | $193,000$100/sqft |
Source: Public Record Report a problem | ||
Public tax history
| Year | Property taxes | Tax assessment |
|---|---|---|
| 2025 | $2,112 +2.8% | $43,820 +4.8% |
| 2024 | $2,055 -1.6% | $41,830 +5% |
| 2023 | $2,089 +2.9% | $39,840 +4.5% |
| 2022 | $2,030 +6.5% | $38,110 +4.8% |
| 2021 | $1,905 +4.2% | $36,380 +5% |
| 2020 | $1,829 +3.8% | $34,650 |
| 2019 | $1,762 -3.7% | $34,650 |
| 2018 | $1,829 +5.5% | $34,650 |
| 2017 | $1,734 +10.4% | $34,650 |
| 2016 | $1,571 | $34,650 +16.3% |
| 2015 | $1,571 +5.5% | $29,790 |
| 2014 | $1,488 -14.8% | $29,790 |
| 2013 | $1,746 | $29,790 |
| 2012 | -- | $29,790 |
| 2011 | $1,644 | $29,790 -17% |
| 2010 | -- | $35,870 |
| 2009 | -- | $35,870 |
| 2008 | -- | $35,870 +6.2% |
| 2007 | -- | $33,790 |
| 2006 | -- | $33,790 |
Find assessor info on the county website
Monthly payment
Est. payment
Payment breakdown
Explore the cost of this home by adjusting the details. Changes won't be saved.Climate risks
Neighborhood: 72719
Nearby schools
Schools provided by the listing agent
- District: Bentonville
Source: ArkansasOne MLS. This data may not be complete. We recommend contacting the local school district to confirm school assignments for this home.

Similar homes
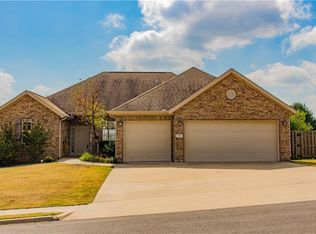
- $379,0004 bd2 ba1.9k sqft500 Halleck Coach Rd, Centerton, AR 72719For Sale
 MLS ID #1355219, Philip Cristofaro, Mission House Real Estate. ArkansasOne MLS
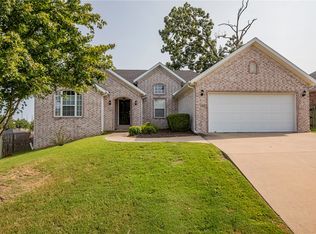
 - $337,0004 bd2 ba1.7k sqft440 Trieste Dr, Centerton, AR 72719For Sale
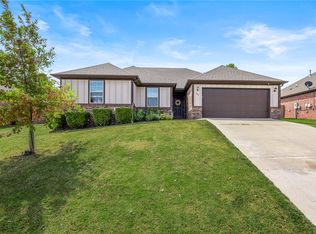 MLS ID #1359894, Terri Russo, Coldwell Banker Harris McHaney & Faucette-Bentonvi. ArkansasOne MLS
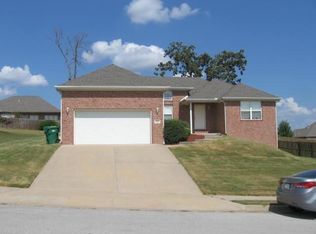
 - $319,0003 bd2 ba1.6k sqft450 Beasley Dr, Centerton, AR 72719For Sale
 MLS ID #1356657, The Limbird Team, Limbird Real Estate Group. ArkansasOne MLS
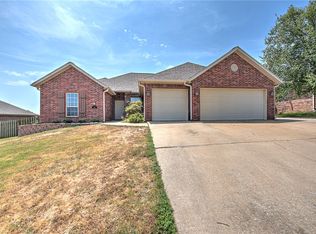
 - $389,9003 bd2 ba1.8k sqft1500 Aniston Rd, Centerton, AR 72719For Sale
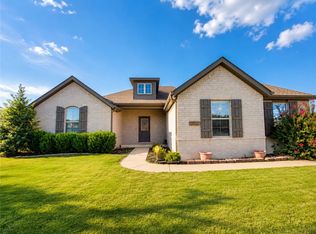 MLS ID #1345608, Adriana Barajas, Collier & Associates- Rogers Branch. ArkansasOne MLS
