Welcome to 1111 Tulip ST, Centerton, Arkansas, a single-family residence built in 2019 that presents an attractive property in great condition. This ranch-style home offers a thoughtfully designed living experience across its 1557 square feet. The heart of the home, the kitchen, is a chef's delight, featuring sleek stainless steel appliances and elegant stone counters. Its G-shaped layout with a convenient peninsula provides both ample workspace and a natural gathering point. Relax and unwind in the inviting living room, where a comforting fireplace creates a warm and welcoming atmosphere. The principal bathroom offers a luxurious escape with both a jetted bathtub and a spacious walk-in shower. One of the bedrooms elevates comfort with its high, vaulted ceiling, while another features a dramatic cathedral ceiling. A third bedroom boasts a graceful tray ceiling and includes an private ensuite bathroom for ultimate convenience. Property has tenant in place. Contact agent for lease details.
For sale
$344,900
1111 Tulip St, Centerton, AR 72719
3beds
1,557sqft
Single Family Residence
Built in 2019
7,840 Square Feet Lot
$341,100 Zestimate®
$222/sqft
$-- HOA
What's special
Private ensuite bathroomSpacious walk-in showerConvenient peninsulaComforting fireplaceElegant stone countersSleek stainless steel appliances
- 13 days
- 86
- 6
Likely to sell faster than
Zillow last checked:
Listing updated:
Listed by:
Taylor Baker 479-750-9500,
Equity Partners Realty 479-750-9500
Source: ArkansasOne MLS,MLS#: 1362550 Originating MLS: Northwest Arkansas Board of REALTORS MLS
Originating MLS: Northwest Arkansas Board of REALTORS MLSFacts & features
Interior
Bedrooms & bathrooms
- Bedrooms: 3
- Bathrooms: 2
- Full bathrooms: 2
Heating
- Central, Gas
Cooling
- Central Air, Electric
Appliances
- Included: Dishwasher, Electric Oven, Electric Range, Disposal, Gas Water Heater, Microwave, Refrigerator, Smooth Cooktop, ENERGY STAR Qualified Appliances, Plumbed For Ice Maker
- Laundry: Washer Hookup, Dryer Hookup
Features
- Ceiling Fan(s), Eat-in Kitchen, Granite Counters, Pantry, Walk-In Closet(s), Window Treatments
- Flooring: Carpet, Tile
- Windows: Blinds
- Has basement: No
- Number of fireplaces: 1
- Fireplace features: Gas Log
Interior area
- Total structure area: 1,557
- Total interior livable area: 1,557 sqft
Video & virtual tour
Property
Parking
- Total spaces: 2
- Parking features: Attached, Garage
- Has attached garage: Yes
- Covered spaces: 2
Features
- Levels: One
- Stories: 1
- Patio & porch: Covered, Patio
- Exterior features: Concrete Driveway
- Fencing: Back Yard,Privacy,Wood
- Waterfront features: None
Lot
- Size: 7,840 Square Feet
- Features: Near Park, Subdivision
Details
- Additional structures: None
- Parcel number: 0605573000
- Special conditions: None
Construction
Type & style
- Home type: SingleFamily
- Property subtype: Single Family Residence
Materials
- Brick, Vinyl Siding
- Foundation: Slab
- Roof: Architectural,Shingle
Condition
- New construction: No
- Year built: 2019
Utilities & green energy
- Sewer: Public Sewer
- Water: Public
- Utilities for property: Electricity Available, Fiber Optic Available, Natural Gas Available, Phone Available, Sewer Available, Water Available
Green energy
- Energy efficient items: Appliances
Community & HOA
Community
- Features: Biking, Curbs, Near Schools, Park, Sidewalks, Trails/Paths
- Security: Smoke Detector(s)
- Subdivision: Briar Rose Sub Centerton
Location
- Region: Centerton
Financial & listing details
- Price per square foot: $222/sqft
- Tax assessed value: $299,155
- Annual tax amount: $2,945
- Date on market: 10/2/2026
- Cumulative days on market: 14 days
- Road surface type: Paved
Estimated market value
$341,100
$324,000 - $358,000
$1,735/mo
Price history
| Date | Event | Price |
|---|---|---|
| 10/2/2026 | Listed for sale | $344,900+3.4%$222/sqft |
Source:  ArkansasOne MLS #1362550 Report a problem ArkansasOne MLS #1362550 Report a problem | ||
| 5/20/2026 | Listing removed | $1,745$1/sqft |
Source: Zillow Rentals Report a problem | ||
| 5/14/2026 | Listed for rent | $1,745-3.1%$1/sqft |
Source: Zillow Rentals Report a problem | ||
| 5/13/2026 | Listing removed | $1,800$1/sqft |
Source: Zillow Rentals Report a problem | ||
| 4/1/2026 | Listed for rent | $1,800+0.3%$1/sqft |
Source: Zillow Rentals Report a problem | ||
| 7/29/2025 | Listing removed | $1,795$1/sqft |
Source: Zillow Rentals Report a problem | ||
| 7/17/2025 | Price change | $1,795-3%$1/sqft |
Source: Zillow Rentals Report a problem | ||
| 6/3/2025 | Sold | $333,500-1.9%$214/sqft |
Source: ArkansasOne MLS #1306419 Report a problem | ||
| 5/29/2025 | Listed for rent | $1,850$1/sqft |
Source: Zillow Rentals Report a problem | ||
| 5/2/2025 | Listed for sale | $340,000+30.8%$218/sqft |
Source: ArkansasOne MLS #1306419 Report a problem | ||
| 9/29/2022 | Listing removed | -- |
Source: Zillow Rental Manager Report a problem | ||
| 9/18/2022 | Listed for rent | $1,850$1/sqft |
Source: Zillow Rental Manager Report a problem | ||
| 8/30/2022 | Listing removed | -- |
Source: Zillow Rental Manager Report a problem | ||
| 8/23/2022 | Listed for rent | $1,850$1/sqft |
Source: Zillow Rental Manager Report a problem | ||
| 6/23/2021 | Listing removed | -- |
Source: Owner Report a problem | ||
| 6/17/2021 | Listed for sale | $260,000+23.8%$167/sqft |
Source: Owner Report a problem | ||
| 2/16/2021 | Listing removed | -- |
Source: Owner Report a problem | ||
| 4/19/2020 | Listing removed | $210,000$135/sqft |
Source: Owner Report a problem | ||
| 4/6/2020 | Price change | $210,000+5%$135/sqft |
Source: Owner Report a problem | ||
| 4/3/2020 | Listed for sale | $200,000+6.8%$128/sqft |
Source: Owner Report a problem | ||
| 2/27/2019 | Sold | $187,350$120/sqft |
Source: ArkansasOne MLS #1094299 Report a problem | ||
Public tax history
| Year | Property taxes | Tax assessment |
|---|---|---|
| 2025 | $2,945 +10.5% | $47,570 +9.1% |
| 2024 | $2,664 +6.5% | $43,610 +10% |
| 2023 | $2,502 0% | $39,650 |
| 2022 | $2,502 +0.7% | $39,650 |
| 2021 | $2,485 +6.8% | $39,650 +8.4% |
| 2020 | $2,326 +445.3% | $36,580 +422.6% |
| 2019 | $427 | $7,000 |
| 2018 | -- | -- |
Find assessor info on the county website
Monthly payment
Est. payment
Payment breakdown
Explore the cost of this home by adjusting the details. Changes won't be saved.Climate risks
Neighborhood: 72719
Nearby schools
Schools provided by the listing agent
- District: Bentonville
Source: ArkansasOne MLS. This data may not be complete. We recommend contacting the local school district to confirm school assignments for this home.
Similar homes

- $335,0004 bd2 ba1.7k sqft791 Walker St, Centerton, AR 72719For Sale
 MLS ID #1359773, Jennifer Hicks, Viridian Real Estate. ArkansasOne MLS
 - $314,9003 bd2 ba1.4k sqft120 Sullivans Way, Centerton, AR 72719For Sale
 MLS ID #1362539, Taylor Baker, Equity Partners Realty. ArkansasOne MLS
 - $323,5003 bd2 ba1.6k sqft511 Dewberry Ln, Centerton, AR 72719For Sale
 MLS ID #1348991, The Limbird Team, Limbird Real Estate Group. ArkansasOne MLS
 - $337,0004 bd2 ba1.7k sqft440 Trieste Dr, Centerton, AR 72719For Sale
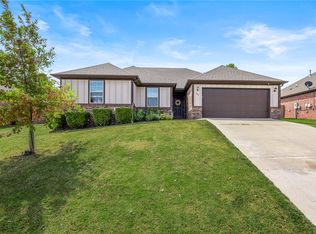 MLS ID #1359894, Terri Russo, Coldwell Banker Harris McHaney & Faucette-Bentonvi. ArkansasOne MLS
