Location, convenience, and peaceful surroundings come together in this one-owner home in the heart of Cave Springs. Just minutes from I-49, Pinnacle Country Club, Hwy 112, restaurants, shopping, and all that Northwest Arkansas has to offer, this home puts you close to it all while offering a peaceful backyard retreat with expansive views and the unique bonus of watching the neighbor’s horses play. Inside, the spacious open-concept floor plan creates an inviting flow between the beautifully appointed kitchen, dining, and living areas. The kitchen offers abundant cabinetry and generous counter space, making everyday living and entertaining easy. Step outside to the back deck to relax, grill, and enjoy the peaceful Arkansas scenery without the upkeep of a large, high-maintenance yard. Whether you’re looking for a primary residence or an investment property with rental potential, this home offers a comfortable way to enjoy the location, lifestyle, and convenience of Northwest Arkansas.
For sale
$345,000
952 Glass St, Cave Springs, AR 72718
3beds
1,977sqft
Single Family Residence
Built in 2020
8,712 Square Feet Lot
$335,800 Zestimate®
$175/sqft
$-- HOA
What's special
Spacious open-concept floor plan
- 5 days
- 203
- 23
Likely to sell faster than
Zillow last checked:
Listing updated:
Listed by:
Mahmoud Chitsazan 479-619-7877,
REMAX Real Estate Results 479-271-9595
Source: ArkansasOne MLS,MLS#: 1362365 Originating MLS: Northwest Arkansas Board of REALTORS MLS
Originating MLS: Northwest Arkansas Board of REALTORS MLSFacts & features
Interior
Bedrooms & bathrooms
- Bedrooms: 3
- Bathrooms: 2
- Full bathrooms: 2
Heating
- Central
Cooling
- Central Air
Appliances
- Included: Dishwasher, Gas Cooktop, Disposal, Gas Oven, Gas Water Heater, Microwave, Self Cleaning Oven, Plumbed For Ice Maker
Features
- Cathedral Ceiling(s), Eat-in Kitchen, Granite Counters, Pantry
- Flooring: Carpet, Laminate, Simulated Wood, Tile
- Has basement: No
- Number of fireplaces: 1
- Fireplace features: Gas Log
Interior area
- Total structure area: 1,977
- Total interior livable area: 1,977 sqft
Video & virtual tour
Property
Parking
- Total spaces: 2
- Parking features: Attached, Garage Door Opener
- Has garage: Yes
- Covered spaces: 2
Features
- Levels: One
- Stories: 1
- Patio & porch: Deck, Patio
- Exterior features: Concrete Driveway
- Fencing: Back Yard,Chain Link
- Waterfront features: None
Lot
- Size: 8,712 Square Feet
- Features: Landscaped, None, Subdivision, Sloped
Details
- Additional structures: None
- Parcel number: 0511912000
- Special conditions: None
Construction
Type & style
- Home type: SingleFamily
- Property subtype: Single Family Residence
Materials
- Brick
- Foundation: Slab
- Roof: Architectural,Shingle
Condition
- New construction: No
- Year built: 2020
Utilities & green energy
- Sewer: Public Sewer
- Water: Public
- Utilities for property: Cable Available, Electricity Available, Natural Gas Available, Sewer Available, Water Available
Community & HOA
Community
- Features: Curbs
- Subdivision: Sand Spgs Sub Ph I Cave Spgs
Location
- Region: Cave Springs
Financial & listing details
- Price per square foot: $175/sqft
- Tax assessed value: $401,150
- Annual tax amount: $3,521
- Date on market: 9/30/2026
Estimated market value
$335,800
$319,000 - $353,000
$2,278/mo
Price history
| Date | Event | Price |
|---|---|---|
| 9/30/2026 | Listed for sale | $345,000+1.5%$175/sqft |
Source:  ArkansasOne MLS #1362365 Report a problem ArkansasOne MLS #1362365 Report a problem | ||
| 8/27/2026 | Listing removed | $340,000$172/sqft |
Source: ArkansasOne MLS #1340724 Report a problem | ||
| 8/5/2026 | Price change | $340,000-3.7%$172/sqft |
Source: ArkansasOne MLS #1340724 Report a problem | ||
| 7/16/2026 | Price change | $353,000-1.1%$179/sqft |
Source: ArkansasOne MLS #1340724 Report a problem | ||
| 7/9/2026 | Price change | $357,000-0.3%$181/sqft |
Source: ArkansasOne MLS #1340724 Report a problem | ||
| 6/25/2026 | Price change | $358,000-0.3%$181/sqft |
Source: ArkansasOne MLS #1340724 Report a problem | ||
| 6/9/2026 | Price change | $359,000-1.6%$182/sqft |
Source: ArkansasOne MLS #1340724 Report a problem | ||
| 6/1/2026 | Price change | $365,000-2.7%$185/sqft |
Source: ArkansasOne MLS #1340724 Report a problem | ||
| 5/19/2026 | Price change | $375,000-1.3%$190/sqft |
Source: ArkansasOne MLS #1340724 Report a problem | ||
| 4/14/2026 | Price change | $379,900-1.3%$192/sqft |
Source: ArkansasOne MLS #1340724 Report a problem | ||
| 3/31/2026 | Listed for sale | $385,000-0.5%$195/sqft |
Source: ArkansasOne MLS #1340724 Report a problem | ||
| 3/24/2026 | Listing removed | $387,000$196/sqft |
Source: ArkansasOne MLS #1325870 Report a problem | ||
| 1/28/2026 | Price change | $387,000-1.5%$196/sqft |
Source: ArkansasOne MLS #1325870 Report a problem | ||
| 11/12/2025 | Price change | $393,000-1.3%$199/sqft |
Source: ArkansasOne MLS #1325870 Report a problem | ||
| 10/28/2025 | Listed for sale | $398,000+7.6%$201/sqft |
Source: ArkansasOne MLS #1325870 Report a problem | ||
| 8/7/2023 | Listing removed | -- |
Source: ArkansasOne MLS #1242766 Report a problem | ||
| 6/9/2023 | Price change | $370,000-0.8%$187/sqft |
Source: ArkansasOne MLS #1242766 Report a problem | ||
| 4/4/2023 | Listed for sale | $373,000$189/sqft |
Source: ArkansasOne MLS #1242766 Report a problem | ||
| 4/4/2023 | Listing removed | -- |
Source: ArkansasOne MLS #1233868 Report a problem | ||
| 3/14/2023 | Price change | $373,000-2.1%$189/sqft |
Source: ArkansasOne MLS #1233868 Report a problem | ||
| 1/25/2023 | Price change | $381,000-1.6%$193/sqft |
Source: ArkansasOne MLS #1233868 Report a problem | ||
| 11/22/2022 | Listed for sale | $387,000-2%$196/sqft |
Source: ArkansasOne MLS #1233868 Report a problem | ||
| 10/24/2022 | Listing removed | -- |
Source: ArkansasOne MLS #1229151 Report a problem | ||
| 9/15/2022 | Listed for sale | $395,000+60.1%$200/sqft |
Source: ArkansasOne MLS #1229151 Report a problem | ||
| 7/16/2020 | Sold | $246,650+2.8%$125/sqft |
Source: ArkansasOne MLS #1134065 Report a problem | ||
| 4/8/2020 | Listing removed | $239,900+1042.4%$121/sqft |
Source: Associated Brokers Company #1134065 Report a problem | ||
| 4/8/2019 | Sold | $21,000+1747%$11/sqft |
Source: Public Record Report a problem | ||
| 9/11/2014 | Sold | $1,137$1/sqft |
Source: Public Record Report a problem | ||
Public tax history
| Year | Property taxes | Tax assessment |
|---|---|---|
| 2025 | $3,472 +2% | $57,010 +4.8% |
| 2024 | $3,403 -0.1% | $54,420 +5% |
| 2023 | $3,407 -1.4% | $51,830 |
| 2022 | $3,457 +0.1% | $51,830 |
| 2021 | $3,455 +284% | $51,830 +1519.7% |
| 2020 | $900 +341.4% | $3,200 |
| 2019 | $204 -77.3% | $3,200 |
| 2018 | $900 +2.2% | $3,200 |
| 2017 | $880 +1.6% | $3,200 |
| 2016 | $866 | $3,200 +33.3% |
| 2015 | $866 +544.3% | $2,400 |
| 2013 | $134 | $2,400 |
| 2012 | -- | $2,400 |
| 2011 | $126 | $2,400 -62.5% |
| 2010 | -- | $6,400 |
| 2009 | -- | $6,400 |
| 2008 | -- | -- |
Find assessor info on the county website
Monthly payment
Est. payment
Payment breakdown
Explore the cost of this home by adjusting the details. Changes won't be saved.Climate risks
Neighborhood: 72718
Nearby schools
Schools provided by the listing agent
- District: Bentonville
Source: ArkansasOne MLS. This data may not be complete. We recommend contacting the local school district to confirm school assignments for this home.
Similar homes
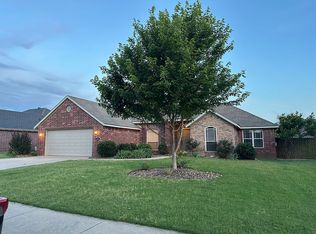
- $430,0003 bd2 ba2k sqft1501 Cavern Springs Way, Cave Springs, AR 72718For Sale By Owner
- $349,0003 bd2 ba1.6k sqft6000 S 39th Pl, Rogers, AR 72758For Sale
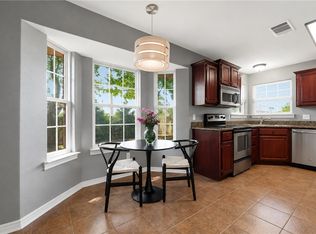 MLS ID #1359862, Brandi Mallard, Uptown Real Estate. ArkansasOne MLS
 - $342,0003 bd2 ba1.5k sqft3750 W Somerville Ln, Fayetteville, AR 72704For Sale
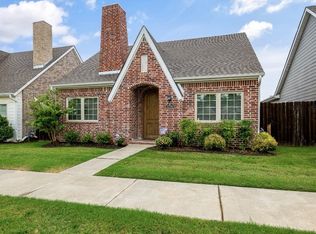 MLS ID #1363971, Kelly Crenshaw, Collier & Associates. ArkansasOne MLS
 - $337,9003 bd2 ba1.6k sqft4439 W Divide Dr, Fayetteville, AR 72704For Sale
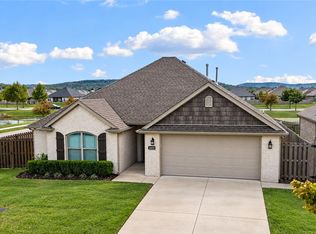 MLS ID #1363977, Catherine Pollock, 1 Percent Lists Arkansas Real Estate. ArkansasOne MLS
