HIDDEN GEM ON 3 ACRES WITH $5,000 IN SELLER CONCESSIONS! Enjoy peaceful privacy just minutes from town and the bypass, with easy access to all of Northwest Arkansas! This move-in-ready 1,568 SF home offers 3 bedrooms, 2 baths, and a flexible office or hobby room. Cathedral ceilings, a beautiful wood beam, and a cozy fireplace welcome you into the living room, while the split floor plan provides added privacy. Recent updates include new LVP flooring in the living room, a new double vanity in the primary bath, and a 2024 water heater. A new Generac generator provides backup power during outages! The primary suite features a barn door and its own access to the expansive 16x30 deck—perfect for morning coffee, entertaining, or taking in the peaceful surroundings. A new 12x12 outdoor storage building adds room for tools and hobbies. Country charm, modern comforts, and convenience—all in one hidden gem! Don't let this one slip away—schedule your private showing today!
For sale
$415,000
14226 Douglas Rd, Gentry, AR 72734
3beds
1,588sqft
Single Family Residence
Built in 1997
3 Acres Lot
$-- Zestimate®
$261/sqft
$-- HOA
What's special
Cozy fireplaceBeautiful wood beamCathedral ceilings
- 7 days
- 237
- 32
Likely to sell faster than
Zillow last checked:
Listing updated:
Listed by:
Marcia Martin 479-313-5806,
Coldwell Banker Harris McHaney & Faucette -Fayette 479-521-0220
Source: ArkansasOne MLS,MLS#: 1366087 Originating MLS: Northwest Arkansas Board of REALTORS MLS
Facts & features
Interior
Bedrooms & bathrooms
- Bedrooms: 3
- Bathrooms: 2
- Full bathrooms: 2
Primary bedroom
- Level: Main
- Dimensions: 15.4 x 11.6
Bedroom
- Level: Main
- Dimensions: 13.3 x 11.6
Bedroom
- Level: Main
- Dimensions: 13.3 x 11.6
Den
- Level: Main
- Dimensions: 12.8 x 7.7
Eat in kitchen
- Level: Main
- Dimensions: 11.6 x 10.9
Kitchen
- Level: Main
- Dimensions: 11.6 x 11.9
Living room
- Level: Main
- Dimensions: 19.7 x 15.4
Utility room
- Level: Main
- Dimensions: 5.9 x 6.6
Heating
- Central, Gas
Cooling
- Central Air, Electric
Appliances
- Included: Electric Range, Disposal, Gas Water Heater, Microwave Hood Fan, Microwave, Refrigerator, Self Cleaning Oven, Plumbed For Ice Maker
- Laundry: Washer Hookup, Dryer Hookup
Features
- Ceiling Fan(s), Cathedral Ceiling(s), Eat-in Kitchen, Programmable Thermostat, Split Bedrooms, Walk-In Closet(s), Window Treatments
- Flooring: Carpet, Laminate, Luxury Vinyl Plank, Tile
- Windows: Blinds
- Basement: Crawl Space
- Number of fireplaces: 1
- Fireplace features: Gas Log, Living Room
Interior area
- Total structure area: 1,588
- Total interior livable area: 1,588 sqft
Video & virtual tour
Property
Parking
- Total spaces: 2
- Parking features: Attached, Garage, Garage Door Opener, RV Access/Parking
- Has attached garage: Yes
- Covered spaces: 2
Features
- Levels: One
- Stories: 1
- Patio & porch: Deck, Porch
- Exterior features: Gravel Driveway
- Pool features: None
- Fencing: Partial,Wire
- Waterfront features: None
Lot
- Size: 3 Acres
- Dimensions: 337 x 386 x 340 x 386
- Features: Central Business District, Cleared, Level, Not In Subdivision, Near Park, Outside City Limits, Rural Lot, Wooded
Details
- Additional structures: Storage
- Parcel number: 1810879004
- Zoning description: Residential
- Special conditions: None
- Wooded area: 2
Construction
Type & style
- Home type: SingleFamily
- Architectural style: Traditional
- Property subtype: Single Family Residence
Materials
- Masonite
- Foundation: Crawlspace
- Roof: Architectural,Shingle
Condition
- New construction: No
- Year built: 1997
Utilities & green energy
- Electric: Generator
- Sewer: Septic Tank
- Water: Public
- Utilities for property: Electricity Available, Natural Gas Available, Septic Available, Water Available
Community & HOA
Community
- Features: Near Fire Station, Park
Location
- Region: Gentry
Financial & listing details
- Price per square foot: $261/sqft
- Tax assessed value: $360,075
- Annual tax amount: $3,148
- Date on market: 10/23/2026
- Cumulative days on market: 8 days
- Road surface type: Gravel, Paved
Estimated market value
Not available
Estimated sales range
Not available
Not available
Price history
| Date | Event | Price |
|---|---|---|
| 10/23/2026 | Listed for sale | $415,000+10.7%$261/sqft |
Source:  ArkansasOne MLS #1366087 Report a problem | ||
| 2/24/2025 | Sold | $375,000-2.6%$236/sqft |
Source: ArkansasOne MLS #1290833 Report a problem | ||
| 1/6/2025 | Price change | $385,000-2.5%$242/sqft |
Source: ArkansasOne MLS #1290833 Report a problem | ||
| 11/29/2024 | Price change | $395,000-2.5%$249/sqft |
Source: ArkansasOne MLS #1290833 Report a problem | ||
| 11/5/2024 | Listed for sale | $405,000+14.9%$255/sqft |
Source: ArkansasOne MLS #1290833 Report a problem | ||
| 5/26/2023 | Sold | $352,500-8.4%$222/sqft |
Source: ArkansasOne MLS #1237970 Report a problem | ||
| 2/28/2023 | Price change | $385,000+2.7%$242/sqft |
Source: ArkansasOne MLS #1237970 Report a problem | ||
| 2/6/2023 | Listed for sale | $375,000+74.4%$236/sqft |
Source: ArkansasOne MLS #1237970 Report a problem | ||
| 3/22/2019 | Sold | $215,000-4.4%$135/sqft |
Source: ArkansasOne MLS #1102032 Report a problem | ||
| 2/18/2019 | Price change | $225,000-4.3%$142/sqft |
Source: Lindsey & Associates - Rogers #1102032 Report a problem | ||
| 2/11/2019 | Price change | $235,000-6%$148/sqft |
Source: Lindsey & Associates - Rogers #1102032 Report a problem | ||
| 1/28/2019 | Listed for sale | $249,999+67.9%$157/sqft |
Source: Lindsey & Associates - Rogers #1102032 Report a problem | ||
| 7/29/2016 | Listing removed | $148,900$94/sqft |
Source: Owner #2447593 Report a problem | ||
| 5/26/2015 | Price change | $148,900-6.9%$94/sqft |
Source: Owner Report a problem | ||
| 5/16/2015 | Listed for sale | $159,900+255.3%$101/sqft |
Source: Owner Report a problem | ||
| 12/1/2014 | Sold | $45,000-9.1%$28/sqft |
Source: Public Record Report a problem | ||
| 10/28/2014 | Price change | $49,500-9.2%$31/sqft |
Source: Legend Realty, Inc. #713266 Report a problem | ||
| 10/1/2014 | Price change | $54,500-8.4%$34/sqft |
Source: Legend Realty, Inc. #713266 Report a problem | ||
| 9/4/2014 | Price change | $59,500-9.8%$37/sqft |
Source: Legend Realty, Inc. #713266 Report a problem | ||
| 8/2/2014 | Listed for sale | $66,000+498.6%$42/sqft |
Source: Legend Realty, Inc. #713266 Report a problem | ||
| 7/11/2014 | Sold | $11,025-84%$7/sqft |
Source: Public Record Report a problem | ||
| 5/9/2013 | Listed for sale | $69,000+38.3%$43/sqft |
Source: Market Pro Realty #672721 Report a problem | ||
| 2/15/2013 | Listing removed | $49,900$31/sqft |
Source: Keller Williams Realty Northwest Arkansas #672721 Report a problem | ||
| 2/3/2013 | Listed for sale | $49,900-10.7%$31/sqft |
Source: Keller Williams Realty Northwest Arkansas #672721 Report a problem | ||
| 12/21/2012 | Listing removed | $55,900$35/sqft |
Source: CENTURY 21 Exclamation Realty #633641 Report a problem | ||
| 8/31/2012 | Price change | $55,900-20.5%$35/sqft |
Source: CENTURY 21 Exclamation Realty #633641 Report a problem | ||
| 7/20/2012 | Listed for sale | $70,300+2493.1%$44/sqft |
Source: CENTURY 21 Exclamation Realty #633641 Report a problem | ||
| 8/2/2011 | Sold | $2,711$2/sqft |
Source: Public Record Report a problem | ||
Public tax history
| Year | Property taxes | Tax assessment |
|---|---|---|
| 2025 | $3,224 -12.6% | $72,015 |
| 2024 | $3,687 +203.1% | $72,015 +133% |
| 2023 | $1,216 -15.2% | $30,911 -9.2% |
| 2022 | $1,434 +6.2% | $34,060 +4.8% |
| 2021 | $1,350 +6.4% | $32,510 +5% |
| 2020 | $1,269 -1.9% | $30,960 |
| 2019 | $1,294 | $30,960 |
| 2018 | $1,294 | $30,960 |
| 2017 | $1,294 | $30,960 |
| 2016 | $1,294 | $30,960 +16.3% |
| 2015 | $1,294 -2.7% | $26,610 |
| 2014 | $1,331 +0.4% | $26,610 |
| 2013 | $1,325 | $26,610 |
| 2012 | -- | $26,610 |
| 2011 | $1,253 | $26,610 -21.9% |
| 2010 | -- | $34,090 |
| 2009 | -- | $34,090 |
| 2008 | -- | $34,090 +27.8% |
| 2007 | -- | $26,680 |
| 2006 | -- | $26,680 +27.6% |
| 2005 | -- | $20,910 |
| 2004 | -- | $20,910 |
| 2003 | -- | $20,910 |
Find assessor info on the county website
Monthly payment
Est. payment
Payment breakdown
Explore the cost of this home by adjusting the details. Changes won't be saved.Climate risks
Neighborhood: 72734
Nearby schools
Schools provided by the listing agent
- District: Gentry
Source: ArkansasOne MLS. This data may not be complete. We recommend contacting the local school district to confirm school assignments for this home.

Similar homes
- $399,9003 bd2 ba1.8k sqft701 Spears Dr, Siloam Springs, AR 72761For Sale
 MLS ID #1362233, Misti Stephens, Crye-Leike REALTORS, Siloam Springs. ArkansasOne MLS
- $420,0003 bd2 ba2k sqft1501 Cavern Springs Way, Cave Springs, AR 72718For Sale By Owner
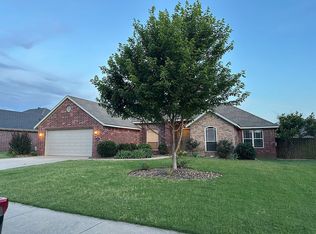
- $395,0004 bd2 ba1.8k sqft1650 N Quincy Ave, Fayetteville, AR 72704For Sale
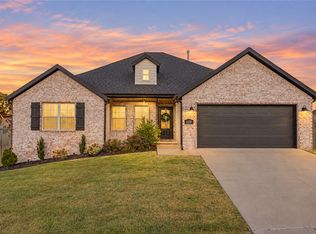 MLS ID #1366731, Drake Breshears, eXp Realty NWA Branch. ArkansasOne MLS
- $410,0003 bd2 ba1.9k sqft5765 Walden St, Lowell, AR 72745For Sale
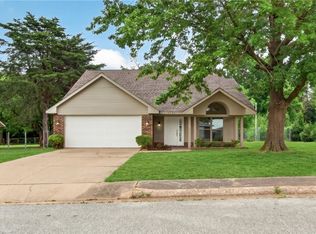 MLS ID #1349047, Russell Kidwell, Weichert, REALTORS Griffin Company Bentonville. ArkansasOne MLS
