The best of Bella Vista living! Multiple living areas on the main level provide space to gather or unwind, while the large kitchen features granite countertops, stainless steel appliances, abundant cabinetry, and a new stove. Recent improvements include a brand-new roof, new hot water heater, heat pump, insulation, garbage disposal, water line installation, new carpet, upgraded half bath, solar system with a transferable option for energy savings, smart thermostats, and more. All bedrooms are located on the 2nd level, complete with the oversized primary suite with a fireplace, upgraded en-suite bath, and large walk-in closet. The convenient 2nd floor laundry adds everyday ease. A spacious deck overlooks a fully fenced backyard with wooded views, and no future homes directly behind adds privacy. Ideally located in a quiet neighborhood 5 minutes from OZ Trails Bike Park, 10 minutes from Coler Mountain Bike Preserve, and I-49, this home provides convenience with access to all of Bella Vista's incredible amenities.
For sale
Street View
Price cut: $11K (10/7)
$449,000
1 Bembridge Ln, Bella Vista, AR 72715
3beds
2,323sqft
Single Family Residence
Built in 2007
0.28 Acres Lot
$439,500 Zestimate®
$193/sqft
$40/mo HOA
What's special
Upgraded en-suite bathOversized primary suiteWooded viewsLarge walk-in closetSpacious deckLarge kitchenFully fenced backyard
- 46 days
- 376
- 48
Zillow last checked:
Listing updated:
Listed by:
Chandler McNatt 479-319-3737,
Better Homes and Gardens Real Estate Journey Bento 479-319-3737
Source: ArkansasOne MLS,MLS#: 1359670 Originating MLS: Northwest Arkansas Board of REALTORS MLS
Originating MLS: Northwest Arkansas Board of REALTORS MLSFacts & features
Interior
Bedrooms & bathrooms
- Bedrooms: 3
- Bathrooms: 3
- Full bathrooms: 2
- 1/2 bathrooms: 1
Heating
- Central, Electric, Heat Pump
Cooling
- Central Air, Electric, Heat Pump
Appliances
- Included: Dishwasher, Electric Cooktop, Electric Range, Electric Water Heater, Disposal, Microwave
- Laundry: Washer Hookup, Dryer Hookup
Features
- Ceiling Fan(s), Cathedral Ceiling(s), Eat-in Kitchen, Granite Counters, Pantry, Programmable Thermostat, Window Treatments, Multiple Living Areas
- Flooring: Carpet, Tile, Wood
- Windows: Blinds
- Has basement: No
- Number of fireplaces: 2
- Fireplace features: Bedroom, Gas Starter, Living Room
Interior area
- Total structure area: 2,323
- Total interior livable area: 2,323 sqft
Video & virtual tour
Property
Parking
- Total spaces: 2
- Parking features: Attached, Garage, Garage Door Opener
- Has attached garage: Yes
- Covered spaces: 2
Features
- Levels: Two
- Stories: 2
- Patio & porch: Deck, Porch
- Exterior features: Concrete Driveway
- Fencing: Back Yard,Partial
- Waterfront features: None
Lot
- Size: 0.28 Acres
- Features: City Lot, Landscaped, Near Park, Wooded
Details
- Additional structures: None
- Parcel number: 1607799000
- Special conditions: None
Construction
Type & style
- Home type: SingleFamily
- Property subtype: Single Family Residence
Materials
- Brick, Rock, Vinyl Siding
- Foundation: Slab
- Roof: Architectural,Shingle
Condition
- New construction: No
- Year built: 2007
Utilities & green energy
- Sewer: Septic Tank
- Water: Public
- Utilities for property: Electricity Available, Natural Gas Available, Septic Available, Water Available
Green energy
- Energy efficient items: Solar Panel(s)
Community & HOA
Community
- Features: Biking, Park, Trails/Paths
- Security: Smoke Detector(s)
- Subdivision: Chatburn Sub Bvv
HOA
- Has HOA: Yes
- Services included: See Agent
- HOA fee: $40 monthly
- HOA name: Bella Vista Poa
Location
- Region: Bella Vista
Financial & listing details
- Price per square foot: $193/sqft
- Tax assessed value: $385,640
- Annual tax amount: $3,924
- Date on market: 8/22/2026
- Cumulative days on market: 47 days
- Road surface type: Paved
Estimated market value
$439,500
$418,000 - $461,000
$2,302/mo
Price history
| Date | Event | Price |
|---|---|---|
| 10/7/2026 | Price change | $449,000-2.4%$193/sqft |
Source:  ArkansasOne MLS #1359670 Report a problem ArkansasOne MLS #1359670 Report a problem | ||
| 8/22/2026 | Listed for sale | $460,000+26.8%$198/sqft |
Source: ArkansasOne MLS #1359670 Report a problem | ||
| 6/3/2022 | Sold | $362,750+54.4%$156/sqft |
Source: Public Record Report a problem | ||
| 9/13/2019 | Sold | $235,000$101/sqft |
Source: ArkansasOne MLS #1118684 Report a problem | ||
| 8/2/2019 | Listed for sale | $235,000$101/sqft |
Source: HomeQuest Realty #1118684 Report a problem | ||
| 8/2/2019 | Pending sale | $235,000$101/sqft |
Source: HomeQuest Realty #1118684 Report a problem | ||
| 7/29/2019 | Price change | $235,000-2.1%$101/sqft |
Source: HomeQuest Realty #1118684 Report a problem | ||
| 6/26/2019 | Listed for sale | $240,000+29.7%$103/sqft |
Source: HomeQuest Realty #1118684 Report a problem | ||
| 8/4/2016 | Sold | $185,000-7.5%$80/sqft |
Source: ArkansasOne MLS #1004320 Report a problem | ||
| 6/14/2016 | Pending sale | $199,900$86/sqft |
Source: Coldwell Banker Harris McHaney & Faucette Real Estate #1004320 Report a problem | ||
| 3/12/2016 | Listed for sale | $199,900$86/sqft |
Source: Coldwell Banker Harris McHaney Faucette - BV #1004320 Report a problem | ||
| 3/12/2016 | Pending sale | $199,900$86/sqft |
Source: Coldwell Banker Harris McHaney Faucette - BV #1004320 Report a problem | ||
| 3/12/2016 | Listed for sale | $199,900$86/sqft |
Source: Coldwell Banker Harris McHaney Faucette - BV #1004320 Report a problem | ||
| 1/21/2016 | Listing removed | $199,900$86/sqft |
Source: Coldwell Banker Harris McHaney & Faucette Real Estate #1004320 Report a problem | ||
| 1/20/2016 | Pending sale | $199,900$86/sqft |
Source: Coldwell Banker Harris McHaney & Faucette Real Estate #1004320 Report a problem | ||
| 1/11/2016 | Price change | $199,900-2.5%$86/sqft |
Source: Coldwell Banker Harris McHaney & Faucette Real Estate #1004320 Report a problem | ||
| 11/24/2015 | Listed for sale | $205,000+16.5%$88/sqft |
Source: Coldwell Banker Harris McHaney Faucette - BV #1004320 Report a problem | ||
| 6/2/2008 | Sold | $176,000$76/sqft |
Source: Public Record Report a problem | ||
Public tax history
| Year | Property taxes | Tax assessment |
|---|---|---|
| 2025 | $3,924 +9.8% | $62,970 +9.1% |
| 2024 | $3,575 +7.8% | $57,720 +10% |
| 2023 | $3,316 +49.8% | $52,470 +28.1% |
| 2022 | $2,213 +5.7% | $40,970 +4.8% |
| 2021 | $2,094 +4.8% | $39,110 +5% |
| 2020 | $1,998 -1.2% | $37,250 |
| 2019 | $2,023 +0% | $37,250 |
| 2018 | $2,023 | $37,250 |
| 2017 | $2,023 +4.7% | $37,250 |
| 2016 | $1,932 | $37,250 +5% |
| 2015 | $1,932 +8.1% | $35,460 |
| 2014 | $1,788 -7.8% | $35,460 |
| 2013 | $1,940 | $35,460 |
| 2012 | -- | $35,460 |
| 2011 | $1,773 | $35,460 -4.2% |
| 2010 | -- | $37,030 -1.5% |
| 2009 | -- | $37,600 -3.8% |
| 2008 | -- | $39,080 |
Find assessor info on the county website
Monthly payment
Est. payment
Payment breakdown
Explore the cost of this home by adjusting the details. Changes won't be saved.Climate risks
Neighborhood: 72715
Nearby schools
Schools provided by the listing agent
- District: Bentonville
Source: ArkansasOne MLS. This data may not be complete. We recommend contacting the local school district to confirm school assignments for this home.
Similar homes
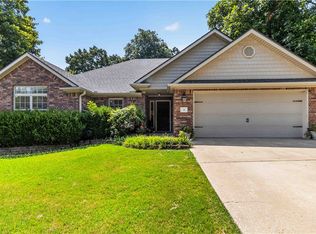
- $399,0003 bd2 ba1.7k sqft14 Boxford Dr, Bella Vista, AR 72715For Sale
 MLS ID #1358533, Dan Broyles, Broyles & Associates. ArkansasOne MLS
 - $424,9003 bd2 ba1.8k sqft5 Queensborough Dr, Bella Vista, AR 72715For Sale
 MLS ID #1355503, Dave Armstrong, Crye-Leike REALTORS-Bella Vista. ArkansasOne MLS
 - $415,0003 bd2 ba1.9k sqft1 Brunswick Dr, Bella Vista, AR 72715For Sale
 MLS ID #1356393, Judy Brown, Viridian Real Estate. ArkansasOne MLS
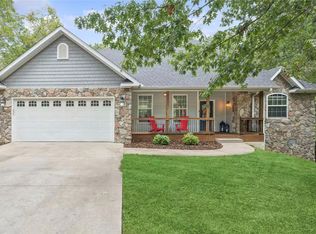
 - $499,0004 bd3 ba2.6k sqft1 Binham Ln, Bella Vista, AR 72715For Sale
 MLS ID #1356070, The Meza Harris & Aricka Finger Team, Coldwell Banker Harris McHaney & Faucette-Rogers. ArkansasOne MLS
