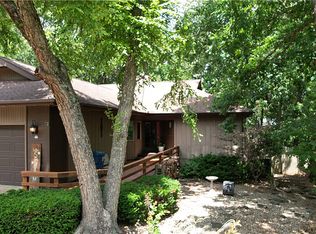
Freshly painted and beautifully refreshed, this 3-bedroom, 3-bath home offers 2,616 sq ft of warm, inviting living space just one mile from the new OZ Bike Park and bike lift. The sun-filled main living area showcases soaring vaulted ceilings and a desirable split-bedroom floor plan, creating an open, airy feel while offering privacy and functionality. The walk-out lower level provides endless possibilities with a spacious second living area/game room, a private bedroom, and a full bath—ideal for guests, multigenerational living, a home office, or recreation. Ideally positioned to enjoy Bella Vista's acclaimed trail system and outdoor lifestyle, this move-in-ready home is also less than 15 minutes from vibrant Downtown Bentonville, Crystal Bridges Museum of American Art, the Alice L. Walton School of Medicine, and the Walmart Home Office. Blending comfort, convenience, and exceptional access to NWA’s premier destinations, this home is perfect as a full-time residence, weekend getaway, or investment opportunity.
For sale
$524,900
1 Binham Ln, Bella Vista, AR 72715
4beds
2,616sqft
:
Get pre-qualified$3,385/mo
Single Family Residence
Built in 2008
0.42 Acres Lot
$508,000 Zestimate®
$201/sqft
$40/mo HOA
What's special
- 22 days |
- 1,137 |
- 95 |
Likely to sell faster than
Zillow last checked:
Listing updated:
Listed by:
The Meza Harris & Aricka Finger Team 479-696-0600,
Coldwell Banker Harris McHaney & Faucette-Rogers 479-696-0600,
Amber Lane 214-212-0744,
Coldwell Banker Harris McHaney & Faucette-Rogers
Source: ArkansasOne MLS,MLS#: 1356070 Originating MLS: Northwest Arkansas Board of REALTORS MLS
Originating MLS: Northwest Arkansas Board of REALTORS MLSFacts & features
Interior
Bedrooms & bathrooms
- Bedrooms: 4
- Bathrooms: 3
- Full bathrooms: 3
Heating
- Central, Gas
Cooling
- Central Air, Electric
Appliances
- Included: Dishwasher, Electric Oven, Electric Range, Disposal, Gas Water Heater, Range Hood, ENERGY STAR Qualified Appliances
- Laundry: Washer Hookup, Dryer Hookup
Features
- Attic, Built-in Features, Ceiling Fan(s), Cathedral Ceiling(s), Granite Counters, Pantry, Split Bedrooms, Storage, Walk-In Closet(s), Window Treatments
- Flooring: Carpet, Laminate, Simulated Wood, Tile
- Windows: Blinds
- Basement: Full,Finished,Walk-Out Access
- Number of fireplaces: 1
- Fireplace features: Gas Log, Living Room
Interior area
- Total structure area: 2,616
- Total interior livable area: 2,616 sqft
Video & virtual tour
Property
Parking
- Total spaces: 2
- Parking features: Attached, Garage
- Has attached garage: Yes
- Covered spaces: 2
Features
- Levels: Two
- Stories: 2
- Patio & porch: Balcony, Deck, Porch
- Exterior features: Concrete Driveway
- Fencing: Back Yard,Privacy,Wood
- Waterfront features: None
Lot
- Size: 0.42 Acres
- Features: Cleared, Corner Lot, Near Park, Sloped
Details
- Additional structures: None
- Parcel number: 1609719000
- Special conditions: None
Construction
Type & style
- Home type: SingleFamily
- Property subtype: Single Family Residence
Materials
- Rock, Vinyl Siding
- Foundation: Block
- Roof: Architectural,Shingle
Condition
- New construction: No
- Year built: 2008
Utilities & green energy
- Sewer: Septic Tank
- Water: Public
- Utilities for property: Cable Available, Electricity Available, Natural Gas Available, Phone Available, Septic Available, Water Available
Green energy
- Energy efficient items: Appliances
Community & HOA
Community
- Features: Biking, Near Fire Station, Near Hospital, Near Schools, Park, Shopping, Trails/Paths
- Security: Security System, Smoke Detector(s)
- Subdivision: Cunningham Sub Bvv
HOA
- Has HOA: Yes
- Services included: See Agent
- HOA fee: $40 monthly
Location
- Region: Bella Vista
Financial & listing details
- Price per square foot: $201/sqft
- Tax assessed value: $415,310
- Annual tax amount: $5,175
- Date on market: 7/21/2026
- Cumulative days on market: 21 days
- Road surface type: Paved
Estimated market value
$508,000
$483,000 - $533,000
$3,269/mo
Price history
| Date | Event | Price |
|---|---|---|
| 7/21/2026 | Listed for sale | $524,900+40%$201/sqft |
Source:  ArkansasOne MLS #1356070 Report a problem ArkansasOne MLS #1356070 Report a problem | ||
| 7/31/2025 | Sold | $375,000-8.5%$143/sqft |
Source: ArkansasOne MLS #1304962 Report a problem | ||
| 5/20/2025 | Price change | $410,000-2.4%$157/sqft |
Source: ArkansasOne MLS #1304962 Report a problem | ||
| 4/30/2025 | Price change | $420,000-2.3%$161/sqft |
Source: ArkansasOne MLS #1304962 Report a problem | ||
| 4/24/2025 | Price change | $430,000-14%$164/sqft |
Source: ArkansasOne MLS #1304962 Report a problem | ||
| 4/17/2025 | Listed for sale | $500,000+105.8%$191/sqft |
Source: ArkansasOne MLS #1304962 Report a problem | ||
| 4/4/2019 | Sold | $243,000-2.6%$93/sqft |
Source: ArkansasOne MLS #1096935 Report a problem | ||
| 1/7/2019 | Price change | $249,500-1.6%$95/sqft |
Source: First Properties, LLC #1096935 Report a problem | ||
| 10/21/2018 | Listed for sale | $253,500+69%$97/sqft |
Source: Owner Report a problem | ||
| 5/10/2012 | Sold | $150,000-11.5%$57/sqft |
Source: ArkansasOne MLS #556120 Report a problem | ||
| 4/5/2012 | Listed for sale | $169,500$65/sqft |
Source: First Properties, LLC #556120 Report a problem | ||
| 1/24/2012 | Listing removed | $169,500$65/sqft |
Source: First Properties, LLC #556120 Report a problem | ||
| 10/25/2011 | Price change | $169,500-8.4%$65/sqft |
Source: First Properties, LLC #556120 Report a problem | ||
| 10/9/2011 | Listed for sale | $185,000+6066.7%$71/sqft |
Source: First Properties, LLC #556120 Report a problem | ||
| 6/16/2005 | Sold | $3,000$1/sqft |
Source: Public Record Report a problem | ||
Public tax history
| Year | Property taxes | Tax assessment |
|---|---|---|
| 2025 | $4,014 +9.8% | $64,420 +9.1% |
| 2024 | $3,657 +7.8% | $59,050 +10% |
| 2023 | $3,393 +8.4% | $53,680 +8.3% |
| 2022 | $3,130 +9.2% | $49,550 +9.1% |
| 2021 | $2,867 +9% | $45,420 +10% |
| 2020 | $2,630 | $41,290 |
| 2019 | $2,630 | $41,290 |
| 2018 | $2,630 | $41,290 |
| 2017 | $2,630 +3.9% | $41,290 |
| 2016 | $2,531 | $41,290 +11% |
| 2015 | $2,531 +12.9% | $37,190 |
| 2014 | $2,243 +10.2% | $37,190 |
| 2013 | $2,034 | $37,190 |
| 2012 | -- | $37,190 |
| 2011 | $1,860 | $37,190 -11.1% |
| 2010 | -- | $41,840 -1.5% |
| 2009 | -- | $42,470 +1830.5% |
| 2008 | -- | $2,200 |
Find assessor info on the county website
Monthly payment
Est. payment
Payment breakdown
Explore the cost of this home by adjusting the details. Changes won't be saved.Climate risks
Neighborhood: 72715
Nearby schools
GreatSchools rating
- 8/10Thomas Jefferson Elementary SchoolGrades: K-4Distance: 4.6 mi
- 10/10Washington Junior High SchoolGrades: 7-8Distance: 5.8 mi
- 9/10Bentonville High SchoolGrades: 9-12Distance: 7 mi
Schools provided by the listing agent
- District: Bentonville
Source: ArkansasOne MLS. This data may not be complete. We recommend contacting the local school district to confirm school assignments for this home.
- $330,1003 bd2 ba1.3k sqft3 Binham Ln, Bella Vista, AR 72715Off Market

- $455-- bd-- ba-- sqftCunningham Dr, Bella Vista, AR 72715Off Market
- $130-- bd-- ba-- sqftCunningham Dr, Bella Vista, AR 72715Off Market
- $145-- bd-- ba-- sqftCunningham Dr, Bella Vista, AR 72715Off Market
- $8,000-- bd-- ba-- sqftBinham Cir, Cir, AR 72715Off Market
- $575,0004 bd3 ba3.6k sqft2 Binham Cir, Bella Vista, AR 72715Sold
- $8,0000.37 acres2 Binham Cir, Bella Vista, AR 72715Off Market
- $309,9003 bd2 ba1.6k sqft2 Binham Ln, Bella Vista, AR 72715Off Market
A local agent can set up tours, give advice and negotiate with sellers.
Similar homes
- $525,0004 bd3 ba3.2k sqft5 Rillington Ln, Bella Vista, AR 72714For Sale
 MLS ID #1356074, Eric Gibby, Foothills Realty of NW Arkansas. ArkansasOne MLS
 - $405,0002 bd2 ba1.8k sqft1 Yarty Ln, Bella Vista, AR 72715For Sale
 MLS ID #1356358, William Payne, Flat Fee Realty. ArkansasOne MLS
 - $395,0003 bd2 ba1.8k sqft3 Dolphin Ln, Bella Vista, AR 72715For Sale
 MLS ID #1351979, Steven Tucker, Berkshire Hathaway HomeServices Solutions Real Est. ArkansasOne MLS
 - $420,0003 bd2 ba1.9k sqft1 Brunswick Dr, Bella Vista, AR 72715For Sale
 MLS ID #1356393, Judy Brown, Viridian Real Estate. ArkansasOne MLS
 - $549,9005 bd4 ba3.2k sqft3 Buckfast Ln, Bella Vista, AR 72714For SaleMLS ID #1352190, Harris Group, Keller Williams Market Pro Realty Branch Office. ArkansasOne MLS
- $575,0004 bd3 ba2.9k sqft91 Granshire Dr, Bella Vista, AR 72714For SaleMLS ID #1349497, Nancy Hatcher, Coldwell Banker Harris McHaney & Faucette-Bentonvi. ArkansasOne MLS
- $375,0003 bd2 ba2.1k sqft20 Hambleton Dr, Bella Vista, AR 72714For SaleMLS ID #1358308, Harris Group, Keller Williams Market Pro Realty Branch Office. ArkansasOne MLS
- $499,0003 bd3 ba2.3k sqft1402 NW 11th St, Bentonville, AR 72712For SaleMLS ID #1355325, Craig Price, Keller Williams Platinum Realty. ArkansasOne MLS
- $574,9005 bd3 ba3.6k sqft3 Rufford Ln, Bella Vista, AR 72714For SaleMLS ID #1334328, Sandra Short, No Place Like Home Realty Co. ArkansasOne MLS
- $360,0003 bd3 ba2k sqft8 Timbercrest Ln, Bella Vista, AR 72715For SaleMLS ID #1355258, DLT Properties Team, Collier & Associates - Farmington Branch. ArkansasOne MLS
- $424,9993 bd2 ba1.8k sqft2 Ottery Ln, Bella Vista, AR 72715For SaleMLS ID #1349480, Eric Gibby, Foothills Realty of NW Arkansas. ArkansasOne MLS
- $499,0004 bd3 ba2.8k sqft806 SW Caprington St, Bentonville, AR 72712For SaleMLS ID #1353875, Koteswara Rao Kunchanapalli, Southern Tradition Real Estate, LLC. ArkansasOne MLS
- $509,5004 bd3 ba2.3k sqft520 Chaparral St, Centerton, AR 72719For SaleMLS ID #1353355, William Payne, Flat Fee Realty. ArkansasOne MLS
- $575,0005 bd4 ba3k sqft111 S 15th St, Rogers, AR 72758For SaleMLS ID #1358302, Jillian Chamberlin, Crye-Leike REALTORS, Springdale. ArkansasOne MLS
- $515,0004 bd3 ba2k sqft5807 S 66th St, Cave Springs, AR 72718For SaleMLS ID #1356174, Markiesia Scott, Trelora Realty, Inc. ArkansasOne MLS
- $360,0004 bd3 ba2.1k sqft9 Llanon Ln, Bella Vista, AR 72714For SaleMLS ID #1351176, Ellen Mitchell, Collier & Associates. ArkansasOne MLS
- $469,9004 bd3 ba2.3k sqft903 SW Caprington St, Bentonville, AR 72712For SaleMLS ID #1344373, Kellie Naylor, Viridian Real Estate. ArkansasOne MLS
- $489,9006 bd4 ba2.6k sqft286-288 Copper Oaks Dr, Centerton, AR 72719For SaleMLS ID #1352842, Jose R Vega, Coldwell Banker Harris McHaney & Faucette-Rogers. ArkansasOne MLS
- $579,9994 bd3 ba2k sqft2902 Northaven Dr, Bentonville, AR 72712For SaleMLS ID #1354229, Chase White, Collier & Associates- Rogers Branch. ArkansasOne MLS
- $315,0003 bd2 ba1.5k sqft15 Coalburn Cir, Bella Vista, AR 72715For SaleMLS ID #1349171, Ramon Pineda, Fathom Realty. ArkansasOne MLS
