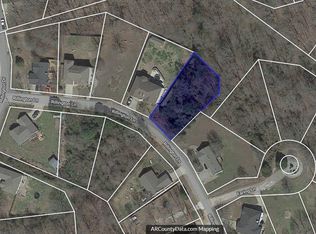
Located on a quiet cul-de-sac street close to the Bella Vista Greenway, mountain biking/hiking trails and so much more. The fenced back yard has Peach, Cherry, Persimmon and Apple trees along with a thornless blackberry bush in front. The she-shed measures 12x20 which includes the porch area. It is wired and has AC (no heat), but electricity is not currently connected. The roof is approximately 7-years old. The outside HVAC unit for the lower level was replaced approximately 2-years ago. The upper-level features 3-BR's and 2-baths. Large kitchen with lots of cabinet/countertop space + a large pantry. The lower level offers an additional BR (currently used as an office) and full bath along with wet bar/kitchenette area. There is a laundry chute from the guest bath upstairs to the laundry room downstairs. Tons of storage + a safe room downstairs if the weather turns nasty. The new owners will be offered first right of refusal for the adjoining lot to be sold after closing. This is a true 4 BR home with 4 BR septic.
For sale
$525,000
5 Rillington Ln, Bella Vista, AR 72714
4beds
3,252sqft
Single Family Residence
Built in 2006
0.36 Acres Lot
$506,800 Zestimate®
$161/sqft
$40/mo HOA
What's special
Tons of storageSafe room downstairsQuiet cul-de-sac streetThornless blackberry bushLarge pantry
- 58 days
- 191
- 6
Zillow last checked:
Listing updated:
Listed by:
Eric Gibby 479-721-2035,
Foothills Realty of NW Arkansas 479-721-2035
Source: ArkansasOne MLS,MLS#: 1356074 Originating MLS: Northwest Arkansas Board of REALTORS MLS
Originating MLS: Northwest Arkansas Board of REALTORS MLSFacts & features
Interior
Bedrooms & bathrooms
- Bedrooms: 4
- Bathrooms: 3
- Full bathrooms: 3
Heating
- Central, Heat Pump
Cooling
- Central Air, Heat Pump
Appliances
- Included: Dishwasher, Electric Range, Electric Water Heater, Disposal, Microwave Hood Fan, Microwave, Smooth Cooktop, Plumbed For Ice Maker
- Laundry: Washer Hookup, Dryer Hookup
Features
- Attic, Eat-in Kitchen, Pantry, Split Bedrooms, Storage, Tile Countertop, Tile Counters, Walk-In Closet(s), Wired for Sound
- Flooring: Concrete, Luxury Vinyl Plank, Tile
- Basement: Finished,Walk-Out Access
- Has fireplace: No
- Fireplace features: None
Interior area
- Total structure area: 3,252
- Total interior livable area: 3,252 sqft
Video & virtual tour
Property
Parking
- Total spaces: 2
- Parking features: Attached, Garage, Garage Door Opener
- Has attached garage: Yes
- Covered spaces: 2
Features
- Levels: Two
- Stories: 2
- Patio & porch: Balcony, Deck
- Exterior features: Concrete Driveway
- Pool features: None, Community
- Spa features: Community
- Fencing: Back Yard,Privacy,Wood
- Waterfront features: None
Lot
- Size: 0.36 Acres
- Features: Cleared, City Lot, Landscaped, Level, Orchard(s)
Details
- Additional structures: Outbuilding
- Parcel number: 1626291000
- Special conditions: None
Construction
Type & style
- Home type: SingleFamily
- Property subtype: Single Family Residence
Materials
- Brick, Rock, Vinyl Siding
- Foundation: Block
- Roof: Architectural,Shingle
Condition
- New construction: No
- Year built: 2006
Utilities & green energy
- Sewer: Septic Tank
- Water: Public
- Utilities for property: Cable Available, Electricity Available, Phone Available, Septic Available, Water Available
Community & HOA
Community
- Features: Biking, Clubhouse, Dock, Fitness, Playground, Park, Pool, Recreation Area, Sauna, Tennis Court(s), Trails/Paths
- Security: Security System, Smoke Detector(s)
- Subdivision: Rillington Sub Bvv
HOA
- Has HOA: Yes
- Services included: Other
- HOA fee: $40 monthly
Location
- Region: Bella Vista
Financial & listing details
- Price per square foot: $161/sqft
- Tax assessed value: $451,985
- Annual tax amount: $3,168
- Date on market: 7/21/2026
- Road surface type: Paved
Estimated market value
$506,800
$481,000 - $532,000
$2,942/mo
Price history
| Date | Event | Price |
|---|---|---|
| 7/22/2026 | Listed for sale | $525,000+150%$161/sqft |
Source:  ArkansasOne MLS #1356074 Report a problem ArkansasOne MLS #1356074 Report a problem | ||
| 12/8/2011 | Listing removed | $210,000$65/sqft |
Source: Hutchinson Realty #630740 Report a problem | ||
| 8/10/2011 | Price change | $210,000-3.7%$65/sqft |
Source: Hutchinson Realty #630740 Report a problem | ||
| 7/18/2011 | Price change | $218,000-5.2%$67/sqft |
Source: Hutchinson Realty #630740 Report a problem | ||
| 4/21/2011 | Listed for sale | $229,900+29.5%$71/sqft |
Source: Hutchinson Realty #630740 Report a problem | ||
| 6/9/2009 | Sold | $177,500-6.6%$55/sqft |
Source: Public Record Report a problem | ||
| 1/15/2009 | Listing removed | $190,000$58/sqft |
Source: Listhub #558951 Report a problem | ||
| 12/24/2008 | Price change | $190,000-9.5%$58/sqft |
Source: Listhub #558951 Report a problem | ||
| 11/20/2008 | Price change | $209,900-7.4%$65/sqft |
Source: Listhub #558951 Report a problem | ||
| 10/15/2008 | Listed for sale | $226,600-24.5%$70/sqft |
Source: Listhub #558951 Report a problem | ||
| 8/11/2008 | Sold | $300,000+4185.7%$92/sqft |
Source: Public Record Report a problem | ||
| 7/27/2005 | Sold | $7,000$2/sqft |
Source: Public Record Report a problem | ||
Public tax history
| Year | Property taxes | Tax assessment |
|---|---|---|
| 2025 | $3,168 +3% | $60,470 +4.8% |
| 2024 | $3,075 +0.8% | $57,720 +5% |
| 2023 | $3,049 +3.5% | $54,970 +4.5% |
| 2022 | $2,946 +5.5% | $52,580 +4.8% |
| 2021 | $2,793 +4.6% | $50,190 +5% |
| 2020 | $2,670 -0.9% | $47,800 |
| 2019 | $2,695 | $47,800 |
| 2018 | $2,695 | $47,800 |
| 2017 | $2,695 +4.4% | $47,800 |
| 2016 | $2,580 | $47,800 +4.8% |
| 2015 | $2,580 +7.5% | $45,610 |
| 2014 | $2,400 -3.8% | $45,610 |
| 2013 | $2,495 | $45,610 |
| 2012 | -- | $45,610 |
| 2011 | $2,225 | $45,610 +0.5% |
| 2010 | -- | $45,380 -8.3% |
| 2009 | -- | $49,490 |
| 2008 | -- | $49,490 +7% |
| 2007 | -- | $46,270 |
Find assessor info on the county website
Monthly payment
Est. payment
Payment breakdown
Explore the cost of this home by adjusting the details. Changes won't be saved.Climate risks
Neighborhood: 72714
Nearby schools
Schools provided by the listing agent
- District: Bentonville
Source: ArkansasOne MLS. This data may not be complete. We recommend contacting the local school district to confirm school assignments for this home.
Similar homes
- $565,0005 bd3 ba3.1k sqft8 Brougham Ln, Bella Vista, AR 72714For Sale
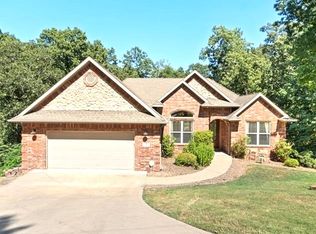 MLS ID #1359873, Patsy Stephens, Weichert, REALTORS Griffin Company Bentonville. ArkansasOne MLS
 - $349,0003 bd3 ba1.9k sqft9 Llanon Ln, Bella Vista, AR 72714For Sale
 MLS ID #1362000, Redman Team, Engel & Volkers Bentonville. ArkansasOne MLS
 - $574,9005 bd3 ba3.6k sqft3 Rufford Ln, Bella Vista, AR 72714For Sale
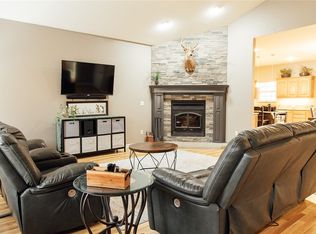 MLS ID #1334328, Sandra Short, No Place Like Home Realty Co. ArkansasOne MLS
 - $375,0003 bd2 ba2k sqft15 Dunholme Dr, Bella Vista, AR 72714For Sale
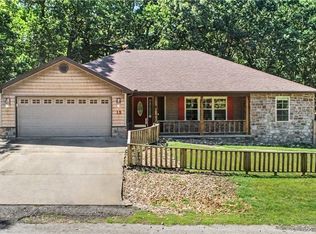 MLS ID #1359943, Paige Crockett, Lindsey & Associates Inc. ArkansasOne MLS
