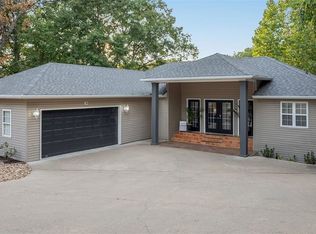
If you need room - or rooms - boy is this the house for YOU! Located on a quiet Bella Vista culdesac, this home is less than a mile from Back 40 trail access on Hampstead and about a 10-minute hike to Lake Norwood! And when I say spacious, I mean it—the smallest bedroom is 14x14!
Upstairs you'll find 3 bedrooms and 2 baths, along with a roomy kitchen featuring tons of cabinets, a walk-in pantry, a large island, and brand-new stove. Downstairs offers a large family room wired for sound, 2 additional bedrooms, and another full bath.
Plenty of storage space, including a walk-in closet in every bedroom! The unfinished “other room” downstairs is currently used as a podcast studio and offers even more possibilities for an office, studio, workshop, or storage. It isn't included in the heated/cooled square footage, but could potentially be tied into the existing HVAC.
Two large decks off the upper and lower levels give you plenty of room to entertain, relax, and enjoy the natural beauty of Bella Vista.
For sale
$574,900
3 Rufford Ln, Bella Vista, AR 72714
5beds
3,653sqft
Single Family Residence
Built in 2005
0.4 Acres Lot
$-- Zestimate®
$157/sqft
$40/mo HOA
What's special
Plenty of storage spaceQuiet bella vista culdesacBrand-new stoveRoomy kitchenLarge islandWalk-in pantryTons of cabinets
- 249 days
- 120
- 13
Zillow last checked:
Listing updated:
Listed by:
Sandra Short sandy@noplacelikehomerealtyco.com,
No Place Like Home Realty Co 479-644-4799
Source: ArkansasOne MLS,MLS#: 1334328 Originating MLS: Northwest Arkansas Board of REALTORS MLS
Originating MLS: Northwest Arkansas Board of REALTORS MLSFacts & features
Interior
Bedrooms & bathrooms
- Bedrooms: 5
- Bathrooms: 3
- Full bathrooms: 3
Primary bedroom
- Level: Main
- Dimensions: 17' x 16'
Bedroom
- Level: Main
- Dimensions: 14' x 14'3"
Bedroom
- Level: Main
- Dimensions: 13' 9" x 14' 3"
Bedroom
- Level: Basement
- Dimensions: 13' 10" x 17' 4
Bedroom
- Level: Basement
- Dimensions: 14'2" x 16' 3"
Eat in kitchen
- Level: Main
- Dimensions: 7'8" x 15' 10"
Family room
- Level: Basement
- Dimensions: 18'5" x 13'
Kitchen
- Level: Main
- Dimensions: 13.2" x 15' 10"
Living room
- Level: Main
- Dimensions: 17'5" x 17'10"
Other
- Level: Basement
- Dimensions: 7'6" x 6'6"
Workshop
- Level: Basement
- Dimensions: 28'5" x 15' 5"
Heating
- Propane
Cooling
- Central Air, Electric
Appliances
- Included: Dishwasher, Electric Cooktop, Electric Oven, Hot Water Circulator, Microwave Hood Fan, Microwave, Propane Water Heater, Plumbed For Ice Maker
- Laundry: Washer Hookup, Dryer Hookup
Features
- Ceiling Fan(s), Cathedral Ceiling(s), Eat-in Kitchen, Granite Counters, Pantry, Split Bedrooms, Walk-In Closet(s), Storage
- Flooring: Tile, Wood
- Basement: Finished,Walk-Out Access
- Number of fireplaces: 1
- Fireplace features: Wood Burning
Interior area
- Total structure area: 3,653
- Total interior livable area: 3,653 sqft
Video & virtual tour
Property
Parking
- Total spaces: 2
- Parking features: Attached, Garage, Garage Door Opener
- Has attached garage: Yes
- Covered spaces: 2
Features
- Levels: Two
- Stories: 2
- Patio & porch: None
- Exterior features: Concrete Driveway
- Pool features: None, Community
- Fencing: None
- Waterfront features: None
Lot
- Size: 0.4 Acres
- Features: Cul-De-Sac, City Lot, Hardwood Trees, Sloped, Wooded
Details
- Additional structures: None
- Parcel number: 1625387000
- Special conditions: None
Construction
Type & style
- Home type: SingleFamily
- Property subtype: Single Family Residence
Materials
- Brick, Vinyl Siding
- Foundation: Block
- Roof: Asphalt,Shingle
Condition
- New construction: No
- Year built: 2005
Details
- Warranty included: Yes
Utilities & green energy
- Sewer: Septic Tank
- Water: Public
- Utilities for property: Sewer Available, Septic Available, Water Available
Community & HOA
Community
- Features: Biking, Clubhouse, Fitness, Golf, Playground, Park, Recreation Area, Tennis Court(s), Pool, Trails/Paths
- Security: Smoke Detector(s)
- Subdivision: Radcliffe Sub Bvv
HOA
- Has HOA: Yes
- Services included: See Agent
- HOA fee: $40 monthly
- HOA name: Bella Vista Poa
- HOA phone: 479-855-8000
Location
- Region: Bella Vista
Financial & listing details
- Price per square foot: $157/sqft
- Tax assessed value: $486,580
- Annual tax amount: $3,168
- Date on market: 1/30/2026
- Cumulative days on market: 250 days
Estimated market value
Not available
Estimated sales range
Not available
Not available
Price history
| Date | Event | Price |
|---|---|---|
| 6/16/2026 | Price change | $574,900-4%$157/sqft |
Source:  ArkansasOne MLS #1334328 Report a problem ArkansasOne MLS #1334328 Report a problem | ||
| 1/30/2026 | Listed for sale | $599,000-11.3%$164/sqft |
Source: ArkansasOne MLS #1334328 Report a problem | ||
| 12/7/2025 | Listing removed | $675,000$185/sqft |
Source: ArkansasOne MLS #1310610 Report a problem | ||
| 7/8/2025 | Price change | $675,000-2.7%$185/sqft |
Source: ArkansasOne MLS #1310610 Report a problem | ||
| 6/7/2025 | Listed for sale | $694,070+19.7%$190/sqft |
Source: ArkansasOne MLS #1310610 Report a problem | ||
| 6/6/2025 | Listing removed | -- |
Source: Owner Report a problem | ||
| 5/22/2025 | Listed for sale | $580,000+24.7%$159/sqft |
Source: Owner Report a problem | ||
| 10/14/2021 | Listing removed | -- |
Source: ArkansasOne MLS #1178173 Report a problem | ||
| 5/2/2021 | Price change | $465,000-4.1%$127/sqft |
Source: ArkansasOne MLS #1178173 Report a problem | ||
| 4/1/2021 | Listed for sale | $485,000+67.8%$133/sqft |
Source: ArkansasOne MLS #1178173 Report a problem | ||
| 11/16/2016 | Listing removed | $289,000$79/sqft |
Source: Keller Williams - Fayetteville, AR #1013431 Report a problem | ||
| 4/18/2016 | Listed for sale | $289,000-3.3%$79/sqft |
Source: Keller Williams Market Pro Realty - Bentonville #1013431 Report a problem | ||
| 9/20/2015 | Listing removed | $299,000$82/sqft |
Source: Sanderson & Associates Real Estate - Rogers #716648 Report a problem | ||
| 7/9/2015 | Listed for sale | $299,000$82/sqft |
Source: Sanderson & Associates Real Estate - Rogers #716648 Report a problem | ||
| 4/9/2015 | Listing removed | $299,000$82/sqft |
Source: Sanderson & Associates Real Estate #716648 Report a problem | ||
| 3/21/2015 | Price change | $299,000-6%$82/sqft |
Source: Sanderson & Associates Real Estate #716648 Report a problem | ||
| 9/13/2014 | Listed for sale | $318,000+68.3%$87/sqft |
Source: Sanderson & Associates Real Estate #716648 Report a problem | ||
| 5/16/2005 | Sold | $189,000$52/sqft |
Source: Public Record Report a problem | ||
Public tax history
| Year | Property taxes | Tax assessment |
|---|---|---|
| 2025 | $3,266 +3.1% | $62,050 +4.8% |
| 2024 | $3,168 +0.9% | $59,230 +5% |
| 2023 | $3,140 +3.5% | $56,410 +4.5% |
| 2022 | $3,034 +5.5% | $53,960 +4.8% |
| 2021 | $2,877 +4.6% | $51,510 +5% |
| 2020 | $2,750 -0.9% | $49,060 |
| 2019 | $2,775 | $49,060 |
| 2018 | $2,775 | $49,060 |
| 2017 | $2,775 +4.4% | $49,060 |
| 2016 | $2,657 | $49,060 +4.3% |
| 2015 | $2,657 +6.9% | $47,040 |
| 2014 | $2,487 -3.4% | $47,040 |
| 2013 | $2,573 | $47,040 |
| 2012 | -- | $47,040 |
| 2011 | $2,352 | $47,040 -3.1% |
| 2010 | -- | $48,520 -6.2% |
| 2009 | -- | $51,740 |
| 2008 | -- | $51,740 +5.2% |
| 2007 | -- | $49,170 |
| 2006 | -- | $49,170 |
Find assessor info on the county website
Monthly payment
Est. payment
Payment breakdown
Explore the cost of this home by adjusting the details. Changes won't be saved.Climate risks
Neighborhood: 72714
Nearby schools
Schools provided by the listing agent
- District: Bentonville
Source: ArkansasOne MLS. This data may not be complete. We recommend contacting the local school district to confirm school assignments for this home.
Similar homes
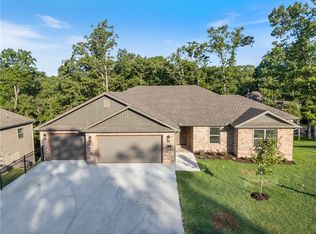
- $554,9005 bd3 ba3.1k sqft8 Brougham Ln, Bella Vista, AR 72714For Sale
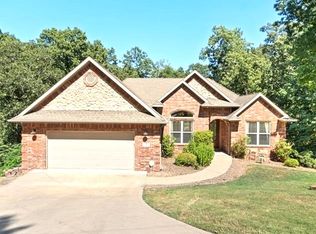 MLS ID #1359873, Patsy Stephens, Weichert, REALTORS Griffin Company Bentonville. ArkansasOne MLS
 - $570,0004 bd3 ba2.9k sqft91 Granshire Dr, Bella Vista, AR 72714For Sale
 MLS ID #1349497, Nancy Hatcher, Coldwell Banker Harris McHaney & Faucette-Bentonvi. ArkansasOne MLS
 - $525,0004 bd3 ba3.2k sqft5 Rillington Ln, Bella Vista, AR 72714For Sale
 MLS ID #1356074, Eric Gibby, Foothills Realty of NW Arkansas. ArkansasOne MLS
 - $475,0004 bd4 ba2.9k sqft14 Hessle Cir, Bella Vista, AR 72714For Sale
 MLS ID #1359832, Curtis Realty Group, Keller Williams Market Pro Realty - Rogers Branch. ArkansasOne MLS
