Looking for more space? This well-maintained home has room for everyone—and everything! With 4 bedrooms, 3.5 baths, a 3-car garage, and an impressive four living spaces, you’ll have plenty of flexibility to create a home that fits your lifestyle. Use the additional living areas for an office, media room, playroom, exercise space, hobby room, or comfortable gathering areas—the options are wide open. High ceilings, abundant natural light, and extensive wood flooring give the home a fresh, inviting feel, while the spacious floor plan provides room to spread out without sacrificing connection. Outside, enjoy a covered patio and large yard on this corner lot. Located in an established neighborhood in low traffic area. Four bedrooms. Four living spaces. Three-car garage. One home with room for all the ways you live.
For sale
Price cut: $5K (9/9)
$540,000
775 Douglas St, Pea Ridge, AR 72751
4beds
3,036sqft
Single Family Residence
Built in 2006
0.28 Acres Lot
$-- Zestimate®
$178/sqft
$-- HOA
What's special
Spacious floor planCovered patioHigh ceilingsCorner lotImpressive four living spacesAbundant natural lightLarge yard
- 19 days
- 434
- 40
Likely to sell faster than
Zillow last checked:
Listing updated:
Listed by:
Natalie Edwards 479-319-3737,
Better Homes and Gardens Real Estate Journey Bento 479-319-3737
Source: ArkansasOne MLS,MLS#: 1360265 Originating MLS: Northwest Arkansas Board of REALTORS MLS
Originating MLS: Northwest Arkansas Board of REALTORS MLSFacts & features
Interior
Bedrooms & bathrooms
- Bedrooms: 4
- Bathrooms: 4
- Full bathrooms: 3
- 1/2 bathrooms: 1
Primary bedroom
- Level: Main
- Dimensions: 15 x 18
Bedroom
- Level: Main
- Dimensions: 11 x 12
Bedroom
- Level: Main
- Dimensions: 11 x 12
Bedroom
- Level: Second
- Dimensions: 13 x 15
Bonus room
- Level: Second
- Dimensions: 14 x 11
Den
- Level: Main
- Dimensions: 13 x 10
Den
- Level: Main
- Dimensions: 11 x 16
Dining room
- Level: Main
- Dimensions: 13 x 11
Garage
- Level: Main
- Dimensions: 21d x 32w
Kitchen
- Level: Main
- Dimensions: 16 x 13
Living room
- Level: Main
- Dimensions: 18 x 17
Heating
- Central
Cooling
- Central Air, Electric
Appliances
- Included: Built-In Range, Built-In Oven, Counter Top, Double Oven, Dishwasher, ENERGY STAR Qualified Appliances, Electric Cooktop, Disposal, Gas Water Heater, Microwave Hood Fan, Microwave, Self Cleaning Oven
Features
- Attic, Built-in Features, Ceiling Fan(s), Cathedral Ceiling(s), Granite Counters, Pantry, Storage, Walk-In Closet(s), Window Treatments, Multiple Living Areas
- Flooring: Carpet, Tile, Wood
- Windows: Double Pane Windows, Blinds
- Has basement: No
- Number of fireplaces: 1
- Fireplace features: Family Room, Gas Log
Interior area
- Total structure area: 3,036
- Total interior livable area: 3,036 sqft
Video & virtual tour
Property
Parking
- Total spaces: 3
- Parking features: Attached, Garage, Garage Door Opener
- Has attached garage: Yes
- Covered spaces: 3
Features
- Levels: Two
- Stories: 2
- Patio & porch: Covered, Patio
- Exterior features: Concrete Driveway
- Pool features: None
- Fencing: Back Yard
- Waterfront features: None
Lot
- Size: 0.28 Acres
- Features: Corner Lot, City Lot, None, Subdivision
Details
- Additional structures: None
- Parcel number: 1302258000
- Special conditions: None
Construction
Type & style
- Home type: SingleFamily
- Architectural style: Traditional
- Property subtype: Single Family Residence
Materials
- Brick
- Foundation: Slab
- Roof: Architectural,Shingle
Condition
- New construction: No
- Year built: 2006
Utilities & green energy
- Sewer: Public Sewer
- Water: Public
- Utilities for property: Cable Available, Electricity Available, Natural Gas Available, Phone Available, Sewer Available, Water Available, Recycling Collection
Green energy
- Energy efficient items: Appliances
Community & HOA
Community
- Security: Security System, Fire Alarm, Smoke Detector(s)
- Subdivision: Battlefield Estates Pea Ridge
Location
- Region: Pea Ridge
Financial & listing details
- Price per square foot: $178/sqft
- Tax assessed value: $470,860
- Annual tax amount: $2,542
- Date on market: 8/28/2026
- Cumulative days on market: 20 days
- Listing terms: ARM,Conventional,FHA,USDA Loan,VA Loan
Estimated market value
Not available
Estimated sales range
Not available
Not available
Price history
| Date | Event | Price |
|---|---|---|
| 9/9/2026 | Price change | $540,000-0.9%$178/sqft |
Source:  ArkansasOne MLS #1360265 Report a problem ArkansasOne MLS #1360265 Report a problem | ||
| 8/28/2026 | Listed for sale | $545,000+10.1%$180/sqft |
Source: ArkansasOne MLS #1360265 Report a problem | ||
| 1/18/2024 | Sold | $495,000$163/sqft |
Source: ArkansasOne MLS #1247983 Report a problem | ||
| 8/30/2023 | Price change | $495,000-3.7%$163/sqft |
Source: ArkansasOne MLS #1247983 Report a problem | ||
| 8/4/2023 | Price change | $514,000-1.1%$169/sqft |
Source: ArkansasOne MLS #1247983 Report a problem | ||
| 7/7/2023 | Price change | $519,500-1%$171/sqft |
Source: ArkansasOne MLS #1247983 Report a problem | ||
| 6/8/2023 | Listed for sale | $525,000+50.6%$173/sqft |
Source: ArkansasOne MLS #1247983 Report a problem | ||
| 7/16/2020 | Sold | $348,600-3.1%$115/sqft |
Source: ArkansasOne MLS #1139392 Report a problem | ||
| 2/16/2020 | Price change | $359,900+0.3%$119/sqft |
Source: Small Fee Realty #1139392 Report a problem | ||
| 2/13/2020 | Price change | $359,000+2.9%$118/sqft |
Source: Owner Report a problem | ||
| 2/9/2020 | Listed for sale | $349,000$115/sqft |
Source: Owner Report a problem | ||
Public tax history
| Year | Property taxes | Tax assessment |
|---|---|---|
| 2025 | $4,787 +68.8% | $94,172 +59.2% |
| 2024 | $2,835 -8.1% | $59,160 |
| 2023 | $3,083 -1.6% | $59,160 |
| 2022 | $3,133 +0.9% | $59,160 |
| 2021 | $3,107 +23.4% | $59,160 +24.4% |
| 2020 | $2,517 -1% | $47,560 |
| 2019 | $2,542 | $47,560 |
| 2018 | $2,542 +7.9% | $47,560 |
| 2017 | $2,356 | $47,560 |
| 2016 | $2,356 | $47,560 +5.1% |
| 2015 | $2,356 +5.9% | $45,270 |
| 2014 | $2,226 -13.3% | $45,270 |
| 2013 | $2,567 | $45,270 |
| 2012 | -- | $45,270 |
| 2011 | $2,472 | $45,270 -0.1% |
| 2010 | -- | $45,330 -16.2% |
| 2009 | -- | $54,070 |
| 2008 | -- | $54,070 -0.8% |
| 2007 | -- | $54,500 |
Find assessor info on the county website
Monthly payment
Est. payment
Payment breakdown
Explore the cost of this home by adjusting the details. Changes won't be saved.Climate risks
Neighborhood: 72751
Nearby schools
Schools provided by the listing agent
- District: Pea Ridge
Source: ArkansasOne MLS. This data may not be complete. We recommend contacting the local school district to confirm school assignments for this home.
Similar homes
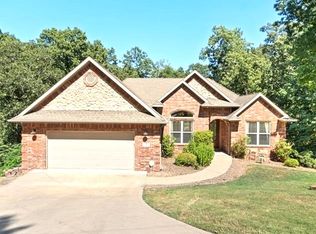
- $480,0004 bd3 ba2.4k sqft1805 Bergman Rd, Pea Ridge, AR 72751For Sale
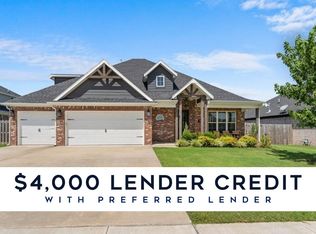 MLS ID #1356078, NuRi Jeong, Coldwell Banker Harris McHaney & Faucette-Rogers. ArkansasOne MLS
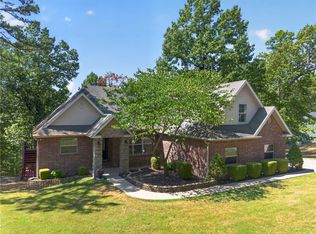
 - $565,0005 bd3 ba3.1k sqft8 Brougham Ln, Bella Vista, AR 72714For Sale
 MLS ID #1359873, Patsy Stephens, Weichert, REALTORS Griffin Company Bentonville. ArkansasOne MLS
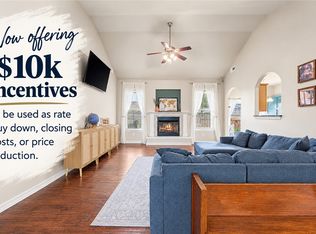
 - $535,0004 bd2 ba2.2k sqft15211 Haynes Rd, Rogers, AR 72756For Sale
 MLS ID #1361221, Jessica Urbanick, Beaver Lake Realty. ArkansasOne MLS
 - $324,5003 bd2 ba1.7k sqft203 Blair Cir, Pea Ridge, AR 72751For Sale
 MLS ID #1356761, Jared Smith, Gibson Real Estate. ArkansasOne MLS
