Beautifully maintained, move-in-ready home in one of the most convenient areas of Northwest Arkansas!
The open-concept floor plan features high ceilings, abundant natural light, spacious bedrooms, and freshly painted interiors. The layout provides plenty of room for everyday family living while still being ideal for entertaining.
The backyard is where this home really stands out. Enjoy a private wooded backdrop, extended patio, outdoor kitchen with built-in grill, and brick fire pit - creating a great space for cookouts, relaxing evenings, and entertaining friends and family.
FSBO — no agent needed. Buyers with agents are welcome. 479.387.6033
For sale by owner
$585,000
1301 Hickory St, Cave Springs, AR 72718
4beds
2,537sqft
SingleFamily
Built in 2017
0.25 Acres Lot
$581,000 Zestimate®
$231/sqft
$4/mo HOA
What's special
Private wooded backdropSpacious bedroomsHigh ceilingsExtended patioOpen-concept floor planAbundant natural lightBrick fire pit
- 2 days
- 151
- 22
Listed by:
Property Owner (479) 387-6033
Facts & features
Interior
Bedrooms & bathrooms
- Bedrooms: 4
- Bathrooms: 3
- Full bathrooms: 2
- 1/2 bathrooms: 1
Heating
- Forced air, Gas
Cooling
- Central
Appliances
- Included: Dishwasher, Garbage disposal, Microwave, Range / Oven
- Laundry: Washer/Dryer Connection
Features
- Ceiling Fan(s), Pantry, Central Vacuum, Attic Storage, Blinds, Washer/Dryer Connection
- Flooring: Tile, Carpet, Hardwood
- Windows: Double Pane Windows, Vinyl
- Has fireplace: Yes
Interior area
- Structure area source: Builder
- Total interior livable area: 2,537 sqft
Property
Parking
- Parking features: Garage - Attached
Features
- Patio & porch: Patio, Covered
- Exterior features: Brick
- Fencing: Wood
Lot
- Size: 0.25 Acres
- Features: Wooded, Views
- Residential vegetation: Wooded
Details
- Parcel number: 0512204000
Construction
Type & style
- Home type: SingleFamily
Materials
- Foundation: Slab
- Roof: Other
Condition
- New construction: No
- Year built: 2017
Utilities & green energy
- Utilities for property: Sewer Connected
Community & HOA
Community
- Security: Smoke Detector(s)
HOA
- Has HOA: Yes
- Services included: Other
- HOA fee: $4 monthly
Location
- Region: Cave Springs
Financial & listing details
- Price per square foot: $231/sqft
- Tax assessed value: $493,765
- Annual tax amount: $3,997
- Date on market: 10/5/2026
- Road surface type: Paved
Estimated market value
$581,000
$552,000 - $610,000
$3,015/mo
Price history
| Date | Event | Price |
|---|---|---|
| 10/5/2026 | Listed for sale | $585,000-1.9%$231/sqft |
Source: Owner Report a problem | ||
| 9/16/2026 | Listing removed | $596,195$235/sqft |
Source:  ArkansasOne MLS #1338778 Report a problem ArkansasOne MLS #1338778 Report a problem | ||
| 7/13/2026 | Price change | $596,195-2.1%$235/sqft |
Source: ArkansasOne MLS #1338778 Report a problem | ||
| 5/13/2026 | Price change | $609,000-1%$240/sqft |
Source: ArkansasOne MLS #1338778 Report a problem | ||
| 4/9/2026 | Price change | $614,900-1.6%$242/sqft |
Source: ArkansasOne MLS #1338778 Report a problem | ||
| 3/11/2026 | Listed for sale | $624,900+92%$246/sqft |
Source: ArkansasOne MLS #1338778 Report a problem | ||
| 11/27/2019 | Sold | $325,500$128/sqft |
Source: ArkansasOne MLS #1131095 Report a problem | ||
| 11/4/2019 | Pending sale | $325,500$128/sqft |
Source: Coldwell Banker Harris McHaney & Faucette #1131095 Report a problem | ||
| 11/1/2019 | Listed for sale | $325,500+4.6%$128/sqft |
Source: Coldwell Banker Harris McHaney & Faucette Bentonvi #1131095 Report a problem | ||
| 12/14/2017 | Sold | $311,250$123/sqft |
Source: ArkansasOne MLS #1050423 Report a problem | ||
Public tax history
| Year | Property taxes | Tax assessment |
|---|---|---|
| 2025 | $3,997 +2.5% | $65,900 +4.8% |
| 2024 | $3,901 +0.2% | $62,900 +5% |
| 2023 | $3,894 +2.8% | $59,900 +4.5% |
| 2022 | $3,787 +4.4% | $57,300 +4.8% |
| 2021 | $3,628 +3.5% | $54,700 +5% |
| 2020 | $3,505 +5.6% | $52,100 |
| 2019 | $3,319 -14.5% | $52,100 |
| 2018 | $3,880 +340.8% | $52,100 +1528.1% |
| 2017 | $880 +1.6% | $3,200 |
| 2016 | $866 | $3,200 |
| 2015 | $866 | -- |
Find assessor info on the county website
Monthly payment
Est. payment
Payment breakdown
Explore the cost of this home by adjusting the details. Changes won't be saved.Climate risks
Neighborhood: 72718
Nearby schools
Schools provided by the listing agent
- District: Bentonville
Source: The MLS. This data may not be complete. We recommend contacting the local school district to confirm school assignments for this home.
Similar homes
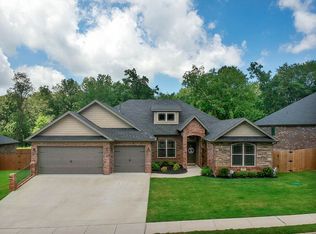
- $485,0004 bd2 ba2.4k sqft515 Oak Run Ln, Cave Springs, AR 72718For Sale
 MLS ID #1351178, Cindy Switzer, Coldwell Banker Harris McHaney & Faucette-Rogers. ArkansasOne MLS
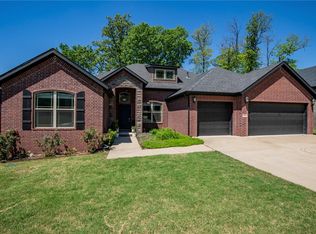
 - $552,1904 bd3 ba2.3k sqft1506 Crystal Clear Ln, Cave Springs, AR 72718New Construction
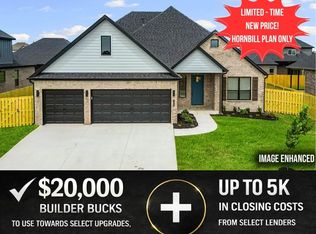 ArkansasOne MLS
 - $535,0004 bd3 ba2.4k sqft2408 SW 18th St, Bentonville, AR 72713For Sale
 MLS ID #1363368, Nurre Pinkley Team, Collier & Associates- Rogers Branch. ArkansasOne MLS
 - $545,0004 bd3 ba2.4k sqft212 Saint Vincent St, Lowell, AR 72745For Sale
 MLS ID #1359892, The Duley Group, Keller Williams Market Pro Realty - Rogers Branch. ArkansasOne MLS
