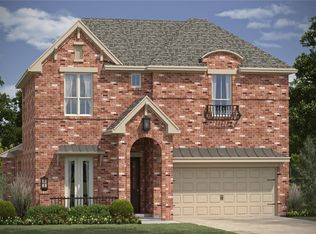
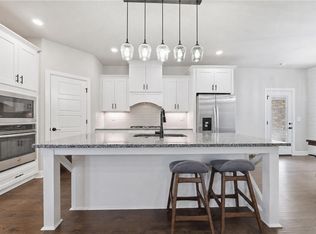
Welcome to Brighton Cottages at The Parks at Brighton, where thoughtful design meets comfortable everyday living. As you enter on the main level, you’re greeted by an inviting open floor plan featuring a spacious primary suite with ensuite, two additional bedrooms, and a full bath. Upstairs, you’ll find even more flexibility with a bonus area, additional bedroom, and full bathroom—perfect for guests, a home office, media room, or whatever fits your lifestyle. Step outside to enjoy evenings on the patio with a gas fireplace and above-ground pool, creating the perfect space to relax or entertain. The brick exterior and professionally landscaped front yard add to the welcoming feel. Enjoy community amenities including a clubhouse, pool, park, and playground, plus nearby parks and schools. With XNA Airport just 8 miles away, convenience is right at your doorstep. If you’re looking for space, flexibility, outdoor living, and a wonderful community, you've found it!
For sale
Price cut: $10K (10/19)
$590,000
4605 SW Lilly St, Bentonville, AR 72713
4beds
2,417sqft
Single Family Residence
Built in 2019
5,662 Square Feet Lot
$-- Zestimate®
$244/sqft
$158/mo HOA
What's special
Bonus areaAbove-ground poolBrick exteriorInviting open floor planProfessionally landscaped front yard
- 52 days
- 308
- 15
Zillow last checked:
Listing updated:
Listed by:
The Duley Group 479-616-4663,
Keller Williams Market Pro Realty - Rogers Branch 479-718-2800
Source: ArkansasOne MLS,MLS#: 1360628 Originating MLS: Northwest Arkansas Board of REALTORS MLS
Originating MLS: Northwest Arkansas Board of REALTORS MLSFacts & features
Interior
Bedrooms & bathrooms
- Bedrooms: 4
- Bathrooms: 3
- Full bathrooms: 3
Heating
- Central, Electric
Cooling
- Central Air, Electric
Appliances
- Included: Dishwasher, Exhaust Fan, Electric Oven, Electric Water Heater, Gas Cooktop, Disposal, Gas Water Heater, Microwave, Other, See Remarks
- Laundry: Washer Hookup, Dryer Hookup
Features
- Attic, Ceiling Fan(s), Granite Counters, Pantry, Split Bedrooms, Storage, Walk-In Closet(s), Window Treatments
- Flooring: Carpet, Tile, Wood
- Windows: Blinds
- Has basement: No
- Number of fireplaces: 2
- Fireplace features: Family Room, Gas Log, Outside
Interior area
- Total structure area: 2,417
- Total interior livable area: 2,417 sqft
Video & virtual tour
Property
Parking
- Total spaces: 2
- Parking features: Attached, Garage, Garage Door Opener
- Has attached garage: Yes
- Covered spaces: 2
Features
- Levels: Two
- Stories: 2
- Patio & porch: Covered, Patio
- Exterior features: Concrete Driveway
- Pool features: Pool, Community
- Fencing: Fenced,Metal,Other,Privacy,See Remarks,Wood
- Waterfront features: None
Lot
- Size: 5,662 Square Feet
- Features: City Lot, Landscaped, Near Park, Subdivision
Details
- Additional structures: None
- Parcel number: 0117581000
- Special conditions: None
Construction
Type & style
- Home type: SingleFamily
- Property subtype: Single Family Residence
Materials
- Brick
- Foundation: Slab
- Roof: Architectural,Shingle
Condition
- New construction: No
- Year built: 2019
Utilities & green energy
- Sewer: Public Sewer
- Water: Public
- Utilities for property: Electricity Available, Fiber Optic Available, Natural Gas Available, Sewer Available, Water Available
Community & HOA
Community
- Features: Clubhouse, Playground, Near Schools, Park, Pool, Sidewalks
- Security: Fire Sprinkler System, Smoke Detector(s)
- Subdivision: Brighton Cottages: The Parks At Brighton
HOA
- Has HOA: Yes
- Services included: Maintenance Grounds, Maintenance Structure, Other, See Agent
- HOA fee: $1,900 annually
- HOA phone: 479-935-8989
Location
- Region: Bentonville
Financial & listing details
- Price per square foot: $244/sqft
- Tax assessed value: $474,240
- Annual tax amount: $3,296
- Date on market: 9/2/2026
- Cumulative days on market: 53 days
Estimated market value
Not available
Estimated sales range
Not available
Not available
Price history
| Date | Event | Price |
|---|---|---|
| 10/19/2026 | Price change | $590,000-1.7%$244/sqft |
Source:  ArkansasOne MLS #1360628 Report a problem ArkansasOne MLS #1360628 Report a problem | ||
| 9/2/2026 | Listed for sale | $600,000+87.5%$248/sqft |
Source: ArkansasOne MLS #1360628 Report a problem | ||
| 7/7/2020 | Sold | $320,000+0.8%$132/sqft |
Source: Public Record Report a problem | ||
| 8/2/2019 | Sold | $317,420+641.6%$131/sqft |
Source: ArkansasOne MLS #1122174 Report a problem | ||
| 2/12/2019 | Sold | $42,800$18/sqft |
Source: Public Record Report a problem | ||
Public tax history
| Year | Property taxes | Tax assessment |
|---|---|---|
| 2025 | $3,296 -9.6% | $70,570 +4.8% |
| 2024 | $3,644 +0.4% | $67,360 +5% |
| 2023 | $3,629 -1.4% | $64,150 |
| 2022 | $3,679 +0.2% | $64,150 |
| 2021 | $3,672 +17.6% | $64,150 +16.9% |
| 2020 | $3,121 +642.5% | $54,890 +731.7% |
| 2019 | $420 | $6,600 |
| 2018 | $420 | $6,600 |
| 2017 | $420 | $6,600 |
| 2016 | -- | -- |
Find assessor info on the county website
Monthly payment
Est. payment
Payment breakdown
Explore the cost of this home by adjusting the details. Changes won't be saved.Climate risks
Neighborhood: 72713
Nearby schools
Schools provided by the listing agent
- District: Bentonville
Source: ArkansasOne MLS. This data may not be complete. We recommend contacting the local school district to confirm school assignments for this home.
- $492,9004 bd3 ba2.1k sqft4607 SW Lilly St, Bentonville, AR 72713Off Market
- $530,200-- bd3 ba2.4k sqft4604 SW Bedingfield St, Bentonville, AR 72712Off Market
- $---- bd-- ba-- sqft4604 SW Bedingfield St, Bentonville, AR 72713Off Market
- $563,0004 bd3 ba2.4k sqft4602 SW Bedingfield St, Bentonville, AR 72712Off Market
Similar homes
- $565,0004 bd3 ba2.2k sqft2404 SW Preston Park Ave, Bentonville, AR 72713For Sale
 MLS ID #1361652, John Carpenter, Lindsey & Associates Inc. ArkansasOne MLS
 - $590,0004 bd4 ba2.8k sqft2507 SW Hampton Ave, Bentonville, AR 72713For Sale
 MLS ID #1342723, The Duley Group, Keller Williams Market Pro Realty - Rogers Branch. ArkansasOne MLS
 - $648,9004 bd4 ba2.9k sqft3705 SW Banbury Dr, Bentonville, AR 72713For Sale
 MLS ID #1352187, Matt Blood, Sellers Properties Real Estate. ArkansasOne MLS
 - $524,0004 bd3 ba2.3k sqft3703 SW Ryegrass Rd, Bentonville, AR 72713For Sale
 MLS ID #1360449, Haleigh Folker, Coldwell Banker Harris McHaney & Faucette-Bentonvi. ArkansasOne MLS
