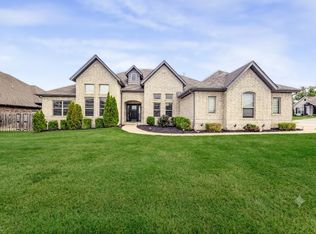
The home you've been waiting for! Step into luxury living with this stunning 5-bedroom, 3.5-bath home situated on a corner lot in one of NWA's most desirable locations. This home has an open-concept layout with a spacious living room and natural lighting. Kitchen features stainless steel appliances, granite countertops, cabinet storage, large laundry room. The main floor also has a formal dining room, primary suite with a beautiful bathroom and spacious walk-in closet, plus a bedroom and half bathroom. Head upstairs to find bedroom with an en-suite bathroom and walk-in closet. Two bedrooms and bathroom. Don't miss the storm shelter! The backyard is a private retreat, complete with a heated gunite saltwater pool with a waterfall and cooling deck. Conveniently located just minutes from downtown Bentonville. Residents also enjoy the neighborhood amenities with a pool, playground, and basketball court. New roof 2025, pool 2021. Schedule your showing today. Welcome Home!
For sale
Price cut: $50K (7/20)
$824,900
1701 Helen Ln, Bentonville, AR 72713
5beds
3,381sqft
:
Get pre-qualified$5,234/mo
Single Family Residence
Built in 2016
0.35 Acres Lot
$-- Zestimate®
$244/sqft
$38/mo HOA
What's special
Large laundry roomCabinet storageSpacious walk-in closetCooling deckCorner lotOpen-concept layoutFormal dining room
- 74 days |
- 1,017 |
- 82 |
Zillow last checked:
Listing updated:
Listed by:
The Home Team 479-696-0600,
Coldwell Banker Harris McHaney & Faucette-Rogers 479-696-0600
Source: ArkansasOne MLS,MLS#: 1347736 Originating MLS: Northwest Arkansas Board of REALTORS MLS
Originating MLS: Northwest Arkansas Board of REALTORS MLSFacts & features
Interior
Bedrooms & bathrooms
- Bedrooms: 5
- Bathrooms: 4
- Full bathrooms: 3
- 1/2 bathrooms: 1
Heating
- Central, Electric
Cooling
- Central Air, Gas
Appliances
- Included: Dishwasher, Electric Oven, Gas Cooktop, Disposal, Gas Water Heater, Microwave, Refrigerator, Range Hood, Self Cleaning Oven
- Laundry: Washer Hookup, Dryer Hookup
Features
- Attic, Ceiling Fan(s), Central Vacuum, Granite Counters, Pantry, Programmable Thermostat, Split Bedrooms, Storage, Walk-In Closet(s), Window Treatments
- Flooring: Carpet, Tile, Wood
- Windows: Blinds
- Has basement: No
- Number of fireplaces: 2
- Fireplace features: Gas Log, Living Room, Outside
Interior area
- Total structure area: 3,381
- Total interior livable area: 3,381 sqft
Video & virtual tour
Property
Parking
- Total spaces: 3
- Parking features: Attached, Garage, Garage Door Opener
- Has attached garage: Yes
- Covered spaces: 3
Features
- Levels: Two
- Stories: 2
- Patio & porch: Covered, Patio
- Exterior features: Concrete Driveway
- Has private pool: Yes
- Pool features: Gunite, Heated, In Ground, Pool, Private, Salt Water, Community
- Fencing: Back Yard,Privacy,Wood
- Waterfront features: None
Lot
- Size: 0.35 Acres
- Features: Cleared, Corner Lot, City Lot, Landscaped, Level, Subdivision
Details
- Additional structures: None
- Parcel number: 0604814000
- Zoning description: Residential
- Special conditions: None
Construction
Type & style
- Home type: SingleFamily
- Architectural style: Traditional
- Property subtype: Single Family Residence
Materials
- Brick, Rock
- Foundation: Slab
- Roof: Architectural,Shingle
Condition
- New construction: No
- Year built: 2016
Utilities & green energy
- Sewer: Public Sewer
- Water: Public
- Utilities for property: Electricity Available, Natural Gas Available, Sewer Available, Water Available
Community & HOA
Community
- Features: Biking, Playground, Pool, Near Hospital, Near Schools, Sidewalks, Trails/Paths
- Security: Security System, Storm Shelter, Fire Sprinkler System, Smoke Detector(s)
- Subdivision: Creekside Sub Ph 1 Centerton
HOA
- Has HOA: No
- Services included: Common Areas, Maintenance Grounds, Maintenance Structure
- HOA fee: $450 annually
- HOA name: Creekside
- HOA phone: 501-442-9589
Location
- Region: Bentonville
Financial & listing details
- Price per square foot: $244/sqft
- Tax assessed value: $608,940
- Annual tax amount: $6,386
- Date on market: 5/28/2026
- Cumulative days on market: 74 days
- Road surface type: Paved
Estimated market value
Not available
Estimated sales range
Not available
Not available
Price history
| Date | Event | Price |
|---|---|---|
| 7/20/2026 | Price change | $824,900-5.7%$244/sqft |
Source:  ArkansasOne MLS #1347736 Report a problem ArkansasOne MLS #1347736 Report a problem | ||
| 7/2/2026 | Price change | $874,900-2.5%$259/sqft |
Source: ArkansasOne MLS #1347736 Report a problem | ||
| 6/3/2026 | Price change | $897,7000%$266/sqft |
Source: ArkansasOne MLS #1347736 Report a problem | ||
| 5/28/2026 | Listed for sale | $897,900+139.4%$266/sqft |
Source: ArkansasOne MLS #1347736 Report a problem | ||
| 10/8/2018 | Sold | $375,000-3.7%$111/sqft |
Source: Public Record Report a problem | ||
| 5/30/2018 | Price change | $389,500-1.4%$115/sqft |
Source: Limbird Real Estate Group #1071530 Report a problem | ||
| 5/2/2018 | Price change | $395,000-1.3%$117/sqft |
Source: Limbird Real Estate Group #1071530 Report a problem | ||
| 3/7/2018 | Price change | $400,000-3.6%$118/sqft |
Source: Limbird Real Estate Group #1071530 Report a problem | ||
| 2/2/2018 | Listed for sale | $415,000+6.4%$123/sqft |
Source: Limbird Real Estate Group #1071530 Report a problem | ||
| 6/2/2017 | Sold | $389,900$115/sqft |
Source: Public Record Report a problem | ||
Public tax history
| Year | Property taxes | Tax assessment |
|---|---|---|
| 2025 | $6,386 +10.6% | $103,169 +9.1% |
| 2024 | $5,776 +6.5% | $94,569 +10% |
| 2023 | $5,425 +8.6% | $85,969 +8.6% |
| 2022 | $4,995 +0.7% | $79,160 |
| 2021 | $4,962 -0.4% | $79,160 +1.1% |
| 2020 | $4,980 +4.3% | $78,300 |
| 2019 | $4,772 -4.2% | $78,300 |
| 2018 | $4,980 | $78,300 |
| 2017 | $4,980 | $78,300 |
| 2016 | -- | -- |
Find assessor info on the county website
Monthly payment
Est. payment
Payment breakdown
Explore the cost of this home by adjusting the details. Changes won't be saved.Climate risks
Neighborhood: 72713
Nearby schools
GreatSchools rating
- 6/10Osage Creek Elementary SchoolGrades: K-4Distance: 2.3 mi
- 10/10Lincoln Junior High SchoolGrades: 7-8Distance: 3.6 mi
- 9/10Bentonville West High SchoolGrades: 9-12Distance: 2.3 mi
Schools provided by the listing agent
- District: Bentonville
Source: ArkansasOne MLS. This data may not be complete. We recommend contacting the local school district to confirm school assignments for this home.
- $754,700-- bd3 ba3.2k sqft1711 Helen Ln, Bentonville, AR 72712Off Market
- $---- bd-- ba-- sqft1711 Helen Ln, Bentonville, AR 72713Off Market
- $789,3004 bd4 ba3.4k sqft911 Clark Cir, Bentonville, AR 72712Off Market

- $780,3004 bd4 ba3.5k sqft911 Clark Cir, Bentonville, AR 72713Off Market

- $635,600-- bd3 ba3k sqft1710 Helen Ln, Bentonville, AR 72713Off Market
- $607,6004 bd4 ba3k sqft1710 Helen Ln, Bentonville, AR 72712Off Market
- $745,400-- bd3 ba3.2k sqft980 Clark Cir, Bentonville, AR 72713Off Market
- $679,9005 bd3 ba3.1k sqft970 Clark Cir, Bentonville, AR 72713Sold
A local agent can set up tours, give advice and negotiate with sellers.
Similar homes
- $675,0004 bd3 ba2.6k sqft1741 Cherrie St, Bentonville, AR 72713For Sale
 MLS ID #1357209, Gleghorn Team, Keller Williams Market Pro Realty Branch Office. ArkansasOne MLS
 - $669,0004 bd3 ba2.7k sqft1902 SW Edinburgh Ave, Bentonville, AR 72713For Sale
 MLS ID #1356501, The Duley Group, Keller Williams Market Pro Realty - Rogers Branch. ArkansasOne MLS
 - $572,1754 bd3 ba2.5k sqft4008 SW Hollyhock St, Bentonville, AR 72713For Sale
 MLS ID #1358213, Jean Ann and Ron Gilbert Team, Crye-Leike Realtors - Bentonville. ArkansasOne MLS
 - $895,0004 bd4 ba3.7k sqft4901 SW Westchester Rd, Bentonville, AR 72713For Sale
 MLS ID #1350964, Mike Thorpe, Kaufmann Realty, LLC. ArkansasOne MLS
 - $799,0004 bd3 ba2.7k sqft210 NW Olinka Pass St, Bentonville, AR 72712For SaleMLS ID #1356800, John Skaggs, Better Homes and Gardens Real Estate Journey Bento. ArkansasOne MLS
- $648,0004 bd3 ba3.2k sqft3904 SW Layton Rd, Bentonville, AR 72713For SaleMLS ID #1356520, Barbara Stefanis, Concierge Realty NWA. ArkansasOne MLS
- $751,9604 bd4 ba3.1k sqft907 SW Glen Arbor Ave, Bentonville, AR 72713For SaleMLS ID #1349838, Tonya Hughes, Fathom Realty. ArkansasOne MLS
- $595,0004 bd3 ba2.7k sqft1160 Elizabeth Dr, Bentonville, AR 72713For SaleMLS ID #1350940, House Inc Team, The Agency Northwest Arkansas. ArkansasOne MLS
- $650,0004 bd3 ba2.5k sqft8367 Windsong Ln, Bentonville, AR 72713For SaleMLS ID #1357116, Jenny Miller, Collier & Associates- Rogers Branch. ArkansasOne MLS
- $648,9004 bd4 ba2.9k sqft3705 SW Banbury Dr, Bentonville, AR 72713For SaleMLS ID #1352187, Matt Blood, Sellers Properties Real Estate. ArkansasOne MLS
- $525,0004 bd3 ba2k sqft2302 SW Cadwell Ave, Bentonville, AR 72713For SaleMLS ID #1357869, Kimberly Lindsey, Engel & Volkers Bentonville. ArkansasOne MLS
- $865,0004 bd5 ba3.9k sqft1401 Amore Ln, Centerton, AR 72719For SaleMLS ID #1356206, Caleb Bledsoe, Better Homes and Gardens Real Estate Journey. ArkansasOne MLS
- $849,0004 bd4 ba3k sqft6500 SW Dawning Path St, Bentonville, AR 72713New ConstructionMLS ID #1345416, Jan Holland, Coldwell Banker Harris McHaney & Faucette-Bentonvi. ArkansasOne MLS
- $824,9004 bd4 ba3k sqft6203 W Valley View Rd, Rogers, AR 72758For SaleMLS ID #1357788, Parker Touchton, Sellers Properties Real Estate. ArkansasOne MLS
- $950,0005 bd4 ba3.3k sqft4414 S 87th Pl, Bentonville, AR 72713For SaleMLS ID #1351350, Brandi Mallard, Uptown Real Estate. ArkansasOne MLS
- $799,9994 bd4 ba3k sqft3780 Bitterroot St, Bentonville, AR 72712For SaleMLS ID #1352868, Ellie Combs, Better Homes and Gardens Real Estate Journey. ArkansasOne MLS
- $650,0004 bd4 ba2.9k sqft951 NW Pautsky Ave, Bentonville, AR 72713For SaleMLS ID #1356161, Teryl Robinson, Keller Williams Market Pro Realty Branch Office. ArkansasOne MLS
- $630,0004 bd3 ba2.4k sqft4304 SW Plumley Ave, Bentonville, AR 72713For SaleMLS ID #1348694, Lucirene Pinto, Lindsey & Assoc Inc Branch. ArkansasOne MLS
- $815,0004 bd3 ba3.3k sqft3801 Whitefish St, Bentonville, AR 72712For SaleMLS ID #1337646, Matthew Bastian, Better Homes and Gardens Real Estate Journey. ArkansasOne MLS
- $545,0004 bd3 ba2.4k sqft2505 SW Worthington Ave, Bentonville, AR 72713For SaleMLS ID #1352913, Nishanthi Abeyagunawardene, Lindsey & Assoc Inc Branch. ArkansasOne MLS
