Welcome to this beautifully maintained 3 car garage, great bonus room or another bedroom plus 3 bath, south facing home in the highly desirable Willowbrook Farms community in Bentonville! This open concept home features soaring ceilings, elegant finishes, and spacious living areas perfect for everyday living and entertaining. The kitchen offers custom cabinetry, stainless steel appliances, and a large island flowing into the living and dining spaces. The private primary suite includes a spa like bath, walk-in tile shower, and generous closet space with laundry access. Enjoy a great private backyard with a covered patio, lush green space and a private back yard, and beautiful sunset views. Community amenities include a pool and dog park. Conveniently located near top rated Bentonville schools, Walmart HQ, Walmart Distribution Center, XNA Airport, and Creekside Park. In close proximity to trails, shopping, dining, and more!
For sale
Price cut: $5K (8/10)
$625,000
4304 SW Plumley Ave, Bentonville, AR 72713
4beds
2,475sqft
Single Family Residence
Built in 2020
8,712 Square Feet Lot
$-- Zestimate®
$253/sqft
$-- HOA
What's special
Private primary suiteBeautiful sunset viewsElegant finishesWalk-in tile showerSouth facing homeLush green spaceSpa like bath
- 79 days |
- 419 |
- 19 |
Zillow last checked:
Listing updated:
Listed by:
Lucirene Pinto 479-636-2200,
Lindsey & Assoc Inc Branch 479-636-2200
Source: ArkansasOne MLS,MLS#: 1348694 Originating MLS: Northwest Arkansas Board of REALTORS MLS
Originating MLS: Northwest Arkansas Board of REALTORS MLSFacts & features
Interior
Bedrooms & bathrooms
- Bedrooms: 4
- Bathrooms: 3
- Full bathrooms: 3
Heating
- Central, Gas
Cooling
- Central Air, Electric
Appliances
- Included: Built-In Range, Built-In Oven, Dishwasher, Electric Cooktop, Electric Oven, Gas Cooktop, Disposal, Gas Water Heater, Microwave, Range Hood, Plumbed For Ice Maker
Features
- Built-in Features, Eat-in Kitchen, Granite Counters
- Flooring: Carpet, Tile, Wood
- Has basement: No
- Number of fireplaces: 1
- Fireplace features: Living Room
Interior area
- Total structure area: 2,475
- Total interior livable area: 2,475 sqft
Property
Parking
- Total spaces: 3
- Parking features: Attached, Garage, Garage Door Opener
- Has attached garage: Yes
- Covered spaces: 3
Features
- Levels: Two
- Stories: 2
- Patio & porch: Covered, Patio
- Exterior features: Concrete Driveway
- Fencing: Back Yard,Privacy,Wood
- Waterfront features: None
Lot
- Size: 8,712 Square Feet
- Features: Landscaped, Level, Near Park, Subdivision
Details
- Additional structures: None
- Parcel number: 0118336000
- Zoning description: Residential
- Special conditions: None
Construction
Type & style
- Home type: SingleFamily
- Property subtype: Single Family Residence
Materials
- Brick, Rock
- Foundation: Block, Slab
- Roof: Architectural,Shingle
Condition
- New construction: No
- Year built: 2020
Details
- Warranty included: Yes
Utilities & green energy
- Water: Public
- Utilities for property: Cable Available, Electricity Available, Natural Gas Available, Sewer Available, Water Available
Community & HOA
Community
- Features: Curbs, Near Schools, Park, Sidewalks
- Security: Security System, Smoke Detector(s)
- Subdivision: Willowbrook Farms Sub Ph Ii Bentonville
Location
- Region: Bentonville
Financial & listing details
- Price per square foot: $253/sqft
- Tax assessed value: $468,980
- Annual tax amount: $3,837
- Date on market: 5/27/2026
- Cumulative days on market: 79 days
- Road surface type: Paved
Estimated market value
Not available
Estimated sales range
Not available
Not available
Price history
| Date | Event | Price |
|---|---|---|
| 8/10/2026 | Price change | $625,000-0.8%$253/sqft |
Source:  ArkansasOne MLS #1348694 Report a problem ArkansasOne MLS #1348694 Report a problem | ||
| 5/27/2026 | Listed for sale | $630,000+88.6%$255/sqft |
Source: ArkansasOne MLS #1348694 Report a problem | ||
| 3/30/2020 | Sold | $334,000$135/sqft |
Source: ArkansasOne MLS #1127694 Report a problem | ||
Public tax history
| Year | Property taxes | Tax assessment |
|---|---|---|
| 2025 | $3,837 -8.9% | $71,560 +4.5% |
| 2024 | $4,211 +7.1% | $68,450 +10% |
| 2023 | $3,933 | $62,230 |
| 2022 | $3,933 +0.2% | $62,230 |
| 2021 | $3,926 +11% | $62,230 +12% |
| 2020 | $3,539 +455.5% | $55,550 +455.5% |
| 2019 | $637 | $10,000 |
| 2018 | $637 | $10,000 |
Find assessor info on the county website
Monthly payment
Est. payment
Payment breakdown
Explore the cost of this home by adjusting the details. Changes won't be saved.Climate risks
Neighborhood: 72713
Nearby schools
GreatSchools rating
- 9/10Creekside Middle SchoolGrades: 5-6Distance: 2 mi
- 9/10Grimsley Junior High SchoolGrades: 7-8Distance: 2 mi
- 9/10Bentonville West High SchoolGrades: 9-12Distance: 2 mi
Schools provided by the listing agent
- District: Bentonville
Source: ArkansasOne MLS. This data may not be complete. We recommend contacting the local school district to confirm school assignments for this home.
- $532,9004 bd3 ba2.5k sqft4400 SW Plumley Ave, Bentonville, AR 72713Off Market
- $524,700-- bd3 ba2.4k sqftSW Plumley Ave, Bentonville, AR 72713Off Market
- $510,5004 bd3 ba2.3k sqft4300 SW Plumley Ave, Bentonville, AR 72713Off Market
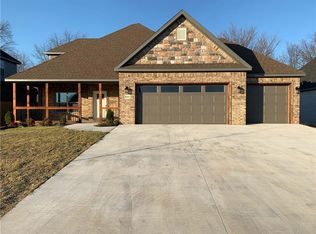
- $545,2004 bd3 ba2.5k sqft4402 SW Plumley Ave, Bentonville, AR 72713Off Market

- $539,700-- bd3 ba2.4k sqft4401 SW Plumley Ave, Bentonville, AR 72713Off Market
- $560,0005 bd3 ba3.1k sqft4403 SW Plumley, Bentonville, AR 72713Sold
- $581,0004 bd4 ba2.6k sqft4303 SW Plumley Ave, Bentonville, AR 72713Off Market
- $610,2005 bd3 ba3.1k sqft4403 SW Plumley Ave, Bentonville, AR 72713Off Market
A local agent can set up tours, give advice and negotiate with sellers.
Similar homes
- $648,9004 bd4 ba2.9k sqft3705 SW Banbury Dr, Bentonville, AR 72713For Sale
 MLS ID #1352187, Matt Blood, Sellers Properties Real Estate. ArkansasOne MLS
 - $485,0004 bd3 ba2.4k sqft3601 SW Carter Rd, Bentonville, AR 72713For Sale
 MLS ID #1349484, The Home Team, Coldwell Banker Harris McHaney & Faucette-Rogers. ArkansasOne MLS
 - $545,0004 bd3 ba2.4k sqft2505 SW Worthington Ave, Bentonville, AR 72713For Sale
 MLS ID #1352913, Nishanthi Abeyagunawardene, Lindsey & Assoc Inc Branch. ArkansasOne MLS
 - $575,0004 bd4 ba2.5k sqft1100 Whistler St, Bentonville, AR 72713For Sale
 MLS ID #1351024, Nurre Pinkley Team, Collier & Associates- Rogers Branch. ArkansasOne MLS
 - $470,0004 bd2 ba2.1k sqft711 Merryfield St, Bentonville, AR 72713For SaleMLS ID #1344477, Hartwick & Associates, NextHome NWA Pro Realty. ArkansasOne MLS
- $445,0004 bd3 ba2.1k sqft4004 SW Flintstone Way, Bentonville, AR 72713For SaleMLS ID #1337622, Hiedi Shively, Coldwell Banker Harris McHaney & Faucette-Bentonvi. ArkansasOne MLS
- $824,9005 bd4 ba3.3k sqft1701 Helen Ln, Bentonville, AR 72713For SaleMLS ID #1347736, The Home Team, Coldwell Banker Harris McHaney & Faucette-Rogers. ArkansasOne MLS
- $515,0004 bd3 ba2.3k sqft2006 SW Poppy St, Bentonville, AR 72713For SaleMLS ID #1344208, Nimashi Abeyagunawardene, Lindsey & Assoc Inc Branch. ArkansasOne MLS
- $751,9604 bd4 ba3.1k sqft907 SW Glen Arbor Ave, Bentonville, AR 72713For SaleMLS ID #1349838, Tonya Hughes, Fathom Realty. ArkansasOne MLS
- $425,0003 bd3 ba1.9k sqft3308 SW Stonepoint Ave, Bentonville, AR 72713For SaleMLS ID #1357086, Leslie Silvestri, Coldwell Banker Harris McHaney & Faucette-Rogers. ArkansasOne MLS
- $570,0004 bd3 ba2.6k sqft1261 Hope St, Centerton, AR 72719For SaleMLS ID #1349107, Pragya Mathur, AXEN Realty. ArkansasOne MLS
- $384,0004 bd2 ba1.9k sqft6702 SW Chalkstone Rd, Bentonville, AR 72713For SaleMLS ID #1347784, Mahmoud Chitsazan, REMAX Real Estate Results. ArkansasOne MLS
- $405,0004 bd2 ba2k sqft5912 SW Gentle Winds Ave, Bentonville, AR 72713For SaleMLS ID #1351787, Rickey Jones, NWA Residential Real Estate. ArkansasOne MLS
- $645,0004 bd4 ba2.8k sqft1161 Montieri Dr, Centerton, AR 72719For SaleMLS ID #1354406, Nishanthi Abeyagunawardene, Lindsey & Assoc Inc Branch. ArkansasOne MLS
- $593,0004 bd3 ba2.6k sqft805 Hampstead Heath, Cave Springs, AR 72718For SaleMLS ID #1347185, The Duley Group, Keller Williams Market Pro Realty - Rogers Branch. ArkansasOne MLS
- $799,0004 bd3 ba2.7k sqft210 NW Olinka Pass St, Bentonville, AR 72712For SaleMLS ID #1356800, John Skaggs, Better Homes and Gardens Real Estate Journey Bento. ArkansasOne MLS
- $515,0004 bd3 ba2.3k sqft1860 Sunrise Cir, Centerton, AR 72719For SaleMLS ID #1355540, Mayer Team, Better Homes and Gardens Real Estate Journey Bento. ArkansasOne MLS
- $650,0005 bd4 ba2.7k sqft1211 Longbourn Dr, Centerton, AR 72719For SaleMLS ID #1356925, Nishanthi Abeyagunawardene, Lindsey & Assoc Inc Branch. ArkansasOne MLS
- $514,0004 bd3 ba2.6k sqftAbbey Ln, Centerton, AR 72719For SaleMLS ID #1345697, Nancy Hatcher, Coldwell Banker Harris McHaney & Faucette-Bentonvi. ArkansasOne MLS
- $618,0004 bd2 ba2.1k sqft9268 Amy Dr, Springdale, AR 72762For SaleMLS ID #1344929, Rachel Woods, Tract & Frame Realty. ArkansasOne MLS
