Welcome to this beautifully designed 2025-built home featuring 4 bedrooms, 3.5 bathrooms, and 2,545 square feet of functional, stylish living space. The open-concept main floor showcases luxury vinyl plank flooring throughout, an electric fireplace with designer tile surround, and abundant natural light.
The kitchen is designed for entertaining and everyday living with a large walk-in pantry, oversized island with additional cabinetry, and ample storage throughout. The main level includes 2 bedrooms and 2.5 bathrooms, while upstairs offers 2 additional bedrooms, a full bath, and a versatile bonus room.
An open-to-below second floor creates a grand feel in the main living area. The backyard backs up to trees, providing added privacy with no rear neighbors. Nearly new and move-in ready, this home offers the perfect blend of comfort, storage, and modern design. The adjoining property is also available for purchase, creating a rare opportunity for extended family, friends, or investors seeking neighboring homes.
For sale
Price cut: $10.4K (7/20)
$575,000
1100 Whistler St, Bentonville, AR 72713
4beds
2,545sqft
Single Family Residence
Built in 2025
8,276 Square Feet Lot
$573,200 Zestimate®
$226/sqft
$17/mo HOA
What's special
Ample storage throughoutOpen-concept main floorAbundant natural lightLarge walk-in pantry
- 76 days |
- 94 |
- 5 |
Zillow last checked:
Listing updated:
Listed by:
Nurre Pinkley Team 479-935-0050,
Collier & Associates- Rogers Branch 479-274-0977
Source: ArkansasOne MLS,MLS#: 1351024 Originating MLS: Northwest Arkansas Board of REALTORS MLS
Originating MLS: Northwest Arkansas Board of REALTORS MLSFacts & features
Interior
Bedrooms & bathrooms
- Bedrooms: 4
- Bathrooms: 4
- Full bathrooms: 3
- 1/2 bathrooms: 1
Primary bedroom
- Level: Main
Bedroom
- Level: Main
Bedroom
- Level: Second
Bedroom
- Level: Second
Primary bathroom
- Level: Main
Bathroom
- Level: Main
Bathroom
- Level: Second
Bonus room
- Level: Second
Half bath
- Level: Main
Living room
- Level: Main
Heating
- Central, Gas
Cooling
- Central Air
Appliances
- Included: Built-In Range, Built-In Oven, Convection Oven, Dishwasher, Electric Water Heater, Gas Cooktop, Disposal, Refrigerator, Range Hood
- Laundry: Washer Hookup, Dryer Hookup
Features
- Attic, Ceiling Fan(s), Pantry, Programmable Thermostat, Quartz Counters, Split Bedrooms, Storage, Walk-In Closet(s), Window Treatments
- Flooring: Carpet, Luxury Vinyl Plank, Tile
- Windows: Blinds
- Has basement: No
- Number of fireplaces: 1
- Fireplace features: Living Room
Interior area
- Total structure area: 2,545
- Total interior livable area: 2,545 sqft
Video & virtual tour
Property
Parking
- Total spaces: 2
- Parking features: Attached, Garage, Garage Door Opener
- Has attached garage: Yes
- Covered spaces: 2
Features
- Levels: Two
- Stories: 2
- Patio & porch: Covered, Patio
- Exterior features: Concrete Driveway
- Fencing: Partial,Privacy,Wood
- Waterfront features: None
Lot
- Size: 8,276 Square Feet
- Features: Central Business District, Landscaped, Subdivision
Details
- Additional structures: None
- Parcel number: 0607256000
- Special conditions: None
Construction
Type & style
- Home type: SingleFamily
- Property subtype: Single Family Residence
Materials
- Brick
- Foundation: Slab
- Roof: Architectural,Shingle
Condition
- New construction: No
- Year built: 2025
Utilities & green energy
- Sewer: Public Sewer
- Water: Public
- Utilities for property: Cable Available, Electricity Available, Natural Gas Available, Sewer Available, Water Available
Community & HOA
Community
- Features: Near Schools, Sidewalks
- Security: Smoke Detector(s)
- Subdivision: Annika Estates Ph Ii Centerton
HOA
- Services included: Maintenance Grounds, Maintenance Structure
- HOA fee: $200 annually
Location
- Region: Bentonville
Financial & listing details
- Price per square foot: $226/sqft
- Annual tax amount: $5,149
- Date on market: 6/11/2026
- Cumulative days on market: 77 days
- Listing terms: ARM,Conventional,FHA,VA Loan
- Road surface type: Paved
Estimated market value
$573,200
$545,000 - $602,000
$2,834/mo
Price history
| Date | Event | Price |
|---|---|---|
| 7/20/2026 | Price change | $575,000-1.8%$226/sqft |
Source:  ArkansasOne MLS #1351024 Report a problem ArkansasOne MLS #1351024 Report a problem | ||
| 6/11/2026 | Listed for sale | $585,350+2.2%$230/sqft |
Source: ArkansasOne MLS #1351024 Report a problem | ||
| 5/15/2025 | Sold | $572,625$225/sqft |
Source: ArkansasOne MLS #1308236 Report a problem | ||
Public tax history
Tax history is unavailable.
Monthly payment
Est. payment
Payment breakdown
Explore the cost of this home by adjusting the details. Changes won't be saved.Climate risks
Neighborhood: 72713
Nearby schools
GreatSchools rating
- 9/10Creekside Middle SchoolGrades: 5-6Distance: 3.7 mi
- 9/10Grimsley Junior High SchoolGrades: 7-8Distance: 3.7 mi
- 9/10Bentonville West High SchoolGrades: 9-12Distance: 3.7 mi
Schools provided by the listing agent
- District: Bentonville
Source: ArkansasOne MLS. This data may not be complete. We recommend contacting the local school district to confirm school assignments for this home.
- $478,125-- bd3 ba2.5k sqft1100 Whistler St, Centerton, AR 72719Sold
- $488,7504 bd3 ba2.1k sqft1110 Whistler St, Bentonville, AR 72713For Sale

- $467,5004 bd3 ba2.1k sqft1101 Whistler St, Bentonville, AR 72713Sold

- $488,7504 bd3 ba2.1k sqft1050 Whistler St, Bentonville, AR 72713New Construction
- $482,3754 bd3 ba2.1k sqft1230 Mammoth St, Bentonville, AR 72713Sold
- $572,625-- bd-- ba-- sqft1080 Whistler St, Centerton, AR 72719Sold
- $507,150-- bd3 ba2.2k sqft1120 Whistler St, Centerton, AR 72719Sold
- $507,1504 bd3 ba2.2k sqft1120 Whistler St, Bentonville, AR 72713Sold
A local agent can set up tours, give advice and negotiate with sellers.
Similar homes
- $557,5124 bd4 ba2.4k sqft1231 Mammoth St, Bentonville, AR 72713New Construction
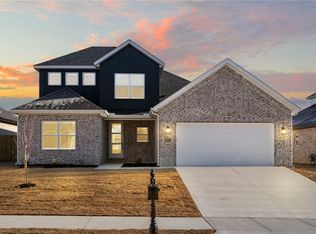 MLS ID #1335293, Krishna Verma, Verma and Associates. ArkansasOne MLS
 - $515,0004 bd3 ba2.2k sqft1130 Spring Hollow Rd, Bentonville, AR 72713For Sale
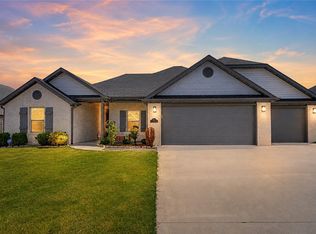 MLS ID #1358515, Krystal Tronzano, Keller Williams Market Pro Realty Branch Office. ArkansasOne MLS
 - $447,2004 bd3 ba2k sqft1261 Bootleg Rd, Centerton, AR 72719For Sale
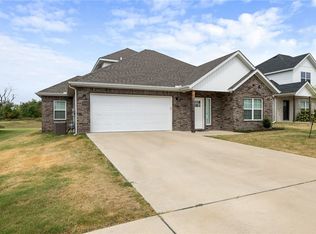 MLS ID #1359986, Susana Hurtado, Fathom Realty. ArkansasOne MLS
 - $488,7504 bd3 ba2.1k sqft1110 Whistler St, Bentonville, AR 72713For SaleMLS ID #1351025, Nurre Pinkley Team, Collier & Associates- Rogers Branch. ArkansasOne MLS
- $488,0004 bd3 ba2.3k sqft1111 Mammoth St, Bentonville, AR 72713For SaleMLS ID #1353093, Griselda Nevarez Diaz, PAK Home Realty. ArkansasOne MLS
- $483,5504 bd3 ba2.3k sqft4501 SW Culture St, Bentonville, AR 72713For SaleMLS ID #1359390, Tara Cody, Better Homes and Gardens Real Estate Journey. ArkansasOne MLS
- $490,0004 bd3 ba2.2k sqft1161 Flat Rock St, Centerton, AR 72719For SaleMLS ID #1358209, Keana Shaw, Vylla Home. ArkansasOne MLS
- $648,9004 bd4 ba2.9k sqft3705 SW Banbury Dr, Bentonville, AR 72713For SaleMLS ID #1352187, Matt Blood, Sellers Properties Real Estate. ArkansasOne MLS
- $485,0004 bd3 ba2.4k sqft3601 SW Carter Rd, Bentonville, AR 72713For SaleMLS ID #1349484, The Home Team, Coldwell Banker Harris McHaney & Faucette-Rogers. ArkansasOne MLS
- $499,9004 bd3 ba2.4k sqft3802 SW Pinecrest Dr, Bentonville, AR 72713For SaleMLS ID #1345500, Ryan Blackstone, Blackstone & Company. ArkansasOne MLS
- $576,9444 bd4 ba2.6k sqft1211 Silver Maple St, Centerton, AR 72719For SaleMLS ID #1354242, Ketan Pandya, Keller Williams Market Pro Realty Branch Office. ArkansasOne MLS
- $619,0004 bd4 ba2.8k sqft2507 SW Hampton Ave, Bentonville, AR 72713For SaleMLS ID #1342723, The Duley Group, Keller Williams Market Pro Realty - Rogers Branch. ArkansasOne MLS
- $509,9004 bd3 ba2.3k sqft7201 SW Basswood Ave, Bentonville, AR 72713For SaleMLS ID #1359308, Jose R Vega, Coldwell Banker Harris McHaney & Faucette-Rogers. ArkansasOne MLS
- $470,0004 bd2 ba2.1k sqft711 Merryfield St, Bentonville, AR 72713For SaleMLS ID #1344477, Hartwick & Associates, NextHome NWA Pro Realty. ArkansasOne MLS
- $534,9004 bd3 ba2.4k sqft3800 SW Pinecrest Dr, Bentonville, AR 72712For SaleMLS ID #1354787, Jonathan Olson, Coldwell Banker Harris McHaney & Faucette-Rogers. ArkansasOne MLS
- $585,0004 bd4 ba2.6k sqft1400 Dresden Dr, Centerton, AR 72719For SaleMLS ID #1353245, Hannah Gabbard, Gibson Real Estate. ArkansasOne MLS
- $515,0004 bd3 ba2.3k sqft2006 SW Poppy St, Bentonville, AR 72713For SaleMLS ID #1344208, Nimashi Abeyagunawardene, Lindsey & Assoc Inc Branch. ArkansasOne MLS
- $555,0004 bd3 ba2.5k sqft1320 Paragon Dr, Centerton, AR 72719For SaleMLS ID #1352470, Pamela Walters, McMullen Realty Group. ArkansasOne MLS
- $459,9004 bd2 ba2.1k sqft2030 Larry Ln, Bentonville, AR 72713New ConstructionArkansasOne MLS
- $493,9004 bd4 ba2.3k sqft6601 SW Acacia St, Bentonville, AR 72713For SaleMLS ID #1346873, Danielle Hefley, NWA Residential Real Estate. ArkansasOne MLS
