
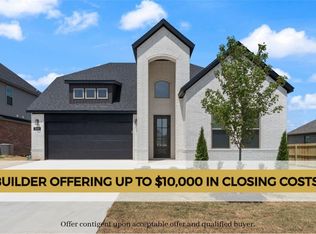
Celebrate the holidays in your new home at Annika Estates! This thoughtfully designed Clifford floor plan offers 4 bedrooms and 4 bathrooms, with 3 bedrooms and 3 bathrooms conveniently located on the main level and an additional bedroom and full bath upstairs. Each bedroom includes its own walk-in closet for exceptional storage. Located near highly rated Bentonville Schools, the upcoming Centerton Downtown and just 15 minutes from the Walmart Home Office, this home provides both comfort and convenience. Interior features include hand-selected designer finishes, 3 cm quartz countertops, custom premium cabinetry, 10' ceilings, luxury vinyl plank flooring in common areas, a modern fireplace, walk-in shower with tile surround in the primary suite, attic storage, and a fully sodded yard. Annika Homes - Luxury at its best. AGENT OWNED. Picture of a similar home.
New construction
$488,750
1050 Whistler St, Bentonville, AR 72713
4beds
2,125sqft
Single Family Residence
Built in 2025
8,276 Square Feet Lot
$486,900 Zestimate®
$230/sqft
$-- HOA
What's special
Attic storageModern fireplaceFully sodded yardCustom premium cabinetryHand-selected designer finishes
- 277 days |
- 40 |
- 2 |
Zillow last checked:
Listing updated:
Listed by:
Krishna Verma 479-308-8644,
Verma and Associates 479-224-8264
Source: ArkansasOne MLS,MLS#: 1329146 Originating MLS: Northwest Arkansas Board of REALTORS MLS
Originating MLS: Northwest Arkansas Board of REALTORS MLSFacts & features
Interior
Bedrooms & bathrooms
- Bedrooms: 4
- Bathrooms: 3
- Full bathrooms: 3
Heating
- Central
Cooling
- Attic Fan, Central Air, Electric, ENERGY STAR Qualified Equipment
Appliances
- Included: Convection Oven, Electric Water Heater, ENERGY STAR Qualified Appliances
Features
- Attic, Ceiling Fan(s), Eat-in Kitchen, Storage, Window Treatments
- Flooring: Carpet, Tile, Vinyl
- Windows: Blinds
- Has basement: No
- Number of fireplaces: 1
- Fireplace features: Family Room
Interior area
- Total structure area: 2,125
- Total interior livable area: 2,125 sqft
Video & virtual tour
Property
Parking
- Total spaces: 2
- Parking features: Attached, Garage, Asphalt
- Has attached garage: Yes
- Covered spaces: 2
Features
- Levels: Two
- Stories: 2
- Patio & porch: Covered
- Fencing: None
- Waterfront features: None
Lot
- Size: 8,276 Square Feet
- Features: Central Business District, Cleared
Details
- Additional structures: None
- Parcel number: 0607260000
Construction
Type & style
- Home type: SingleFamily
- Property subtype: Single Family Residence
Materials
- Brick
- Foundation: Slab
- Roof: Asphalt,Shingle
Condition
- New construction: Yes
- Year built: 2025
Details
- Warranty included: Yes
Utilities & green energy
- Utilities for property: Electricity Available, Natural Gas Available
Green energy
- Energy efficient items: Appliances
Community & HOA
Community
- Features: Near Schools
- Security: Smoke Detector(s)
- Subdivision: Annika Estates Ph Ii Centerton
Location
- Region: Bentonville
Financial & listing details
- Price per square foot: $230/sqft
- Annual tax amount: $480
- Date on market: 11/20/2025
- Cumulative days on market: 277 days
Estimated market value
$486,900
$463,000 - $511,000
$2,430/mo
Price history
| Date | Event | Price |
|---|---|---|
| 11/21/2025 | Listed for sale | $488,750$230/sqft |
Source:  ArkansasOne MLS #1329146 Report a problem ArkansasOne MLS #1329146 Report a problem | ||
Public tax history
Tax history is unavailable.
Monthly payment
Est. payment
Payment breakdown
Explore the cost of this home by adjusting the details. Changes won't be saved.Climate risks
Neighborhood: 72713
Nearby schools
GreatSchools rating
- 9/10Creekside Middle SchoolGrades: 5-6Distance: 3.7 mi
- 9/10Grimsley Junior High SchoolGrades: 7-8Distance: 3.7 mi
- 9/10Bentonville West High SchoolGrades: 9-12Distance: 3.7 mi
Schools provided by the listing agent
- District: Bentonville
Source: ArkansasOne MLS. This data may not be complete. We recommend contacting the local school district to confirm school assignments for this home.
- $488,7504 bd3 ba2.1k sqft1110 Whistler St, Bentonville, AR 72713For Sale

- $467,5004 bd3 ba2.1k sqft1101 Whistler St, Bentonville, AR 72713Sold
- $482,3754 bd3 ba2.1k sqft1230 Mammoth St, Bentonville, AR 72713Sold
- $575,0004 bd4 ba2.5k sqft1100 Whistler St, Bentonville, AR 72713For Sale

- $478,125-- bd3 ba2.5k sqft1100 Whistler St, Centerton, AR 72719Sold
- $507,150-- bd3 ba2.2k sqft1120 Whistler St, Centerton, AR 72719Sold
- $507,1504 bd3 ba2.2k sqft1120 Whistler St, Bentonville, AR 72713Sold
- $572,625-- bd-- ba-- sqft1080 Whistler St, Centerton, AR 72719Sold
A local agent can set up tours, give advice and negotiate with sellers.
Similar homes
- $511,6584 bd3 ba2.2k sqft1221 Mammoth St, Bentonville, AR 72713New Construction
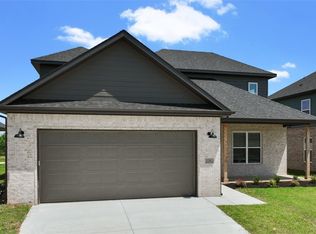 MLS ID #1326394, Krishna Verma, Verma and Associates. ArkansasOne MLS
 - $557,5124 bd4 ba2.4k sqft1231 Mammoth St, Bentonville, AR 72713New Construction
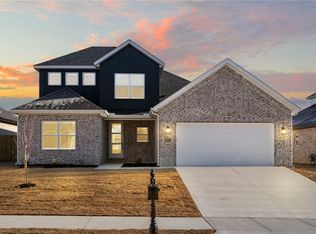 MLS ID #1335293, Krishna Verma, Verma and Associates. ArkansasOne MLS
 - $557,5124 bd4 ba2.4k sqft1051 Whistler St, Bentonville, AR 72713New Construction
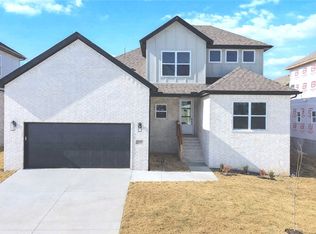 MLS ID #1334338, Yoom Dang, Verma and Associates. ArkansasOne MLS
 - $485,0004 bd3 ba2.2k sqft7008 SW Orange Ave, Bentonville, AR 72713New Construction
 MLS ID #1354304, Lily Dighero, Sudar Group. ArkansasOne MLS
 - $531,7004 bd3 ba2.4k sqft5401 SW Firethorn Ln, Bentonville, AR 72713For SaleMLS ID #1338324, Bhavya Tummala, Kaufmann Realty, LLC. ArkansasOne MLS
- $438,0004 bd3 ba2.1k sqft731 Dillon St, Bentonville, AR 72713For SaleMLS ID #1351601, Tong Sing Puang, Keller Williams Market Pro Realty Branch Office. ArkansasOne MLS
- $539,9004 bd3 ba2.5k sqft5204 SW Nandina Ln, Bentonville, AR 72713For SaleMLS ID #1353822, Karrie Ghesquiere, Crye-Leike Realtors - Bentonville. ArkansasOne MLS
- $470,9204 bd3 ba2.3k sqft811 Ann Pl, Centerton, AR 72719For SaleMLS ID #1351200, Bhavya Tummala, Kaufmann Realty, LLC. ArkansasOne MLS
- $499,9994 bd3 ba2.2k sqft6204 SW Luna Ln, Bentonville, AR 72713For SaleMLS ID #1335064, Alexis White, Sudar Group. ArkansasOne MLS
- $499,9004 bd3 ba2.3k sqft6907 SW Orange Ave, Bentonville, AR 72713New ConstructionMLS ID #1343075, Lily Dighero, Sudar Group. ArkansasOne MLS
- $539,9003 bd4 ba2.6k sqft1541 Bristol Ln, Centerton, AR 72719For SaleMLS ID #1359592, Amber Green, Exit Realty Harper Carlton Group. ArkansasOne MLS
- $500,0004 bd3 ba2.3k sqft7104 SW High Meadow Blvd, Bentonville, AR 72713New ConstructionMLS ID #1305017, Weston Brooks, NWA Residential Real Estate. ArkansasOne MLS
- $479,0005 bd3 ba2.3k sqft6603 SW Basswood Ave, Bentonville, AR 72713New ConstructionMLS ID #1343100, Michael Hodges, Keller Williams Market Pro Realty Branch Office. ArkansasOne MLS
- $467,9004 bd3 ba2.2k sqft7001 Basswood Ave, Bentonville, AR 72713New ConstructionMLS ID #1336332, Delton Williams, Crye-Leike REALTORS, Gentry. ArkansasOne MLS
- $462,9004 bd3 ba2.2k sqft6806 SW Orange Ave, Bentonville, AR 72713New ConstructionMLS ID #1337012, Weston Brooks, NWA Residential Real Estate. ArkansasOne MLS
- $462,9004 bd3 ba2.2k sqft6702 SW Basswood Ave, Bentonville, AR 72713New ConstructionMLS ID #1337018, Weston Brooks, NWA Residential Real Estate. ArkansasOne MLS
- $575,0004 bd3 ba2.5k sqft1741 Grace Pl, Bentonville, AR 72713For SaleMLS ID #1343214, Anthony Mosley, Real Broker NWA. ArkansasOne MLS
- $525,9004 bd3 ba2.4k sqft6900 SW Basswood St, Bentonville, AR 72713New ConstructionMLS ID #1324084, Brittany Jones, NWA Residential Real Estate. ArkansasOne MLS
- $445,9004 bd3 ba2.1k sqft7004 SW Orange Ave, Bentonville, AR 72713New ConstructionMLS ID #1353630, Alexis White, Sudar Group. ArkansasOne MLS
- $459,0005 bd3 ba2.3k sqft7006 High Meadow Blvd, Bentonville, AR 72713New ConstructionMLS ID #1331094, Michael Hodges, Keller Williams Market Pro Realty Branch Office. ArkansasOne MLS
