Welcome to Annika Estate Phase 2, where luxury meets comfort. Explore The Apollo floor plan: 4 bedrooms, 3 baths, and 2,254 sqft of style. Our Apollo floor plan features 10' ceilings all around with two bedrooms and 2 full bathrooms on main level, while upstairs you will find two bedrooms with a full bath and a reading nook. The living room invites you in, perfect for guests or family moments. The kitchen is a culinary haven with a spacious island and modern appliances. With execellent Bentonville Schools and within 15 minutes drive to Walmart Home Office, Welcome home to a peaceful and comfort stay ! The new Walmart Super Center is just a stone throw away ! AGENT OWNED. Incentives : UPTO $8000 - upto $5000 from the seller ansupto $3000 from the preferred lenders towards buyers closing costs and prepaids.
New construction
$511,658
1221 Mammoth St, Bentonville, AR 72713
4beds
2,254sqft
:
Get pre-qualified$3,260/mo
Single Family Residence
Built in 2025
8,276 Square Feet Lot
$477,700 Zestimate®
$227/sqft
$-- HOA
What's special
Spacious islandReading nookModern appliancesCulinary haven
- 275 days |
- 38 |
- 0 |
Zillow last checked:
Listing updated:
Listed by:
Krishna Verma 479-308-8644,
Verma and Associates 479-224-8264
Source: ArkansasOne MLS,MLS#: 1326394 Originating MLS: Northwest Arkansas Board of REALTORS MLS
Originating MLS: Northwest Arkansas Board of REALTORS MLSFacts & features
Interior
Bedrooms & bathrooms
- Bedrooms: 4
- Bathrooms: 3
- Full bathrooms: 3
Heating
- Central
Cooling
- Central Air
Appliances
- Included: Convection Oven, Electric Water Heater, ENERGY STAR Qualified Appliances, Plumbed For Ice Maker
- Laundry: Washer Hookup, Dryer Hookup
Features
- Attic, Ceiling Fan(s), Eat-in Kitchen, Granite Counters, Pantry, Programmable Thermostat, Quartz Counters, Storage, Walk-In Closet(s), Window Treatments
- Flooring: Carpet
- Windows: Blinds
- Has basement: No
- Number of fireplaces: 1
- Fireplace features: Family Room
Interior area
- Total structure area: 2,254
- Total interior livable area: 2,254 sqft
Video & virtual tour
Property
Parking
- Total spaces: 2
- Parking features: Attached, Garage, Asphalt, Garage Door Opener
- Has attached garage: Yes
- Covered spaces: 2
Features
- Levels: Two
- Stories: 2
- Patio & porch: Covered
- Fencing: None
- Waterfront features: None
Lot
- Size: 8,276 Square Feet
- Features: Central Business District, Cleared
Details
- Additional structures: None
- Parcel number: 0607215000
Construction
Type & style
- Home type: SingleFamily
- Property subtype: Single Family Residence
Materials
- Brick
- Foundation: Slab
- Roof: Architectural,Shingle
Condition
- New construction: Yes
- Year built: 2025
Details
- Warranty included: Yes
Utilities & green energy
- Utilities for property: Natural Gas Available
Green energy
- Energy efficient items: Appliances
Community & HOA
Community
- Subdivision: Annika Estates Ph Ii Centerton
Location
- Region: Bentonville
Financial & listing details
- Price per square foot: $227/sqft
- Annual tax amount: $480
- Date on market: 10/23/2025
- Cumulative days on market: 275 days
Estimated market value
$477,700
$454,000 - $502,000
$2,580/mo
Price history
| Date | Event | Price |
|---|---|---|
| 10/23/2025 | Listed for sale | $511,658$227/sqft |
Source:  ArkansasOne MLS #1326394 Report a problem ArkansasOne MLS #1326394 Report a problem | ||
Public tax history
Tax history is unavailable.
Monthly payment
Est. payment
Payment breakdown
Explore the cost of this home by adjusting the details. Changes won't be saved.Climate risks
Neighborhood: 72713
Nearby schools
GreatSchools rating
- 8/10Vaughn ElementaryGrades: K-4Distance: 3.7 mi
- 9/10Grimsley Junior High SchoolGrades: 7-8Distance: 3.7 mi
- 9/10Bentonville West High SchoolGrades: 9-12Distance: 3.7 mi
Schools provided by the listing agent
- District: Bentonville
Source: ArkansasOne MLS. This data may not be complete. We recommend contacting the local school district to confirm school assignments for this home.
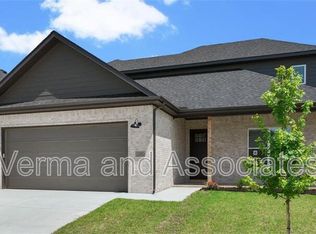
- $2,6004 bd3 ba2.2k sqft1221 Mammoth St, Centerton, AR 72719For Rent
- $75,000-- bd-- ba-- sqft1231 Mammoth St, Centerton, AR 72719Off Market
- $528,040-- bd4 ba2.4k sqft1211 Mammoth St, Centerton, AR 72719Sold
- $75,000-- bd-- ba-- sqft1241 Mammoth St, Centerton, AR 72719Off Market
- $615,0004 bd4 ba2.7k sqft1241 Mammoth St, Bentonville, AR 72713New Construction
- $394,490-- bd3 ba2.5k sqft1210 Bootleg Rd, Centerton, AR 72719Off Market
- $547,175-- bd3 ba2.5k sqft1131 Mammoth St, Centerton, AR 72719Sold
- $547,1754 bd4 ba2.5k sqft1131 Mammoth St, Bentonville, AR 72713Sold
A local agent can set up tours, give advice and negotiate with sellers.
Similar homes
- $488,7504 bd3 ba2.1k sqft1050 Whistler St, Bentonville, AR 72713New Construction
 MLS ID #1329146, Krishna Verma, Verma and Associates. ArkansasOne MLS
 - $557,5124 bd4 ba2.4k sqft1231 Mammoth St, Bentonville, AR 72713New Construction
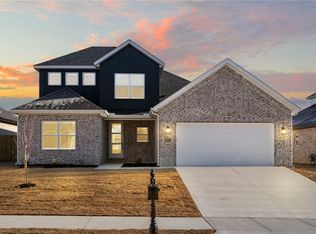 MLS ID #1335293, Krishna Verma, Verma and Associates. ArkansasOne MLS
 - $458,0004 bd3 ba2.1k sqft1401 Sessile Oak Way, Bentonville, AR 72713For Sale
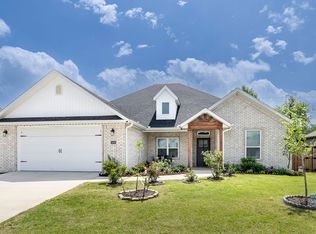 MLS ID #1343470, Rachel Kitterman, Weichert REALTORS - The Griffin Company Springdale. ArkansasOne MLS
 - $539,9004 bd3 ba2.5k sqft5204 SW Nandina Ln, Bentonville, AR 72713For Sale
 MLS ID #1353822, Karrie Ghesquiere, Crye-Leike Realtors - Bentonville. ArkansasOne MLS
 - $485,0004 bd3 ba2.2k sqft7008 SW Orange Ave, Bentonville, AR 72713New ConstructionMLS ID #1354304, Lily Dighero, Sudar Group. ArkansasOne MLS
- $529,9004 bd3 ba2.1k sqft4800 SW Elderwood St, Bentonville, AR 72713For SaleMLS ID #1353056, Nishanthi Abeyagunawardene, Lindsey & Assoc Inc Branch. ArkansasOne MLS
- $525,9004 bd3 ba2.4k sqft6900 SW Basswood St, Bentonville, AR 72713New ConstructionMLS ID #1324084, Brittany Jones, NWA Residential Real Estate. ArkansasOne MLS
- $499,9004 bd3 ba2.3k sqft6907 SW Orange Ave, Bentonville, AR 72713New ConstructionMLS ID #1343075, Lily Dighero, Sudar Group. ArkansasOne MLS
- $499,9994 bd3 ba2.2k sqft6204 SW Luna Ln, Bentonville, AR 72713For SaleMLS ID #1335064, Alexis White, Sudar Group. ArkansasOne MLS
- $470,9204 bd3 ba2.3k sqft811 Ann Pl, Centerton, AR 72719For SaleMLS ID #1351200, Bhavya Tummala, Kaufmann Realty, LLC. ArkansasOne MLS
- $488,0005 bd3 ba2.3k sqft6603 Crabapple St, Bentonville, AR 72713New ConstructionMLS ID #1349687, Michael Hodges, Keller Williams Market Pro Realty Branch Office. ArkansasOne MLS
- $488,0005 bd3 ba2.3k sqft6603 SW Basswood Ave, Bentonville, AR 72713New ConstructionMLS ID #1343100, Michael Hodges, Keller Williams Market Pro Realty Branch Office. ArkansasOne MLS
- $469,9004 bd3 ba2.2k sqft6806 SW Orange Ave, Bentonville, AR 72713New ConstructionMLS ID #1337012, Weston Brooks, NWA Residential Real Estate. ArkansasOne MLS
- $469,9004 bd3 ba2.2k sqft6702 SW Basswood Ave, Bentonville, AR 72713New ConstructionMLS ID #1337018, Weston Brooks, NWA Residential Real Estate. ArkansasOne MLS
- $467,9004 bd3 ba2.2k sqft7001 Basswood Ave, Bentonville, AR 72713New ConstructionMLS ID #1336332, Delton Williams, Crye-Leike REALTORS, Gentry. ArkansasOne MLS
- $462,9004 bd3 ba2.1k sqft7301 SW Basswood Ave, Bentonville, AR 72713For SaleMLS ID #1330262, Danielle Hefley, NWA Residential Real Estate. ArkansasOne MLS
- $550,0004 bd3 ba2.5k sqft1111 Red Maple St, Centerton, AR 72719For SaleMLS ID #1351363, Patrick Kuhlman, NextHome NWA Pro Realty. ArkansasOne MLS
- $439,9004 bd3 ba2.1k sqft6908 SW High Meadow Blvd, Bentonville, AR 72713New ConstructionMLS ID #1335032, Lily Dighero, Sudar Group. ArkansasOne MLS
- $500,0004 bd3 ba2.3k sqft7104 SW High Meadow Blvd, Bentonville, AR 72712New ConstructionMLS ID #1305017, Weston Brooks, NWA Residential Real Estate. ArkansasOne MLS
- $350,0004 bd3 ba1.9k sqft5805 SW Gentle Winds Ave, Bentonville, AR 72713For SaleMLS ID #1352505, Curtis Realty Group, Keller Williams Market Pro Realty - Rogers Branch. ArkansasOne MLS
