Looking for a home that’s comfortable, practical, and in a great location? This inviting home features a split floor plan, granite countertops, a pantry, and a cozy eat-in kitchen that’s perfect for everyday meals. The living room fireplace adds a warm touch, making it a great place to relax and unwind. You'll also find walk-in closet, attic storage, washer/dryer connections, ceiling fans, and blinds already in place. Step outside to enjoy the wood privacy-fenced backyard, offering space for kids, pets, or weekend gatherings. Conveniently located near schools, parks, and the business district, this home offers the perfect blend of comfort, convenience, and everyday living. Time is ticking—secure your showing before someone else does! Pics with furniture are virtually staged.
For sale
Price cut: $15K (7/31)
$335,000
5805 SW Gentle Winds Ave, Bentonville, AR 72713
4beds
1,940sqft
:
Get pre-qualified$2,135/mo
Single Family Residence
Built in 2022
6,098 Square Feet Lot
$334,600 Zestimate®
$173/sqft
$-- HOA
What's special
Attic storageWalk-in closetSplit floor planBlinds already in placeWood privacy-fenced backyardCozy eat-in kitchenGranite countertops
- 48 days |
- 1,673 |
- 170 |
Likely to sell faster than
Zillow last checked:
Listing updated:
Listed by:
Curtis Realty Group 479-777-4774,
Keller Williams Market Pro Realty - Rogers Branch 479-718-2800
Source: ArkansasOne MLS,MLS#: 1352505 Originating MLS: Northwest Arkansas Board of REALTORS MLS
Originating MLS: Northwest Arkansas Board of REALTORS MLSFacts & features
Interior
Bedrooms & bathrooms
- Bedrooms: 4
- Bathrooms: 3
- Full bathrooms: 2
- 1/2 bathrooms: 1
Heating
- Central, Gas
Cooling
- Central Air, Electric
Appliances
- Included: Dishwasher, Electric Water Heater, Disposal, Gas Oven, Gas Range, Microwave
- Laundry: Washer Hookup, Dryer Hookup
Features
- Attic, Ceiling Fan(s), Eat-in Kitchen, Granite Counters, Pantry, Split Bedrooms, Storage, Walk-In Closet(s), Window Treatments
- Flooring: Carpet, Luxury Vinyl Plank, Tile
- Windows: Blinds
- Has basement: No
- Number of fireplaces: 1
- Fireplace features: Gas Log, Living Room
Interior area
- Total structure area: 1,940
- Total interior livable area: 1,940 sqft
Video & virtual tour
Property
Parking
- Total spaces: 2
- Parking features: Attached, Garage, Garage Door Opener
- Has attached garage: Yes
- Covered spaces: 2
Features
- Levels: One
- Stories: 1
- Patio & porch: Covered, Patio
- Exterior features: Concrete Driveway
- Fencing: Back Yard,Fenced,Privacy,Wood
- Waterfront features: None
Lot
- Size: 6,098 Square Feet
- Features: Central Business District, Cleared, Landscaped, Level, Near Park, Subdivision
Details
- Additional structures: None
- Parcel number: 0120057000
- Special conditions: None
Construction
Type & style
- Home type: SingleFamily
- Property subtype: Single Family Residence
Materials
- Brick, Vinyl Siding
- Foundation: Slab
- Roof: Asphalt,Shingle
Condition
- New construction: No
- Year built: 2022
Utilities & green energy
- Sewer: Public Sewer
- Water: Public
- Utilities for property: Cable Available, Electricity Available, Natural Gas Available, Sewer Available, Water Available
Community & HOA
Community
- Features: Curbs, Near Schools, Park, Sidewalks
- Security: Smoke Detector(s)
- Subdivision: Osage Hills Sub Ph 1 Bentonville
Location
- Region: Bentonville
Financial & listing details
- Price per square foot: $173/sqft
- Annual tax amount: $3,421
- Date on market: 6/18/2026
- Cumulative days on market: 48 days
- Road surface type: Paved
Estimated market value
$334,600
$318,000 - $351,000
$2,204/mo
Price history
| Date | Event | Price |
|---|---|---|
| 7/31/2026 | Price change | $335,000-4.3%$173/sqft |
Source:  ArkansasOne MLS #1352505 Report a problem ArkansasOne MLS #1352505 Report a problem | ||
| 7/23/2026 | Price change | $350,000-1.4%$180/sqft |
Source: ArkansasOne MLS #1352505 Report a problem | ||
| 7/16/2026 | Price change | $355,000-2.7%$183/sqft |
Source: ArkansasOne MLS #1352505 Report a problem | ||
| 6/18/2026 | Listed for sale | $365,000+13.5%$188/sqft |
Source: ArkansasOne MLS #1352505 Report a problem | ||
| 7/26/2022 | Listing removed | -- |
Source: Zillow Rental Network Premium Report a problem | ||
| 7/24/2022 | Price change | $1,800-15.3%$1/sqft |
Source: Zillow Rental Network Premium Report a problem | ||
| 6/15/2022 | Listed for rent | $2,125$1/sqft |
Source: Zillow Rental Network Premium Report a problem | ||
| 5/31/2022 | Sold | $321,500$166/sqft |
Source: ArkansasOne MLS #1194655 Report a problem | ||
| 9/16/2021 | Pending sale | $321,500$166/sqft |
Source:  Weichert Pro #1194655 Report a problem Weichert Pro #1194655 Report a problem | ||
Public tax history
Tax history is unavailable.
Monthly payment
Est. payment
Payment breakdown
Explore the cost of this home by adjusting the details. Changes won't be saved.Climate risks
Neighborhood: 72713
Nearby schools
GreatSchools rating
- 9/10Creekside Middle SchoolGrades: 5-6Distance: 2.5 mi
- 9/10Grimsley Junior High SchoolGrades: 7-8Distance: 2.5 mi
- 9/10Bentonville West High SchoolGrades: 9-12Distance: 2.5 mi
Schools provided by the listing agent
- District: Bentonville
Source: ArkansasOne MLS. This data may not be complete. We recommend contacting the local school district to confirm school assignments for this home.
- $376,7004 bd3 ba1.9k sqft5805 Gentle Winds Ave, Bentonville, AR 72713Off Market

- $337,3003 bd3 ba1.6k sqft5807 SW Gentle Winds Ave, Bentonville, AR 72713Off Market
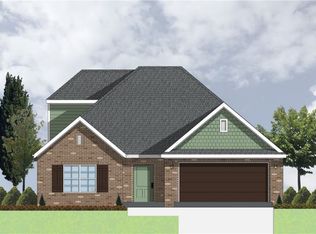
- $380,9003 bd3 ba1.9k sqft5809 SW Gentle Winds Ave, Bentonville, AR 72713Off Market
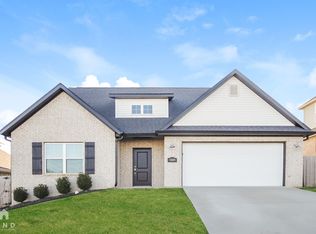
- $375,0003 bd2 ba1.7k sqft5806 SW Gentle Winds Ave, Bentonville, AR 72713Sold
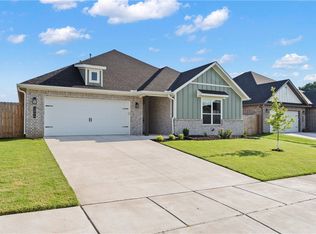
- $446,7004 bd4 ba2.3k sqft5801 Sw Gentle Winds Ave, Bentonville, AR 72713Off Market
- $376,0004 bd2 ba1.7k sqft5808 SW Gentle Winds Ave, Bentonville, AR 72713Sold
- $489,4504 bd3 ba2.3k sqft4501 SW Culture St, Bentonville, AR 72713For Sale
- $---- bd-- ba-- sqft5810 SW Gentle Winds Ave, Bentonville, AR 72713Off Market
A local agent can set up tours, give advice and negotiate with sellers.
Similar homes
- $385,0004 bd2 ba2k sqft6003 SW Peaceful Ave, Bentonville, AR 72713For Sale
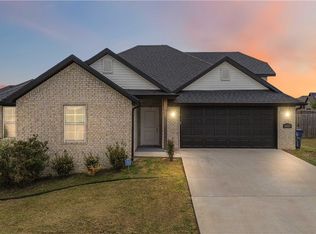 MLS ID #1343005, Lance Cook, Cook and Company. ArkansasOne MLS
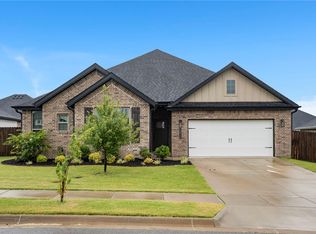
 - $405,0004 bd2 ba2k sqft5912 SW Gentle Winds Ave, Bentonville, AR 72713For Sale
 MLS ID #1351787, Rickey Jones, NWA Residential Real Estate. ArkansasOne MLS
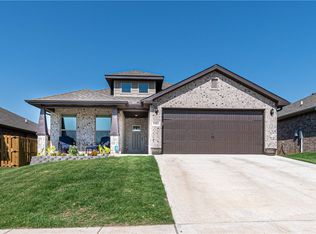
 - $335,0003 bd2 ba1.7k sqft5903 NW Silas St, Bentonville, AR 72713For Sale
 MLS ID #1347328, Chip Sizemore, eXp Realty NWA Branch. ArkansasOne MLS
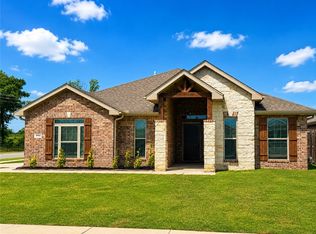
 - $364,9004 bd2 ba2.1k sqft5901 NW Sherman St, Bentonville, AR 72713For Sale
 MLS ID #1347738, Abdul Alkhatib, TAZ Realty Group. ArkansasOne MLS
 - $330,0003 bd2 ba1.7k sqft741 Sienna Dr, Centerton, AR 72719For SaleMLS ID #1356794, Curtis Realty Group, Keller Williams Market Pro Realty - Rogers Branch. ArkansasOne MLS
- $334,0003 bd2 ba1.6k sqft531 NW 59th Ave, Bentonville, AR 72713For SaleMLS ID #1337038, Caleb Hutcherson, Lindsey & Associates Inc. ArkansasOne MLS
- $340,0004 bd2 ba1.8k sqft1230 Mount Hood Dr, Centerton, AR 72719For SaleMLS ID #1356667, Curtis Realty Group, Keller Williams Market Pro Realty - Rogers Branch. ArkansasOne MLS
- $350,0004 bd2 ba1.7k sqft421 Capri St, Centerton, AR 72719For SaleMLS ID #1356673, Curtis Realty Group, Keller Williams Market Pro Realty - Rogers Branch. ArkansasOne MLS
- $425,0003 bd3 ba1.9k sqft3308 SW Stonepoint Ave, Bentonville, AR 72713For SaleMLS ID #1357086, Leslie Silvestri, Coldwell Banker Harris McHaney & Faucette-Rogers. ArkansasOne MLS
- $340,0003 bd2 ba1.6k sqft410 Torino Pl, Centerton, AR 72719For SaleMLS ID #1356661, Curtis Realty Group, Keller Williams Market Pro Realty - Rogers Branch. ArkansasOne MLS
- $339,0004 bd2 ba1.7k sqft531 Carlson St, Centerton, AR 72719For SaleMLS ID #1349708, Curtis Realty Group, Keller Williams Market Pro Realty - Rogers Branch. ArkansasOne MLS
- $344,0004 bd2 ba1.8k sqft420 Timber Ridge St, Centerton, AR 72719For SaleMLS ID #1346950, Curtis Realty Group, Keller Williams Market Pro Realty - Rogers Branch. ArkansasOne MLS
- $485,0004 bd3 ba2.4k sqft3601 SW Carter Rd, Bentonville, AR 72713For SaleMLS ID #1349484, The Home Team, Coldwell Banker Harris McHaney & Faucette-Rogers. ArkansasOne MLS
- $339,9004 bd2 ba1.8k sqft101 Fox Run Cir, Centerton, AR 72719For SaleMLS ID #1338129, Annette Gore Team, Crye-Leike Realtors - Bentonville. ArkansasOne MLS
- $445,0004 bd3 ba2.1k sqft4004 SW Flintstone Way, Bentonville, AR 72713For SaleMLS ID #1337622, Hiedi Shively, Coldwell Banker Harris McHaney & Faucette-Bentonvi. ArkansasOne MLS
- $410,0004 bd2 ba2.1k sqft510 Arkansas Black, Bentonville, AR 72712For SaleMLS ID #1356786, Gretchen Wear, Coldwell Banker Harris McHaney & Faucette-Rogers. ArkansasOne MLS
- $347,0003 bd2 ba1.8k sqft470 McKissic Spring Rd, Centerton, AR 72719For SaleMLS ID #1347636, Kassidy Cramblett, Uptown Real Estate. ArkansasOne MLS
- $397,9003 bd3 ba1.9k sqft6008 SW Coywolf St, Bentonville, AR 72713New ConstructionArkansasOne MLS
- $355,0004 bd2 ba1.8k sqft1700 Hermitage Dr, Centerton, AR 72719For SaleMLS ID #1340304, Marcus Necessary, Coldwell Banker Harris McHaney & Faucette-Rogers. ArkansasOne MLS
- $470,0004 bd2 ba2.1k sqft711 Merryfield St, Bentonville, AR 72713For SaleMLS ID #1344477, Hartwick & Associates, NextHome NWA Pro Realty. ArkansasOne MLS
