Beautiful move-in ready 4-bedroom, 2-bath home in a desirable Bentonville location. Built in 2020, this well-maintained home features an open floor plan, raised ceilings, cozy fireplace, granite countertops, oversized island, pantry, and spacious bedrooms with plenty of natural light. Recent updates include newer appliances, fresh interior paint, and brand-new carpet in bedrooms. Situated on a corner lot across from the dog park with a fenced backyard and oversized 2-car garage. Conveniently located near Walmart, XNA Airport, schools, shopping, dining, and major roads. Located in the highly sought-after Bentonville School District. Great opportunity for families, first-time buyers, or investors with strong rental potential.
For sale
Price cut: $10K (7/6)
$364,900
5901 NW Sherman St, Bentonville, AR 72713
4beds
2,138sqft
:
Get pre-qualified$2,342/mo
Single Family Residence
Built in 2020
7,840 Square Feet Lot
$363,700 Zestimate®
$171/sqft
$17/mo HOA
What's special
Corner lotOpen floor planNewer appliancesCozy fireplaceFenced backyardRaised ceilingsGranite countertops
- 83 days |
- 680 |
- 33 |
Likely to sell faster than
Zillow last checked:
Listing updated:
Listed by:
Abdul Alkhatib 479-866-3056,
TAZ Realty Group 479-866-3056
Source: ArkansasOne MLS,MLS#: 1347738 Originating MLS: Northwest Arkansas Board of REALTORS MLS
Originating MLS: Northwest Arkansas Board of REALTORS MLSFacts & features
Interior
Bedrooms & bathrooms
- Bedrooms: 4
- Bathrooms: 2
- Full bathrooms: 2
Heating
- Gas
Cooling
- Electric, Heat Pump
Appliances
- Included: Dishwasher, Electric Cooktop, Electric Range, Disposal, Gas Water Heater, Microwave
- Laundry: Washer Hookup, Dryer Hookup
Features
- Attic, Ceiling Fan(s), Eat-in Kitchen, Granite Counters, Pantry, Split Bedrooms, Storage, Walk-In Closet(s), Window Treatments
- Flooring: Carpet, Tile
- Windows: Blinds
- Basement: None
- Number of fireplaces: 1
- Fireplace features: Electric
Interior area
- Total structure area: 2,138
- Total interior livable area: 2,138 sqft
Video & virtual tour
Property
Parking
- Total spaces: 2
- Parking features: Attached, Garage, Garage Door Opener
- Has attached garage: Yes
- Covered spaces: 2
Features
- Levels: One
- Stories: 1
- Patio & porch: Covered, Patio
- Exterior features: Concrete Driveway
- Pool features: None
- Fencing: Back Yard,Fenced,Full,Privacy,Wood
- Waterfront features: None
Lot
- Size: 7,840 Square Feet
- Features: Cleared, Corner Lot, City Lot, Landscaped, Level, None, Subdivision
Details
- Additional structures: None
- Parcel number: 2200804000
- Special conditions: None
Construction
Type & style
- Home type: SingleFamily
- Architectural style: Traditional
- Property subtype: Single Family Residence
Materials
- Brick, Rock, Vinyl Siding
- Foundation: Slab
- Roof: Architectural,Shingle
Condition
- New construction: No
- Year built: 2020
Utilities & green energy
- Sewer: Public Sewer
- Water: Public
- Utilities for property: Electricity Available, Sewer Available, Water Available
Community & HOA
Community
- Features: Sidewalks
- Security: Security System, Smoke Detector(s)
- Subdivision: Woodward Hills
HOA
- Services included: Other
- HOA fee: $200 annually
Location
- Region: Bentonville
Financial & listing details
- Price per square foot: $171/sqft
- Annual tax amount: $4,227
- Date on market: 5/16/2026
- Cumulative days on market: 83 days
- Road surface type: Paved
Estimated market value
$363,700
$346,000 - $382,000
$2,210/mo
Price history
| Date | Event | Price |
|---|---|---|
| 7/6/2026 | Price change | $364,900-2.7%$171/sqft |
Source:  ArkansasOne MLS #1347738 Report a problem ArkansasOne MLS #1347738 Report a problem | ||
| 6/9/2026 | Price change | $374,900-2.6%$175/sqft |
Source: ArkansasOne MLS #1347738 Report a problem | ||
| 5/22/2026 | Listed for sale | $384,900+5.5%$180/sqft |
Source: ArkansasOne MLS #1347738 Report a problem | ||
| 7/26/2024 | Sold | $365,000-2.7%$171/sqft |
Source: ArkansasOne MLS #1278094 Report a problem | ||
| 6/10/2024 | Listed for sale | $375,000$175/sqft |
Source: ArkansasOne MLS #1278094 Report a problem | ||
Public tax history
Tax history is unavailable.
Monthly payment
Est. payment
Payment breakdown
Explore the cost of this home by adjusting the details. Changes won't be saved.Climate risks
Neighborhood: 72713
Nearby schools
GreatSchools rating
- 8/10Vaughn ElementaryGrades: K-4Distance: 5.9 mi
- 9/10Grimsley Junior High SchoolGrades: 7-8Distance: 5.9 mi
- 9/10Bentonville West High SchoolGrades: 9-12Distance: 5.9 mi
Schools provided by the listing agent
- District: Bentonville
Source: ArkansasOne MLS. This data may not be complete. We recommend contacting the local school district to confirm school assignments for this home.
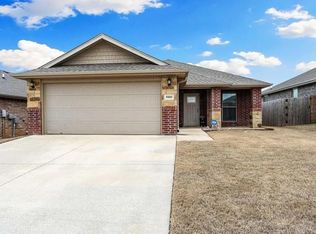
- $289,9003 bd2 ba1.3k sqft5905 NW Sherman St, Bentonville, AR 72713Sold
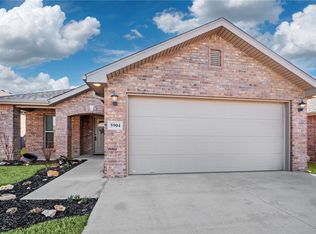
- $290,0003 bd2 ba1.4k sqft5904 NW McClellen St, Bentonville, AR 72713Sold

- $386,0003 bd2 ba1.9k sqft5900 NW Sherman St, Bentonville, AR 72713Off Market
- $325,0003 bd2 ba1.6k sqft5904 NW Sherman St, Bentonville, AR 72713Sold

- $320,0003 bd2 ba1.6k sqft5907 NW Sherman St, Bentonville, AR 72713Off Market
- $326,0003 bd2 ba1.7k sqft5909 NW Sherman St, Bentonville, AR 72713Sold
- $332,5003 bd2 ba1.7k sqft5908 NW Sherman St, Bentonville, AR 72713Sold
- $300,0003 bd2 ba1.5k sqft6002 NW Sherman St, Bentonville, AR 72713Sold
A local agent can set up tours, give advice and negotiate with sellers.
Similar homes
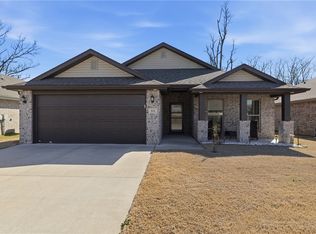
- $330,0003 bd2 ba1.7k sqft6104 Silas St, Bentonville, AR 72713For Sale
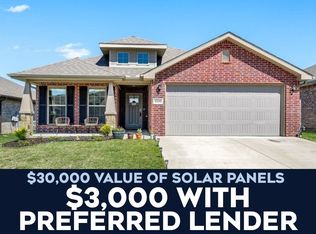 MLS ID #1345274, Andrea Van Sweringen, Coldwell Banker Harris McHaney & Faucette-Bentonvi. ArkansasOne MLS
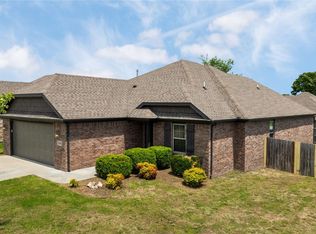
 - $334,0003 bd2 ba1.6k sqft531 NW 59th Ave, Bentonville, AR 72713For Sale
 MLS ID #1337038, Caleb Hutcherson, Lindsey & Associates Inc. ArkansasOne MLS
 - $399,0003 bd2 ba2.1k sqft3701 SW Osprey Dr, Bentonville, AR 72713For Sale
 MLS ID #1337938, Jennifer M. Sims, Lindsey & Associates Inc. ArkansasOne MLS
 - $335,0004 bd2 ba1.8k sqft420 Timber Ridge St, Centerton, AR 72719For Sale
 MLS ID #1346950, Curtis Realty Group, Keller Williams Market Pro Realty - Rogers Branch. ArkansasOne MLS
 - $352,0004 bd2 ba1.7k sqft420 Trieste Dr, Centerton, AR 72719For SaleMLS ID #1357292, David J. Johnson, eXp Realty NWA Branch. ArkansasOne MLS
- $355,0004 bd2 ba1.8k sqft1700 Hermitage Dr, Centerton, AR 72719For SaleMLS ID #1340304, Marcus Necessary, Coldwell Banker Harris McHaney & Faucette-Rogers. ArkansasOne MLS
- $360,0003 bd2 ba2k sqft211 Monroe St, Centerton, AR 72719For SaleMLS ID #1347750, Lighthouse Group NWA, Keller Williams Market Pro Realty Branch Office. ArkansasOne MLS
- $388,0004 bd2 ba1.9k sqft300 Citation St, Centerton, AR 72719For SaleMLS ID #1341795, Karen Alvarez, PAK Home Realty. ArkansasOne MLS
- $415,0003 bd2 ba2k sqft971 Sundance Ln, Bentonville, AR 72712For SaleMLS ID #1356548, Nicole Falgout, Concierge Realty NWA. ArkansasOne MLS
- $399,7504 bd2 ba2k sqft721 Marianne St, Bentonville, AR 72713New ConstructionArkansasOne MLS
- $410,0004 bd2 ba2.1k sqft510 Arkansas Black, Bentonville, AR 72712For SaleMLS ID #1356786, Gretchen Wear, Coldwell Banker Harris McHaney & Faucette-Rogers. ArkansasOne MLS
- $310,0003 bd2 ba1.5k sqft6704 Chestnut Hill Ave, Bentonville, AR 72713For SaleMLS ID #1353004, The Limbird Team, Limbird Real Estate Group. ArkansasOne MLS
- $330,0004 bd2 ba1.7k sqft531 Carlson St, Centerton, AR 72719For SaleMLS ID #1349708, Curtis Realty Group, Keller Williams Market Pro Realty - Rogers Branch. ArkansasOne MLS
- $445,0004 bd3 ba2.1k sqft4004 SW Flintstone Way, Bentonville, AR 72713For SaleMLS ID #1337622, Hiedi Shively, Coldwell Banker Harris McHaney & Faucette-Bentonvi. ArkansasOne MLS
- $425,0003 bd3 ba1.9k sqft3308 SW Stonepoint Ave, Bentonville, AR 72713For SaleMLS ID #1357086, Leslie Silvestri, Coldwell Banker Harris McHaney & Faucette-Rogers. ArkansasOne MLS
- $525,0004 bd3 ba2k sqft2302 SW Cadwell Ave, Bentonville, AR 72713For SaleMLS ID #1357869, Kimberly Lindsey, Engel & Volkers Bentonville. ArkansasOne MLS
- $345,0004 bd2 ba1.7k sqft421 Capri St, Centerton, AR 72719For SaleMLS ID #1356673, Curtis Realty Group, Keller Williams Market Pro Realty - Rogers Branch. ArkansasOne MLS
- $384,4994 bd2 ba2.1k sqft1021 Sienna Dr, Centerton, AR 72719For SaleMLS ID #1348582, Ryan Gonzales, Collier & Associates- Rogers Branch. ArkansasOne MLS
- $347,0003 bd2 ba1.8k sqft470 McKissic Spring Rd, Centerton, AR 72719For SaleMLS ID #1347636, Kassidy Cramblett, Uptown Real Estate. ArkansasOne MLS
- $485,0004 bd3 ba2.4k sqft3601 SW Carter Rd, Bentonville, AR 72713For SaleMLS ID #1349484, The Home Team, Coldwell Banker Harris McHaney & Faucette-Rogers. ArkansasOne MLS
