
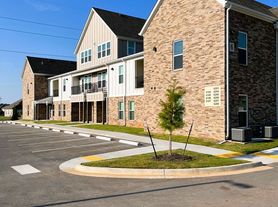
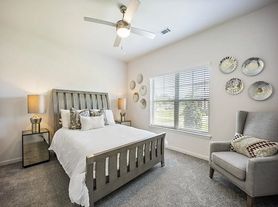
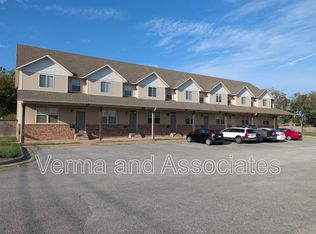
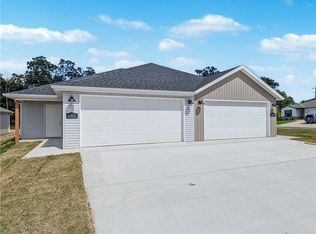
Available October 1st 2026.....Well maintained, freshly painted home with new carpet and new hot water heater, new microwave, and new dishwasher in highly sought after Sienna Estates Subdivision. Great open layout with large living room, formal dinning room, and well appointed kitchen. A Bluetooth activated ceiling speaker in the kitchen so you can listen to your favorite tunes while preparing your favorite meal. Ring doorbell camera for safety and security. The master bedroom boasts two walk-in closets and the master bath has a separate jacuzzi tub as well as a standup shower. Plenty of extra storage space with linen closet near the bedrooms and second bathroom, coat closet near garage entry, and large double door pantry. Large backyard with privacy fence and patio. Great for grilling out or watching the dogs play. Large two car garage with cabinet storage and an extra refrigerator. Close to Downtown Bentonville, Walmart Home Office, Restaurants, Entertainment, Parks, and Trails. Minutes away from Bentonville West High School. Community swimming pool and exercise facility. Family friendly neighborhood perfect for couples and individuals with young children.
Dogs are allowed on a case-by-case basis with $300 pet deposit per dog, with a max of two dogs. No cats or exotic pets. No smoking. Tenants responsible for all utilities including lawncare. Twelve month lease. $35 screening fee per adult through Zillow.
House for rent
Single family residence
Available now
Dogs OK
Air conditioner, central air
In unit laundry
Attached garage parking
Forced air
What's special
- 30 days |
- -- |
- -- |
Zillow last checked:
Listing updated:
Travel times
Facts & features
Interior
Bedrooms & bathrooms
- Bedrooms: 4
- Bathrooms: 2
- Full bathrooms: 2
Heating
- Forced Air
Cooling
- Air Conditioner, Central Air
Appliances
- Included: Dishwasher, Dryer, Microwave Oven, Oven, Refrigerator, Washer
- Laundry: In Unit
Features
- Flooring: Carpet, Hardwood, Tile
Interior area
- Total interior livable area: 1,744 sqft
Property
Parking
- Parking features: Attached, Garage
- Has attached garage: Yes
- Details: Contact manager
Features
- Stories: 1
Details
- Additional structures: Garage(s)
- Parcel number: 0603228000
Construction
Type & style
- Home type: SingleFamily
- Property subtype: Single Family Residence
Materials
- Brick, Vinyl Siding
Condition
- Year built: 2014
Community & HOA
Location
- Region: Centerton
Financial & listing details
- Lease term: 1 Year
Price history
| Date | Event | Price |
|---|---|---|
| 9/29/2026 | Price change | $1,825-6.4%$1/sqft |
Source: Zillow Rentals Report a problem | ||
| 9/14/2026 | Price change | $339,000-1.7%$194/sqft |
Source:  ArkansasOne MLS #1357292 Report a problem ArkansasOne MLS #1357292 Report a problem | ||
| 9/3/2026 | Listed for rent | $1,950$1/sqft |
Source: Zillow Rentals Report a problem | ||
| 8/17/2026 | Price change | $345,000-2%$198/sqft |
Source: ArkansasOne MLS #1357292 Report a problem | ||
| 7/31/2026 | Listed for sale | $352,000+25.7%$202/sqft |
Source: ArkansasOne MLS #1357292 Report a problem | ||
| 7/28/2026 | Listing removed | $1,950$1/sqft |
Source: Zillow Rentals Report a problem | ||
| 7/21/2026 | Listed for rent | $1,950$1/sqft |
Source: Zillow Rentals Report a problem | ||
| 4/1/2025 | Listing removed | $1,950$1/sqft |
Source: Zillow Rentals Report a problem | ||
| 3/31/2025 | Listed for rent | $1,950+5.4%$1/sqft |
Source: Zillow Rentals Report a problem | ||
| 7/11/2024 | Listing removed | -- |
Source: Zillow Rentals Report a problem | ||
| 7/10/2024 | Price change | $1,850-7.3%$1/sqft |
Source: Zillow Rentals Report a problem | ||
| 7/8/2024 | Price change | $1,995-4.8%$1/sqft |
Source: Zillow Rentals Report a problem | ||
| 6/28/2024 | Listed for rent | $2,095$1/sqft |
Source: Zillow Rentals Report a problem | ||
| 12/10/2021 | Sold | $280,000$161/sqft |
Source: Public Record Report a problem | ||
| 10/31/2021 | Listed for sale | $280,000+36.6%$161/sqft |
Source: Owner Report a problem | ||
| 11/21/2019 | Sold | $205,000$118/sqft |
Source: ArkansasOne MLS #1130215 Report a problem | ||
| 10/17/2019 | Listed for sale | $205,000+20.6%$118/sqft |
Source: Equity Partners Realty #1130215 Report a problem | ||
| 2/12/2016 | Sold | $170,000-2.9%$97/sqft |
Source: ArkansasOne MLS #1002033 Report a problem | ||
| 10/14/2015 | Price change | $175,000+0%$100/sqft |
Source: Dick Weaver & Associates #1002033 Report a problem | ||
| 8/5/2015 | Listed for sale | $174,990+0.3%$100/sqft |
Source: Owner Report a problem | ||
| 5/2/2015 | Listing removed | $174,400$100/sqft |
Source: Keller Williams - Fayetteville, AR #718757 Report a problem | ||
| 4/2/2015 | Listed for sale | $174,400$100/sqft |
Source: Keller Williams - Fayetteville, AR #718757 Report a problem | ||
| 12/9/2014 | Listing removed | $174,400$100/sqft |
Source: Keller Williams Market Pro Realty #718757 Report a problem | ||
| 10/14/2014 | Listed for sale | $174,400+1644%$100/sqft |
Source: Keller Williams Market Pro Realty #718757 Report a problem | ||
| 8/20/2013 | Listing removed | $10,000-9.1%$6/sqft |
Source: Coldwell Banker Harris Mchaney & Faucette Real Estate #644950 Report a problem | ||
| 9/10/2009 | Sold | $11,000$6/sqft |
Source: Public Record Report a problem | ||