Welcome to this beautifully maintained, north-facing home in sought-after Sienna Estates! The bright, functional split floor plan features gorgeous wood-look tile and a spacious kitchen with generous storage and a showstopper pantry. Enjoy neighborhood amenities including a community pool, playground, fitness room & clubhouse. Walk to McKissic Springs Park, splash pad, Centerton Lake & trails, with Bentonville schools, dining, shopping and NWA’s extensive trail system nearby!
For sale
$337,000
440 Trieste Dr, Centerton, AR 72719
4beds
1,769sqft
Single Family Residence
Built in 2014
8,712 Square Feet Lot
$-- Zestimate®
$191/sqft
$23/mo HOA
What's special
Community poolSplash padGenerous storageFitness roomSpacious kitchenShowstopper pantryGorgeous wood-look tile
- 39 days
- 264
- 54
Zillow last checked:
Listing updated:
Listed by:
Terri Russo terri@coldwellbankerhmf.com,
Coldwell Banker Harris McHaney & Faucette-Bentonvi 479-273-3838
Source: ArkansasOne MLS,MLS#: 1359894 Originating MLS: Northwest Arkansas Board of REALTORS MLS
Originating MLS: Northwest Arkansas Board of REALTORS MLSFacts & features
Interior
Bedrooms & bathrooms
- Bedrooms: 4
- Bathrooms: 2
- Full bathrooms: 2
Primary bedroom
- Level: Main
- Dimensions: 14 x 13
Bedroom
- Level: Main
- Dimensions: 11 x 12
Bedroom
- Level: Main
- Dimensions: 12 x 12
Bedroom
- Level: Main
- Dimensions: 12x10
Heating
- Central, Gas
Cooling
- Central Air, Electric
Appliances
- Included: Dishwasher, Electric Range, Electric Water Heater, Disposal, Microwave Hood Fan, Microwave, Plumbed For Ice Maker
- Laundry: Washer Hookup, Dryer Hookup
Features
- Attic, Ceiling Fan(s), Pantry, Programmable Thermostat, Split Bedrooms, Storage, Walk-In Closet(s), Window Treatments
- Flooring: Tile
- Windows: Double Pane Windows, Blinds
- Basement: None
- Number of fireplaces: 1
- Fireplace features: Gas Log, Living Room
Interior area
- Total structure area: 1,769
- Total interior livable area: 1,769 sqft
Video & virtual tour
Property
Parking
- Total spaces: 2
- Parking features: Attached, Garage, Garage Door Opener
- Has attached garage: Yes
- Covered spaces: 2
Features
- Levels: One
- Stories: 1
- Patio & porch: Covered, Patio
- Exterior features: Concrete Driveway
- Pool features: Pool, Community
- Fencing: Back Yard,Fenced,Privacy,Wood
- Waterfront features: None
Lot
- Size: 8,712 Square Feet
- Features: Central Business District, City Lot, Landscaped, Subdivision
Details
- Additional structures: Storage
- Parcel number: 0603206000
- Zoning description: Residential
- Special conditions: None
Construction
Type & style
- Home type: SingleFamily
- Property subtype: Single Family Residence
Materials
- Brick, Masonite, Vinyl Siding
- Foundation: Slab
- Roof: Architectural,Shingle
Condition
- New construction: No
- Year built: 2014
Utilities & green energy
- Sewer: Public Sewer
- Water: Public
- Utilities for property: Cable Available, Electricity Available, Natural Gas Available, Sewer Available, Water Available, Recycling Collection
Community & HOA
Community
- Features: Biking, Fitness, Playground, Recreation Area, Tennis Court(s), Curbs, Near Fire Station, Near Schools, Pool, Sidewalks, Trails/Paths
- Security: Security System, Smoke Detector(s)
- Subdivision: Sienna At Coopers Farm Ph Ii Centerton
HOA
- Has HOA: No
- Services included: See Agent
- HOA fee: $270 annually
Location
- Region: Centerton
Financial & listing details
- Price per square foot: $191/sqft
- Tax assessed value: $323,900
- Annual tax amount: $3,223
- Date on market: 8/26/2026
- Cumulative days on market: 39 days
- Road surface type: Paved
Estimated market value
Not available
Estimated sales range
Not available
Not available
Price history
| Date | Event | Price |
|---|---|---|
| 8/26/2026 | Listed for sale | $337,000+26.9%$191/sqft |
Source:  ArkansasOne MLS #1359894 Report a problem ArkansasOne MLS #1359894 Report a problem | ||
| 9/17/2021 | Sold | $265,500+28.3%$150/sqft |
Source: ArkansasOne MLS #1192437 Report a problem | ||
| 3/18/2020 | Sold | $207,000-1.4%$117/sqft |
Source: ArkansasOne MLS #1138685 Report a problem | ||
| 2/21/2020 | Pending sale | $210,000$119/sqft |
Source: KW Market Pro Realty #1138685 Report a problem | ||
| 2/6/2020 | Price change | $210,000+2.7%$119/sqft |
Source: Keller Williams Market Pro Realty Branch Office #1138685 Report a problem | ||
| 12/6/2019 | Price change | $204,500-0.5%$116/sqft |
Source: Owner Report a problem | ||
| 11/2/2019 | Listed for sale | $205,500+18.1%$116/sqft |
Source: Owner Report a problem | ||
| 5/17/2018 | Sold | $174,000$98/sqft |
Source: ArkansasOne MLS #1066520 Report a problem | ||
| 2/6/2018 | Pending sale | $174,000$98/sqft |
Source: Fayetteville AR #1066520 Report a problem | ||
| 12/7/2017 | Price change | $174,000+0.1%$98/sqft |
Source: Keller Williams Market Pro Realty - Fayetteville #1066520 Report a problem | ||
| 11/15/2017 | Price change | $173,900-0.1%$98/sqft |
Source: Owner Report a problem | ||
| 11/9/2017 | Price change | $174,000-0.6%$98/sqft |
Source: Owner Report a problem | ||
| 10/13/2017 | Listed for sale | $175,000+2.9%$99/sqft |
Source: Owner Report a problem | ||
| 3/15/2015 | Listing removed | $169,999$96/sqft |
Source: Keller Williams Market Pro Realty #718763 Report a problem | ||
| 2/3/2015 | Price change | $169,999-2.4%$96/sqft |
Source: Keller Williams Market Pro Realty #718763 Report a problem | ||
| 10/14/2014 | Listed for sale | $174,100+1641%$98/sqft |
Source: Keller Williams Market Pro Realty #718763 Report a problem | ||
| 8/20/2013 | Listing removed | $10,000$6/sqft |
Source: Coldwell Banker Harris Mchaney & Faucette Real Estate #644947 Report a problem | ||
| 7/22/2012 | Price change | $10,000+42.9%$6/sqft |
Source: Coldwell Banker Harris Mchaney & Faucette Real Estate #644947 Report a problem | ||
| 3/9/2012 | Price change | $7,000-63.2%$4/sqft |
Source: Coldwell Banker Harris Mchaney & Faucette Real Estate #644947 Report a problem | ||
| 8/13/2011 | Listed for sale | $19,000+72.7%$11/sqft |
Source: Listhub #639032 Report a problem | ||
| 7/25/2011 | Sold | $11,000$6/sqft |
Source: Agent Provided Report a problem | ||
| 9/10/2009 | Sold | $11,000$6/sqft |
Source: Public Record Report a problem | ||
Public tax history
| Year | Property taxes | Tax assessment |
|---|---|---|
| 2025 | $2,483 +3.3% | $49,810 +4.8% |
| 2024 | $2,404 -1.2% | $47,550 +5% |
| 2023 | $2,433 -2% | $45,290 |
| 2022 | $2,483 +0.8% | $45,290 |
| 2021 | $2,464 +39.3% | $45,290 +34.4% |
| 2020 | $1,768 -13.9% | $33,700 |
| 2019 | $2,054 -4.2% | $33,700 |
| 2018 | $2,143 +2.9% | $33,700 |
| 2017 | $2,083 +13% | $33,700 |
| 2016 | $1,843 | $33,700 +23.5% |
| 2015 | $1,843 +646.9% | $27,290 +582.3% |
| 2014 | $247 +5.3% | $4,000 |
| 2013 | $234 | $4,000 |
| 2012 | -- | $4,000 -33.3% |
| 2010 | -- | $6,000 |
| 2009 | -- | $6,000 |
| 2008 | -- | $6,000 |
Find assessor info on the county website
Monthly payment
Est. payment
Payment breakdown
Explore the cost of this home by adjusting the details. Changes won't be saved.Climate risks
Neighborhood: 72719
Nearby schools
Schools provided by the listing agent
- District: Bentonville
Source: ArkansasOne MLS. This data may not be complete. We recommend contacting the local school district to confirm school assignments for this home.
Similar homes
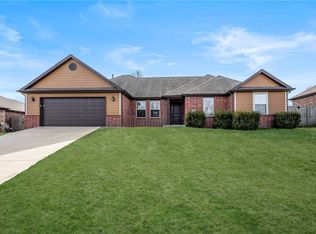
- $314,9003 bd2 ba1.4k sqft120 Sullivans Way, Centerton, AR 72719For Sale
 MLS ID #1362539, Taylor Baker, Equity Partners Realty. ArkansasOne MLS
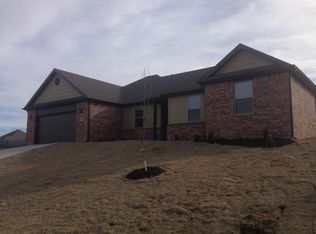
 - $339,0003 bd2 ba1.8k sqft470 McKissic Spring Rd, Centerton, AR 72719For Sale
 MLS ID #1347636, Kassidy Cramblett, Uptown Real Estate. ArkansasOne MLS
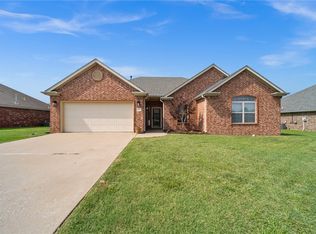
 - $344,9003 bd2 ba1.5k sqft1111 Tulip St, Centerton, AR 72719For Sale
 MLS ID #1362550, Taylor Baker, Equity Partners Realty. ArkansasOne MLS
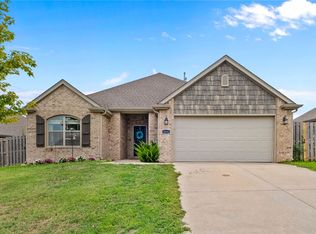
 - $310,0003 bd2 ba1.5k sqft927 Fieldstone Ct, Centerton, AR 72719For Sale
 MLS ID #1361486, Jamie Crouch, Home Adventure Real Estate. ArkansasOne MLS
