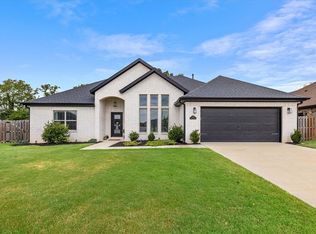
BEST DEAL IN CENTERON! This impressive 4-bedroom, 2.5-bath brick home offers a beautifully design and is walking distance to several award winning schools. The spacious living area features a soaring cathedral ceiling and gas-log fireplace, flowing into the open dining area and kitchen with stainless appliances, 5-burner gas range, soft-close cabinetry, and pantry. The main-level primary suite includes spa like bath with dual vanities, two, yes TWO walk-in closets, whirlpool tub and oversized tile shower. Upstairs bedrooms feature cathedral ceilings, walk-in closets and walk-in attic storage. Outside, enjoy a covered patio with TV and ceiling fan, gas firepit, fenced backyard with beautiful shade trees and storage shed for all your gardening supplies. Ring security and Nest thermostats complete this move-in-ready home. At this price you can’t go wrong.
For sale
Price cut: $15K (10/9)
$485,000
1860 Sunrise Cir, Centerton, AR 72719
4beds
2,381sqft
Single Family Residence
Built in 2020
0.25 Acres Lot
$483,800 Zestimate®
$204/sqft
$13/mo HOA
What's special
Gas-log fireplaceWalk-in attic storageMain-level primary suiteWalk-in closetsTwo walk-in closetsOversized tile showerWhirlpool tub
- 96 days
- 845
- 65
Zillow last checked:
Listing updated:
Listed by:
Mayer Team 479-319-3737,
Better Homes and Gardens Real Estate Journey Bento 479-319-3737
Source: ArkansasOne MLS,MLS#: 1355540 Originating MLS: Northwest Arkansas Board of REALTORS MLS
Originating MLS: Northwest Arkansas Board of REALTORS MLSFacts & features
Interior
Bedrooms & bathrooms
- Bedrooms: 4
- Bathrooms: 3
- Full bathrooms: 2
- 1/2 bathrooms: 1
Primary bedroom
- Level: Main
- Dimensions: 16x16
Bedroom
- Level: Second
- Dimensions: 12x11
Bedroom
- Level: Second
- Dimensions: 12x10
Bedroom
- Level: Second
- Dimensions: 16x12
Dining room
- Level: Main
- Dimensions: 12x11
Eat in kitchen
- Level: Main
- Dimensions: 20x11
Living room
- Level: Main
- Dimensions: 16x15
Mud room
- Level: Main
- Dimensions: 11x9
Utility room
- Level: Main
- Dimensions: 9x9
Heating
- Central
Cooling
- Central Air
Appliances
- Included: Dishwasher, Electric Cooktop, Electric Water Heater, Disposal, Gas Range, Microwave, Refrigerator, Plumbed For Ice Maker
- Laundry: Washer Hookup, Dryer Hookup
Features
- Attic, Built-in Features, Ceiling Fan(s), Cathedral Ceiling(s), Eat-in Kitchen, Granite Counters, Pantry, Programmable Thermostat, Storage, Smart Home, Walk-In Closet(s), Window Treatments
- Flooring: Carpet, Tile
- Windows: Double Pane Windows, Vinyl, Blinds
- Has basement: No
- Number of fireplaces: 1
- Fireplace features: Family Room, Gas Log
Interior area
- Total structure area: 2,381
- Total interior livable area: 2,381 sqft
Video & virtual tour
Property
Parking
- Total spaces: 2
- Parking features: Attached, Garage, Garage Door Opener
- Has attached garage: Yes
- Covered spaces: 2
Accessibility
- Accessibility features: Hand Rails
Features
- Levels: Two
- Stories: 2
- Patio & porch: Covered
- Exterior features: Concrete Driveway
- Pool features: None
- Fencing: Back Yard,Partial,Privacy,Wood
- Waterfront features: None
Lot
- Size: 0.25 Acres
- Features: City Lot, Level, Near Park, Subdivision
Details
- Additional structures: Storage
- Parcel number: 0605261000
Construction
Type & style
- Home type: SingleFamily
- Property subtype: Single Family Residence
Materials
- Brick
- Foundation: Slab
- Roof: Architectural,Shingle
Condition
- New construction: No
- Year built: 2020
Utilities & green energy
- Sewer: Public Sewer
- Water: Public
- Utilities for property: Cable Available, Electricity Available, Natural Gas Available, Phone Available, Sewer Available, Water Available, Recycling Collection
Community & HOA
Community
- Features: Near Fire Station, Near Schools, Park, Sidewalks
- Security: Security System, Fire Alarm, Smoke Detector(s)
- Subdivision: Sunrise Ridge Centerton
HOA
- Has HOA: Yes
- Services included: Other
- HOA fee: $150 annually
Location
- Region: Centerton
Financial & listing details
- Price per square foot: $204/sqft
- Tax assessed value: $402,075
- Annual tax amount: $3,190
- Date on market: 7/16/2026
- Cumulative days on market: 87 days
Estimated market value
$483,800
$460,000 - $508,000
$2,622/mo
Price history
| Date | Event | Price |
|---|---|---|
| 10/9/2026 | Price change | $485,000-3%$204/sqft |
Source:  ArkansasOne MLS #1355540 Report a problem ArkansasOne MLS #1355540 Report a problem | ||
| 8/20/2026 | Price change | $500,000-2.9%$210/sqft |
Source: ArkansasOne MLS #1355540 Report a problem | ||
| 7/16/2026 | Listed for sale | $515,000$216/sqft |
Source: ArkansasOne MLS #1355540 Report a problem | ||
| 7/14/2026 | Listing removed | $515,000$216/sqft |
Source: ArkansasOne MLS #1338855 Report a problem | ||
| 5/12/2026 | Price change | $515,000-1%$216/sqft |
Source: ArkansasOne MLS #1338855 Report a problem | ||
| 4/15/2026 | Price change | $520,000-1%$218/sqft |
Source: ArkansasOne MLS #1338855 Report a problem | ||
| 3/12/2026 | Listed for sale | $525,000+22.1%$220/sqft |
Source: ArkansasOne MLS #1338855 Report a problem | ||
| 12/1/2022 | Sold | $430,000-3.4%$181/sqft |
Source: ArkansasOne MLS #1231829 Report a problem | ||
| 10/21/2022 | Listed for sale | $445,000+44.5%$187/sqft |
Source: ArkansasOne MLS #1231829 Report a problem | ||
| 8/11/2020 | Sold | $307,900$129/sqft |
Source: ArkansasOne MLS #1140386 Report a problem | ||
Public tax history
| Year | Property taxes | Tax assessment |
|---|---|---|
| 2025 | $3,190 +3.9% | $61,220 +4.8% |
| 2024 | $3,070 -12.6% | $58,440 +5% |
| 2023 | $3,512 +12% | $55,660 |
| 2022 | $3,137 +0.8% | $55,660 |
| 2021 | $3,114 +370.8% | $55,660 +435.2% |
| 2020 | $661 +4.3% | $10,400 |
| 2019 | $634 -4.2% | $10,400 |
| 2018 | $661 | $10,400 |
Find assessor info on the county website
Monthly payment
Est. payment
Payment breakdown
Explore the cost of this home by adjusting the details. Changes won't be saved.Climate risks
Neighborhood: 72719
Nearby schools
Schools provided by the listing agent
- District: Bentonville
Source: ArkansasOne MLS. This data may not be complete. We recommend contacting the local school district to confirm school assignments for this home.
Similar homes
- $576,9444 bd4 ba2.6k sqft1211 Silver Maple St, Centerton, AR 72719For Sale
 MLS ID #1354242, Ketan Pandya, Keller Williams Market Pro Realty Branch Office. ArkansasOne MLS
 - $499,9004 bd3 ba2.5k sqftAbbey Ln, Centerton, AR 72719For Sale
 MLS ID #1357077, Tim Wang Team, Prestige Management & Realty. ArkansasOne MLS
 - $525,0004 bd3 ba2.5k sqft1220 Hope St, Centerton, AR 72719For Sale
 MLS ID #1336760, Jesselyn Lising, Collier & Associates- Rogers Branch. ArkansasOne MLS
 - $555,0004 bd3 ba2.5k sqft1320 Paragon Dr, Centerton, AR 72719For Sale
 MLS ID #1352470, Pamela Walters, McMullen Realty Group. ArkansasOne MLS
