Skip main navigation
Off market
  • $858,800

    12172 Cutberth Ln, Centerton, AR 72719

    4beds
    2,446sqft
    SingleFamily
    Built in 2014
    5 Acres Lot
    $858,800 Zestimate®
    $351/sqft
    $3,523 Estimated rent

    Home value

    $858,800

    $799,000 - $928,000

    $3,523/mo

    Zestimate® history
    Loading
    Loading...

    Owner options

    List your home for rent

    $3,523/mo

    Rent Zestimate®

    Find your next renter with Zillow Rental Manager. Plus, with online applications, you can quickly screen prospective tenants – for free.

    Learn more

    $3,523/mo

    Rent Zestimate®

    Refinance and save

    $4,039/mo

    Est. payment

    Refinancing to a lower rate could help reduce your monthly payments and save thousands over the life of the loan.

    See today's rates

    $4,039/mo

    Est. payment

    Explore your selling options

    Work with a Zillow partner agent

    Leverage their expertise and Zillow's premium Showcase listings to get your home seen by more buyers.

    Get started

    List with your own agent

    Get your home in front of millions of buyers by listing it on Zillow.

    Learn how to do it

    Sell it yourself

    Take full control of how buyers see your home on Zillow by listing For Sale by Owner (FSBO).

    List your home

    What's special

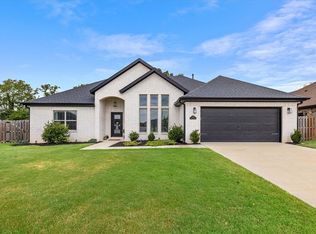
    Beautiful 1 level home on 5 acres! This is the property you've been looking for! Bentonville Schools. 4 bedrooms (split plan). Or, 3 bedrooms & study. 3 full baths. Formal dining room. Spacious kitchen, walk-in pantry, lots cabinets, double ovens, pot filler. Master has jetted tub & large walk-in tiled shower w/multiple heads. Keyless garage entry. Lots of extras: epoxy garage floor, storm shelter, full-house generator 20,000 watts, HVAC has 3 zones, wood-burning fireplace w/blower (heats entire home), attic storage, surround sound in kitchen, living, master bedroom. Large covered patio w/speakers. Patio wired for TV & has a hot tub connection, double attic insulation to lower utility bills. Energy saving windows, 2 water heaters (instant hot water), septic tank, security system, space in yard for pool, 3 outside water faucets, gutters w/French drains, Christmas light outlets along roof line. Convenient to Bentonville, Centerton, XNA, I-49. Close to B'ville West High School & Gamble Elementary. Builder Mike Payne.

    This property is not currently displayed as for sale or rent on Zillow. This may be different from what's on other websites or public sources.

    Facts & features

    Interior

    Bedrooms & bathrooms
    • Bedrooms: 4
    • Bathrooms: 3
    • Full bathrooms: 3
    Heating
    • Forced air, Propane / Butane
    Cooling
    • Central
    Appliances
    • Included: Dishwasher, Garbage disposal, Microwave
    • Laundry: Washer/Dryer Connection
    Features
    • Ceiling Fan(s), Pantry, Attic Storage, Walk-In Closet(s), Granite Counters, Eat-in Kitchen, Built-in Features, Wired for Sound, Blinds, Ice Maker Connection, Washer/Dryer Connection
    • Flooring: Tile, Carpet, Hardwood
    • Has fireplace: Yes
    Interior area
    • Structure area source: court house
    • Total interior livable area: 2,446 sqft

    Property

    Parking
    • Total spaces: 2
    • Parking features: Garage - Attached
    Features
    • Patio & porch: Patio, Covered
    • Exterior features: Brick
    • Fencing: Partial
    Lot
    • Size: 5 Acres
    • Features: Level, Cleared, Not in Subdivision
    • Residential vegetation: Cleared
    Details
    • Parcel number: 1809951003

    Construction

    Type & style
    • Home type: SingleFamily
    Materials
    • Foundation: Slab
    • Roof: Other
    Condition
    • Year built: 2014

    Utilities & green energy

    • Water: Public
    • Utilities for property: Propane
    Green energy
    • Water conservation: Water Recycling

    Community & HOA

    Community
    • Security: Security System, Smoke Detector(s)
    Location
    • Region: Centerton

    Financial & listing details

    • Price per square foot: $351/sqft
    • Tax assessed value: $656,460
    • Annual tax amount: $5,815

    Price history

    DateEventPrice
    7/28/2020Sold$500,000-4.8%$204/sqft
    Source: ArkansasOne MLS #1150742 Report a problem
    6/22/2020Listed for sale$525,000+1093.2%$215/sqft
    Source: Crye-Leike Realtors - Bentonville #1150742 Report a problem
    10/4/2013Sold$44,000$18/sqft
    Source: Agent Provided Report a problem

    Public tax history

    YearProperty taxesTax assessment
    2025$5,815 +3.8%$113,533 +4.6%
    2024$5,602 +6%$108,583 +9.7%
    2023$5,286 -0.9%$98,970 -1.3%
    2022$5,336 -1.3%$100,300
    2021$5,408 +65%$100,300 +59.8%
    2020$3,278 -0.8%$62,760
    2019$3,303 +3.8%$62,760
    2018$3,182 +5.1%$62,760
    2017$3,028 +9.4%$62,760
    2016$2,769 $62,760 +19%
    2015$2,769 +391.8%$52,760 +23881.8%
    2014$563 $220
    Find assessor info on the county website

    Neighborhood: 72719

    Nearby schools

    GreatSchools rating
    Schools provided by the listing agent
    • District: Bentonville

    Source: The MLS. This data may not be complete. We recommend contacting the local school district to confirm school assignments for this home.

    Sell for more on Zillow
    Get a Zillow Showcase℠ listing at no additional cost and you could sell for .
    $858,800
    2% more
    +$17,176
    With Zillow Showcase(estimated)
    $875,976
    Sell for more on Zillow
    Get a Zillow Showcase℠ listing at no additional cost and you could sell for .
    $858,800
    2% more
    +$17,176
    With Zillow Showcase(estimated)
    $875,976