Built in 2021 in Oak Meadows, this move-in ready 4-bed, 3-bath Craftsman puts you minutes from Walmart's Home Office, Downtown Bentonville, and Creekside Park. The main level flows beautifully: abundant natural light, open-concept living with wood floors, granite countertops, warm wood cabinetry, and a spacious primary suite. A second main-level bedroom connects to a full bath that also opens to the hallway, perfect for guests or one-level living. Two additional bedrooms and a full bathroom are upstairs. Cozy up by the new fireplace insert in the living room, then step out to the private, fenced backyard with a deck, stone patio, and full sprinkler system. Smart touches include a garage EV plug and an Echo Hub to control security cameras and thermostats. The oversized laundry room has built-in cabinetry and a utility sink. Abundant storage throughout the house with large pantry, walk-in closets, and attic space. South-facing on a level lot, in the Bentonville school district.. NO SIGN IN YARD.
For sale
$535,000
2408 SW 18th St, Bentonville, AR 72713
4beds
2,421sqft
Single Family Residence
Built in 2021
9,147 Square Feet Lot
$528,500 Zestimate®
$221/sqft
$-- HOA
What's special
Stone patioAttic spaceSpacious primary suiteWalk-in closetsOpen-concept livingAbundant natural lightPrivate fenced backyard
- 3 days
- 277
- 50
Likely to sell faster than
Zillow last checked:
Listing updated:
Listed by:
Nurre Pinkley Team 479-935-0050,
Collier & Associates- Rogers Branch 479-274-0977
Source: ArkansasOne MLS,MLS#: 1363368 Originating MLS: Northwest Arkansas Board of REALTORS MLS
Originating MLS: Northwest Arkansas Board of REALTORS MLSFacts & features
Interior
Bedrooms & bathrooms
- Bedrooms: 4
- Bathrooms: 3
- Full bathrooms: 3
Primary bedroom
- Level: Main
Bedroom
- Level: Main
Bedroom
- Level: Second
Bedroom
- Level: Second
Primary bathroom
- Level: Main
Bathroom
- Level: Main
Bathroom
- Level: Second
Kitchen
- Level: Main
Living room
- Level: Main
Heating
- Gas
Cooling
- Electric
Appliances
- Included: Dishwasher, Exhaust Fan, Disposal, Gas Oven, Gas Water Heater, Microwave, Range Hood, Plumbed For Ice Maker
- Laundry: Washer Hookup, Dryer Hookup
Features
- Attic, Ceiling Fan(s), Granite Counters, Pantry, Programmable Thermostat, Split Bedrooms, Storage, Walk-In Closet(s), Window Treatments
- Flooring: Carpet, Tile, Wood
- Windows: Blinds
- Has basement: No
- Number of fireplaces: 1
- Fireplace features: Family Room, Gas Log
Interior area
- Total structure area: 2,421
- Total interior livable area: 2,421 sqft
Video & virtual tour
Property
Parking
- Total spaces: 2
- Parking features: Attached, Garage, Garage Door Opener
- Has attached garage: Yes
- Covered spaces: 2
Features
- Levels: Two
- Stories: 2
- Patio & porch: Covered, Deck, Patio, Porch
- Exterior features: Concrete Driveway
- Fencing: Back Yard,Privacy,Wood
- Waterfront features: None
Lot
- Size: 9,147 Square Feet
- Features: Central Business District, Landscaped, Level, Near Park, Subdivision
Details
- Additional structures: None
- Parcel number: 0118549000
- Special conditions: None
Construction
Type & style
- Home type: SingleFamily
- Architectural style: Craftsman
- Property subtype: Single Family Residence
Materials
- Brick, Vinyl Siding
- Foundation: Slab
- Roof: Architectural,Shingle
Condition
- New construction: No
- Year built: 2021
Utilities & green energy
- Sewer: Public Sewer
- Water: Public
- Utilities for property: Natural Gas Available, Sewer Available, Water Available, Recycling Collection
Community & HOA
Community
- Features: Near Schools, Park, Sidewalks
- Security: Fire Sprinkler System, Smoke Detector(s)
- Subdivision: Oak Meadows Bentonville
HOA
- Has HOA: No
Location
- Region: Bentonville
Financial & listing details
- Price per square foot: $221/sqft
- Annual tax amount: $5,201
- Date on market: 10/3/2026
- Listing terms: ARM,Conventional,FHA,VA Loan
- Road surface type: Paved
Estimated market value
$528,500
$502,000 - $555,000
$2,522/mo
Price history
| Date | Event | Price |
|---|---|---|
| 10/3/2026 | Listed for sale | $535,000+7%$221/sqft |
Source:  ArkansasOne MLS #1363368 Report a problem ArkansasOne MLS #1363368 Report a problem | ||
| 6/28/2024 | Sold | $500,000-2.9%$207/sqft |
Source: ArkansasOne MLS #1271242 Report a problem | ||
| 4/29/2024 | Price change | $515,000-1.9%$213/sqft |
Source: ArkansasOne MLS #1271242 Report a problem | ||
| 4/4/2024 | Listed for sale | $525,000+45.5%$217/sqft |
Source: ArkansasOne MLS #1271242 Report a problem | ||
| 3/26/2021 | Sold | $360,729$149/sqft |
Source: ArkansasOne MLS #1172497 Report a problem | ||
| 2/8/2021 | Pending sale | $360,729$149/sqft |
Source: ArkansasOne MLS #1172497 Report a problem | ||
| 2/1/2021 | Listed for sale | $360,729$149/sqft |
Source: ArkansasOne MLS #1172497 Report a problem | ||
Public tax history
Tax history is unavailable.
Monthly payment
Est. payment
Payment breakdown
Explore the cost of this home by adjusting the details. Changes won't be saved.Climate risks
Neighborhood: 72713
Nearby schools
Schools provided by the listing agent
- District: Bentonville
Source: ArkansasOne MLS. This data may not be complete. We recommend contacting the local school district to confirm school assignments for this home.
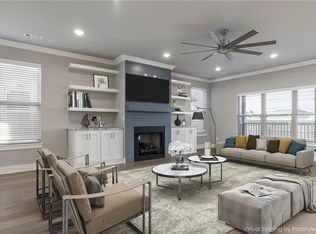
Similar homes
- $529,0004 bd3 ba2.3k sqft3703 SW Ryegrass Rd, Bentonville, AR 72713For Sale
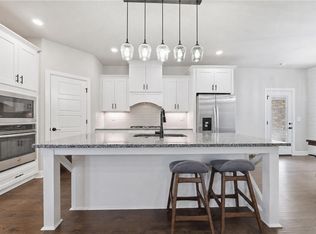 MLS ID #1360449, Haleigh Folker, Coldwell Banker Harris McHaney & Faucette-Bentonvi. ArkansasOne MLS
 - $520,0004 bd3 ba2.2k sqft2803 Hazelnut Ave, Bentonville, AR 72713For Sale
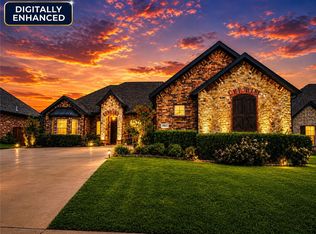 MLS ID #1358224, Abdul Alkhatib, TAZ Realty Group. ArkansasOne MLS
 - $565,0004 bd3 ba2.2k sqft2404 SW Preston Park Ave, Bentonville, AR 72713For Sale
 MLS ID #1361652, John Carpenter, Lindsey & Associates Inc. ArkansasOne MLS
 - $536,7003 bd3 ba2.5k sqft3903 SW Stonefield St, Bentonville, AR 72713For Sale
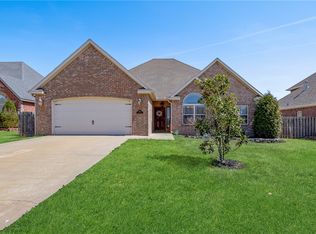 MLS ID #1352867, Lindsey Hetrick, Crye-Leike REALTORS-Bella Vista. ArkansasOne MLS
