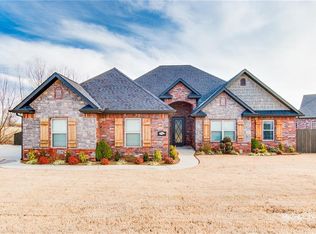
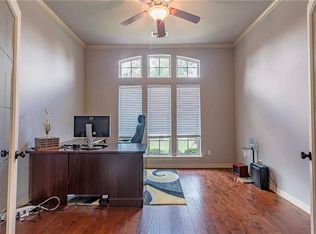
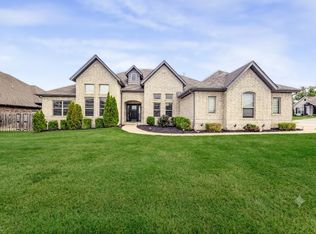
Enjoy comfort and convenience in this beautifully designed Oxford Ridge home on a generous corner lot. The neighborhood pool is directly across the street, with the Bentonville Community Center, shopping, dining, and recreation nearby. The open layout offers four main-level bedrooms, including a flexible office or guest room. The primary suite features a large walk-in shower with a rainfall showerhead, built-in cabinet outlets, and direct access to the walk-through laundry room. The kitchen includes a five-burner gas range, pantry, granite countertops, abundant cabinetry, and ample prep space. Other highlights include recessed lighting, central vacuum, and wired sound in the living and media rooms. Upstairs, the private media room features a 135-inch screen, HD projector, LED lighting, built-in lockers, and a half bath. Outside, the covered patio and spacious backyard are ideal for relaxing or entertaining. The three-car garage includes a Tesla charging station and quick-access storm shelter for added convenience.
For sale
Price cut: $1K (8/3)
$648,900
3705 SW Banbury Dr, Bentonville, AR 72713
4beds
2,955sqft
Single Family Residence
Built in 2015
0.57 Acres Lot
$639,100 Zestimate®
$220/sqft
$-- HOA
What's special
Three-car garagePrimary suiteFour main-level bedroomsBuilt-in cabinet outletsCentral vacuumBuilt-in lockersHd projector
- 67 days |
- 1,562 |
- 110 |
Likely to sell faster than
Zillow last checked:
Listing updated:
Listed by:
Matt Blood 479-903-2299,
Sellers Properties Real Estate 479-903-2299
Source: ArkansasOne MLS,MLS#: 1352187 Originating MLS: Northwest Arkansas Board of REALTORS MLS
Originating MLS: Northwest Arkansas Board of REALTORS MLSFacts & features
Interior
Bedrooms & bathrooms
- Bedrooms: 4
- Bathrooms: 4
- Full bathrooms: 2
- 1/2 bathrooms: 2
Heating
- Central
Cooling
- Central Air
Appliances
- Included: Dishwasher, Electric Oven, Gas Cooktop, Microwave, Tankless Water Heater
- Laundry: Washer Hookup, Dryer Hookup
Features
- Attic, Ceiling Fan(s), Eat-in Kitchen, Granite Counters, Split Bedrooms, Storage, Walk-In Closet(s), Wired for Sound, Window Treatments
- Flooring: Carpet, Tile, Wood
- Windows: Blinds
- Has basement: No
- Number of fireplaces: 1
- Fireplace features: Family Room
Interior area
- Total structure area: 2,955
- Total interior livable area: 2,955 sqft
Video & virtual tour
Property
Parking
- Total spaces: 3
- Parking features: Attached, Garage, Garage Door Opener
- Has attached garage: Yes
- Covered spaces: 3
Features
- Levels: Two
- Stories: 2
- Patio & porch: Covered, Patio
- Exterior features: Concrete Driveway
- Pool features: None
- Fencing: Back Yard
- Waterfront features: None
Lot
- Size: 0.57 Acres
- Features: Central Business District, Cleared, Landscaped, Level, Near Park, Subdivision
Details
- Additional structures: None
- Parcel number: 0112433000
- Special conditions: None
Construction
Type & style
- Home type: SingleFamily
- Property subtype: Single Family Residence
Materials
- Brick
- Foundation: Slab
- Roof: Architectural,Shingle
Condition
- New construction: No
- Year built: 2015
Utilities & green energy
- Sewer: Public Sewer
- Water: Public
- Utilities for property: Cable Available, Electricity Available, Fiber Optic Available, Natural Gas Available, Sewer Available, Water Available
Community & HOA
Community
- Features: Biking, Curbs, Near Fire Station, Near Schools, Park, Sidewalks, Trails/Paths
- Security: Storm Shelter
- Subdivision: Oxford Ridge Sub Bentonville
HOA
- Has HOA: Yes
Location
- Region: Bentonville
Financial & listing details
- Price per square foot: $220/sqft
- Annual tax amount: $5,530
- Date on market: 6/16/2026
- Cumulative days on market: 67 days
- Road surface type: Paved
Estimated market value
$639,100
$607,000 - $671,000
$3,075/mo
Price history
| Date | Event | Price |
|---|---|---|
| 8/3/2026 | Price change | $648,900-0.2%$220/sqft |
Source:  ArkansasOne MLS #1352187 Report a problem ArkansasOne MLS #1352187 Report a problem | ||
| 6/16/2026 | Listed for sale | $649,9000%$220/sqft |
Source: ArkansasOne MLS #1352187 Report a problem | ||
| 7/15/2025 | Listing removed | $650,000$220/sqft |
Source: ArkansasOne MLS #1299810 Report a problem | ||
| 4/3/2025 | Price change | $650,000-3.7%$220/sqft |
Source: ArkansasOne MLS #1299810 Report a problem | ||
| 2/28/2025 | Listed for sale | $675,000+82.4%$228/sqft |
Source: ArkansasOne MLS #1299810 Report a problem | ||
| 4/10/2019 | Sold | $370,000$125/sqft |
Source: ArkansasOne MLS #1101459 Report a problem | ||
Public tax history
Tax history is unavailable.
Monthly payment
Est. payment
Payment breakdown
Explore the cost of this home by adjusting the details. Changes won't be saved.Climate risks
Neighborhood: 72713
Nearby schools
GreatSchools rating
- 9/10Bright Field Middle SchoolGrades: 5-6Distance: 0.9 mi
- 9/10J. William Fulbright Junior High SchoolGrades: 7-8Distance: 1.1 mi
- 9/10Bentonville High SchoolGrades: 9-12Distance: 2.2 mi
Schools provided by the listing agent
- District: Bentonville
Source: ArkansasOne MLS. This data may not be complete. We recommend contacting the local school district to confirm school assignments for this home.
- $655,1006 bd4 ba2.7k sqft3707 SW Banbury Dr, Bentonville, AR 72713Off Market
- $663,6004 bd3 ba2.7k sqft3707 SW Banbury Dr, Bentonville, AR 72712Off Market

- $688,7004 bd3 ba2.9k sqft3705 SW Banbury Dr, Bentonville, AR 72712Off Market
- $497,3003 bd2 ba2.3k sqft3709 SW Banbury Dr, Bentonville, AR 72712Off Market
- $627,0004 bd3 ba2.4k sqft3800 SW Summerbrook St, Bentonville, AR 72713Off Market
- $581,5004 bd3 ba2.4k sqft3800 SW Summerbrook St, Bentonville, AR 72712Off Market
- $638,100-- bd2 ba2.9k sqft1408 Summerfield Ave, Bentonville, AR 72713Off Market
- $491,5004 bd2 ba2.2k sqft3801 SW Banbury Dr, Bentonville, AR 72713Off Market
A local agent can set up tours, give advice and negotiate with sellers.
Similar homes
- $650,0004 bd3 ba2.5k sqft8367 Windsong Ln, Bentonville, AR 72713For Sale
 MLS ID #1357116, Jenny Miller, Collier & Associates- Rogers Branch. ArkansasOne MLS
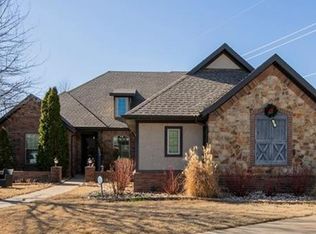
 - $629,9004 bd4 ba2.7k sqft2803 SW Aster Way, Bentonville, AR 72713For Sale
 MLS ID #1337206, Michael Subbert (Team ID: PRESTIGERENTALTEAM), Prestige Management & Realty. ArkansasOne MLS
 - $450,0004 bd2 ba2.3k sqft3802 SW Staverton Dr, Bentonville, AR 72713For Sale
 MLS ID #1359323, Jared Smith, Gibson Real Estate. ArkansasOne MLS
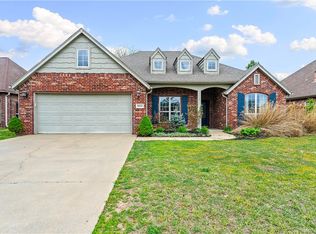
 - $675,0004 bd3 ba2.7k sqft1741 Cherrie St, Bentonville, AR 72713For Sale
 MLS ID #1357209, Gleghorn Team, Keller Williams Market Pro Realty Branch Office. ArkansasOne MLS
 - $598,0004 bd3 ba3.2k sqft3904 SW Layton Rd, Bentonville, AR 72713For SaleMLS ID #1356520, Barbara Stefanis, Concierge Realty NWA. ArkansasOne MLS
- $735,0004 bd4 ba3.1k sqft907 SW Glen Arbor Ave, Bentonville, AR 72713For SaleMLS ID #1349838, Tonya Hughes, Fathom Realty. ArkansasOne MLS
- $619,0004 bd4 ba2.8k sqft2507 SW Hampton Ave, Bentonville, AR 72713For SaleMLS ID #1342723, The Duley Group, Keller Williams Market Pro Realty - Rogers Branch. ArkansasOne MLS
- $650,0004 bd4 ba2.9k sqft951 NW Pautsky Ave, Bentonville, AR 72713For SaleMLS ID #1356161, Teryl Robinson, Keller Williams Market Pro Realty Branch Office. ArkansasOne MLS
- $599,9005 bd4 ba2.8k sqft4404 SW Acres Ave, Bentonville, AR 72713For SaleMLS ID #1355924, Angela Irlenborn, No Place Like Home Realty Co. ArkansasOne MLS
- $535,0004 bd3 ba2.2k sqft2803 Hazelnut Ave, Bentonville, AR 72713For SaleMLS ID #1358224, Abdul Alkhatib, TAZ Realty Group. ArkansasOne MLS
- $749,9504 bd4 ba3.3k sqft1602 SW Montrose Ave, Bentonville, AR 72713For SaleMLS ID #1323655, NWA ProTeam, NextHome NWA Pro Realty. ArkansasOne MLS
- $565,0004 bd3 ba2.7k sqft1510 Whippoorwill Ln, Bentonville, AR 72713For SaleMLS ID #1353950, Melinda Dugas (TEAM ID:HOUSEINCTEAM), The Agency Northwest Arkansas. ArkansasOne MLS
- $545,0004 bd3 ba2.4k sqft2505 SW Worthington Ave, Bentonville, AR 72713For SaleMLS ID #1352913, Nishanthi Abeyagunawardene, Lindsey & Assoc Inc Branch. ArkansasOne MLS
- $550,0003 bd3 ba2.5k sqft3903 SW Stonefield St, Bentonville, AR 72713For SaleMLS ID #1352867, Lindsey Hetrick, Crye-Leike REALTORS-Bella Vista. ArkansasOne MLS
- $555,0004 bd3 ba2.5k sqft2508 Calm Ridge Rd, Bentonville, AR 72712For SaleMLS ID #1356363, Ruby Poole Team, Collier & Associates- Rogers Branch. ArkansasOne MLS
- $650,0005 bd3 ba2.6k sqft12286 Greenstone Dr, Bentonville, AR 72712For SaleMLS ID #1345159, Tracy Wheeler, Collier & Associates. ArkansasOne MLS
- $485,0004 bd3 ba2.4k sqft3601 SW Carter Rd, Bentonville, AR 72713For SaleMLS ID #1349484, The Home Team, Coldwell Banker Harris McHaney & Faucette-Rogers. ArkansasOne MLS
- $824,9005 bd4 ba3.3k sqft1701 Helen Ln, Bentonville, AR 72713For SaleMLS ID #1347736, The Home Team, Coldwell Banker Harris McHaney & Faucette-Rogers. ArkansasOne MLS
- $671,0004 bd4 ba2.9k sqft6105 W Bainbridge Dr, Rogers, AR 72758For SaleMLS ID #1353958, Brenda Maxwell, Sudar Group. ArkansasOne MLS
- $895,0004 bd4 ba3.7k sqft4901 SW Westchester Rd, Bentonville, AR 72713For SaleMLS ID #1350964, Mike Thorpe, Kaufmann Realty, LLC. ArkansasOne MLS
