Come home to room to breathe, space to gather, and a layout designed for real life. Set on .67 acres with no HOA or restrictions, this north-facing Bentonville home offers 4 bedrooms and 3.5 baths. Tall ceilings, crown molding, and engineered hardwoods create a warm, welcoming feel throughout the open living area, formal dining room, and eat-in kitchen. The kitchen features granite counters, a wall oven, built-in microwave, walk-in pantry, and island with raised breakfast bar. The split floor plan includes a private primary suite, two bedrooms with a Jack-and-Jill bath, and a large upstairs bedroom or bonus room with its own full bath and walk-in closet. A dedicated office with glass French doors makes working from home easy. Enjoy the year-round sunroom, separate enclosed cooking space with roll-up door, flat fenced backyard with fruit trees, covered front porch, and 3-car garage. Seller is offering a $6,000 carpet allowance so the buyer can choose the replacement carpet.
For sale
$650,000
951 NW Pautsky Ave, Bentonville, AR 72713
4beds
2,905sqft
Single Family Residence
Built in 2018
0.67 Acres Lot
$-- Zestimate®
$224/sqft
$-- HOA
What's special
Private primary suiteJack-and-jill bathSplit floor planEngineered hardwoodsEat-in kitchenFormal dining roomTall ceilings
- 16 days |
- 2,238 |
- 222 |
Likely to sell faster than
Zillow last checked:
Listing updated:
Listed by:
Teryl Robinson 479-651-1837,
Keller Williams Market Pro Realty Branch Office 479-657-6797
Source: ArkansasOne MLS,MLS#: 1356161 Originating MLS: Northwest Arkansas Board of REALTORS MLS
Originating MLS: Northwest Arkansas Board of REALTORS MLSFacts & features
Interior
Bedrooms & bathrooms
- Bedrooms: 4
- Bathrooms: 4
- Full bathrooms: 3
- 1/2 bathrooms: 1
Primary bedroom
- Level: Main
- Dimensions: 14'3"x17'2"
Bedroom
- Level: Main
- Dimensions: 12'x12'
Bedroom
- Level: Main
- Dimensions: 11'3"x11'4"
Bedroom
- Level: Second
- Dimensions: 29'x18'9"
Primary bathroom
- Level: Main
- Dimensions: 14'4"x10'
Bathroom
- Level: Main
- Dimensions: 7'x10'
Bathroom
- Level: Second
- Dimensions: 7'6"x8'8"
Dining room
- Level: Main
- Dimensions: 11'6"x10'6"
Garage
- Level: Main
- Dimensions: 21'x36'
Half bath
- Level: Main
- Dimensions: 3'6"x9'6"
Kitchen
- Level: Main
- Dimensions: 20'x15'
Library
- Level: Main
- Dimensions: 11'6"x10'6"
Living room
- Level: Main
- Dimensions: 20'x17'
Sunroom
- Level: Main
- Dimensions: 16'x11'
Heating
- Central, Heat Pump
Cooling
- Central Air, Electric
Appliances
- Included: Dishwasher, Electric Cooktop, Electric Oven, Electric Water Heater, Disposal, Microwave, Plumbed For Ice Maker
- Laundry: Washer Hookup, Dryer Hookup
Features
- Attic, Ceiling Fan(s), Eat-in Kitchen, Granite Counters, Pantry, Split Bedrooms, Storage, Walk-In Closet(s), Window Treatments, Sun Room
- Flooring: Carpet, Tile, Wood
- Windows: Double Pane Windows, Vinyl, Blinds
- Has basement: No
- Number of fireplaces: 1
- Fireplace features: Electric, Living Room
Interior area
- Total structure area: 2,905
- Total interior livable area: 2,905 sqft
Video & virtual tour
Property
Parking
- Total spaces: 3
- Parking features: Attached, Garage, Garage Door Opener
- Has attached garage: Yes
- Covered spaces: 3
Features
- Levels: Two
- Stories: 2
- Patio & porch: Covered, Enclosed
- Exterior features: Concrete Driveway
- Pool features: None
- Fencing: Back Yard,Privacy,Wood
- Waterfront features: None
Lot
- Size: 0.67 Acres
- Features: Corner Lot, Landscaped, Level, None, Subdivision
Details
- Additional structures: None
- Parcel number: 2200479000
- Special conditions: None
Construction
Type & style
- Home type: SingleFamily
- Property subtype: Single Family Residence
Materials
- Brick, Masonite
- Foundation: Slab
- Roof: Architectural,Shingle
Condition
- New construction: No
- Year built: 2018
Utilities & green energy
- Sewer: Septic Tank
- Water: Public
- Utilities for property: Electricity Available, Septic Available, Water Available
Community & HOA
Community
- Security: Fire Alarm, Smoke Detector(s)
- Subdivision: Snyderwolf Highfill
Location
- Region: Bentonville
Financial & listing details
- Price per square foot: $224/sqft
- Annual tax amount: $3,748
- Date on market: 7/31/2026
- Cumulative days on market: 16 days
- Road surface type: Paved
Estimated market value
Not available
Estimated sales range
Not available
Not available
Price history
| Date | Event | Price |
|---|---|---|
| 7/31/2026 | Listed for sale | $650,000-1.4%$224/sqft |
Source:  ArkansasOne MLS #1356161 Report a problem ArkansasOne MLS #1356161 Report a problem | ||
| 3/28/2024 | Listing removed | -- |
Source: ArkansasOne MLS #1260163 Report a problem | ||
| 2/28/2024 | Price change | $659,000-1.5%$227/sqft |
Source: ArkansasOne MLS #1260163 Report a problem | ||
| 11/28/2023 | Price change | $669,000-0.9%$230/sqft |
Source: ArkansasOne MLS #1260163 Report a problem | ||
| 11/1/2023 | Listed for sale | $674,900$232/sqft |
Source: ArkansasOne MLS #1260163 Report a problem | ||
Public tax history
Tax history is unavailable.
Monthly payment
Est. payment
Payment breakdown
Explore the cost of this home by adjusting the details. Changes won't be saved.Climate risks
Neighborhood: 72713
Nearby schools
GreatSchools rating
- 9/10Creekside Middle SchoolGrades: 5-6Distance: 6.5 mi
- 9/10Grimsley Junior High SchoolGrades: 7-8Distance: 6.5 mi
- 9/10Bentonville West High SchoolGrades: 9-12Distance: 6.5 mi
Schools provided by the listing agent
- District: Bentonville
Source: ArkansasOne MLS. This data may not be complete. We recommend contacting the local school district to confirm school assignments for this home.
- $646,300-- bd3 ba2.7k sqft1601 Snyder Wolf Cv, Bentonville, AR 72712Off Market
- $535,8003 bd2 ba2.4k sqft959 NW Pautsky Ave, Bentonville, AR 72713Off Market
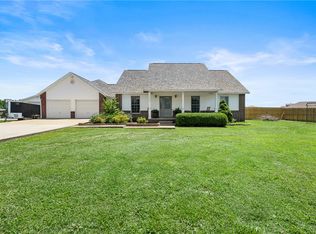
- $---- bd-- ba-- sqft14237 Pautsky Ln, Bentonville, AR 72712Off Market
- $505,2003 bd2 ba2.8k sqft14237 Pautsky Ln, Bentonville, AR 72713Off Market
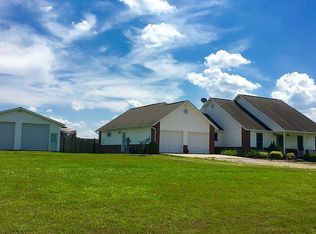
- $521,1004 bd3 ba2.4k sqft1616 Snyder Wolf Cv, Bentonville, AR 72712Off Market
- $1,017,800-- bd2 ba2k sqft14252 Pautsky Ln, Bentonville, AR 72713Off Market
- $526,2004 bd2 ba2.3k sqft1608 Snyder Wolf Cv, Bentonville, AR 72713Off Market
- $52,700-- bd-- ba-- sqftPautsky Ln, Bentonville, AR 72712Off Market
A local agent can set up tours, give advice and negotiate with sellers.
Similar homes
- $675,0004 bd3 ba2.7k sqft1741 Cherrie St, Bentonville, AR 72713For Sale
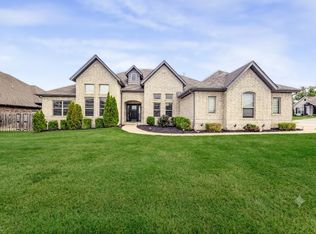 MLS ID #1357209, Gleghorn Team, Keller Williams Market Pro Realty Branch Office. ArkansasOne MLS
 - $648,9004 bd4 ba2.9k sqft3705 SW Banbury Dr, Bentonville, AR 72713For Sale
 MLS ID #1352187, Matt Blood, Sellers Properties Real Estate. ArkansasOne MLS
 - $495,430-- bd2 ba2.6k sqft4101 SW Hollowbrook St, Bentonville, AR 72713Off Market
- $635,0004 bd4 ba2.8k sqft2507 SW Hampton Ave, Bentonville, AR 72713For Sale
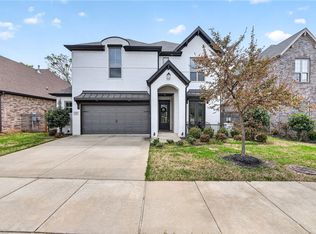 MLS ID #1342723, The Duley Group, Keller Williams Market Pro Realty - Rogers Branch. ArkansasOne MLS
 - $775,0004 bd3 ba3.1k sqft5901 SW Hawkes St, Bentonville, AR 72713For SaleMLS ID #1354598, Danielle Jurado, Keyrenter Arkansas. ArkansasOne MLS
- $660,0003 bd3 ba2.5k sqft604 Quail Run, Springdale, AR 72762For SaleMLS ID #1357758, Ken Abernathy, Better Homes and Gardens Real Estate Journey. ArkansasOne MLS
- $545,0004 bd3 ba2.4k sqft2505 SW Worthington Ave, Bentonville, AR 72713For SaleMLS ID #1352913, Nishanthi Abeyagunawardene, Lindsey & Assoc Inc Branch. ArkansasOne MLS
- $525,0004 bd3 ba2k sqft2302 SW Cadwell Ave, Bentonville, AR 72713For SaleMLS ID #1357869, Kimberly Lindsey, Engel & Volkers Bentonville. ArkansasOne MLS
- $624,0004 bd3 ba2.5k sqft4608 W Canopy Meadows Dr, Rogers, AR 72758For SaleMLS ID #1357266, Jesselyn Lising, Collier & Associates- Rogers Branch. ArkansasOne MLS
- $599,0004 bd4 ba2.5k sqft1400 Blue Moon Rd, Centerton, AR 72719For SaleMLS ID #1356984, The Meza Harris & Aricka Finger Team, Coldwell Banker Harris McHaney & Faucette-Rogers. ArkansasOne MLS
- $659,9004 bd3 ba2.9k sqft1401 Greyback Ln, Centerton, AR 72719New ConstructionMLS ID #1358089, Toby Crawford, Crawford Real Estate and Associates. ArkansasOne MLS
- $509,0004 bd4 ba2.3k sqft4007 SW Rhinestone Blvd, Bentonville, AR 72713For SaleMLS ID #1349181, Nishanthi Abeyagunawardene, Lindsey & Assoc Inc Branch. ArkansasOne MLS
- $629,9005 bd3 ba3k sqft9018 S Pleasant Valley Rd, Gentry, AR 72734New ConstructionArkansasOne MLS
- $485,0004 bd3 ba2.4k sqft3601 SW Carter Rd, Bentonville, AR 72713For SaleMLS ID #1349484, The Home Team, Coldwell Banker Harris McHaney & Faucette-Rogers. ArkansasOne MLS
- $824,9005 bd4 ba3.3k sqft1701 Helen Ln, Bentonville, AR 72713For SaleMLS ID #1347736, The Home Team, Coldwell Banker Harris McHaney & Faucette-Rogers. ArkansasOne MLS
- $519,9004 bd3 ba2.5k sqftAbbey Ln, Centerton, AR 72719For SaleMLS ID #1357077, Tim Wang Team, Prestige Management & Realty. ArkansasOne MLS
- $650,0005 bd4 ba2.7k sqft1211 Longbourn Dr, Centerton, AR 72719For SaleMLS ID #1356925, Nishanthi Abeyagunawardene, Lindsey & Assoc Inc Branch. ArkansasOne MLS
- $635,0005 bd4 ba2.8k sqft1931 Shepherd Blvd, Centerton, AR 72719For SaleMLS ID #1347448, Ashleigh Bennet, Engel & Volkers Bentonville. ArkansasOne MLS
- $645,0004 bd4 ba2.8k sqft1161 Montieri Dr, Centerton, AR 72719For SaleMLS ID #1354406, Nishanthi Abeyagunawardene, Lindsey & Assoc Inc Branch. ArkansasOne MLS
- $585,0004 bd3 ba2.6k sqft1010 Charing Cross, Cave Springs, AR 72718For SaleMLS ID #1353237, Marcus Necessary, Coldwell Banker Harris McHaney & Faucette-Rogers. ArkansasOne MLS
