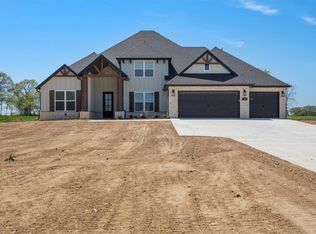
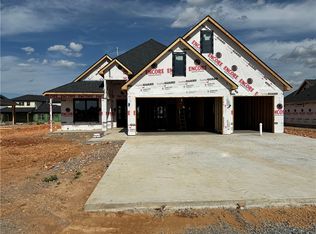
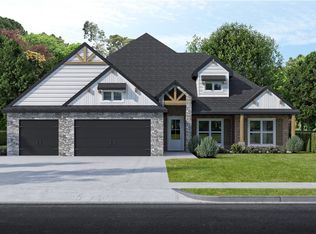
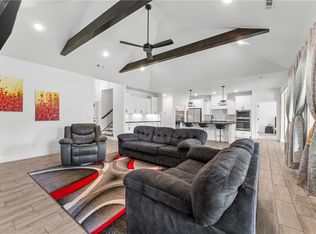
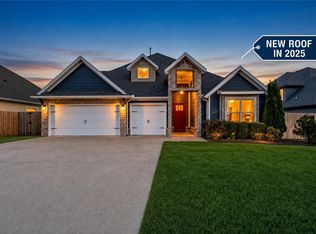
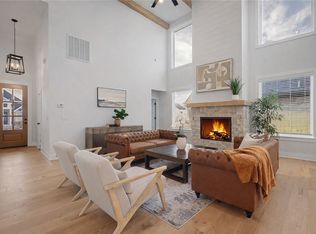
Welcome home to this beautifully maintained east-facing residence in the sought-after Tuscany Subdivision. Featuring the popular Sullivan floor plan with an appraised 2,809 sq. ft., this home offers 4 bedrooms, 3.5 bathrooms, plus a spacious bonus/media room that can easily serve as a 5th bedroom, home office, or flex space. Pride of ownership shines throughout with immaculate interiors, exceptionally clean carpeting, and a beautifully manicured lawn, making this home truly move-in ready. The 3-car garage provides plenty of room for vehicles, storage, and hobbies. Ideally located with convenient access to I-49, Downtown Bentonville, the Walmart Home Office, shopping, dining, parks, and world-class biking trails. Offering the perfect combination of space, flexibility, condition, and location, this is an exceptional opportunity to own a home in one of Bentonville’s most desirable communities. Schedule your private showing today!
For sale
Price cut: $6K (9/2)
$639,000
1161 Montieri Dr, Centerton, AR 72719
4beds
2,809sqft
Single Family Residence
Built in 2024
0.27 Acres Lot
$-- Zestimate®
$227/sqft
$-- HOA
What's special
Beautifully manicured lawnImmaculate interiorsBeautifully maintained east-facing residencePopular sullivan floor planExceptionally clean carpeting
- 59 days
- 406
- 35
Zillow last checked:
Listing updated:
Listed by:
Nishanthi Abeyagunawardene 479-636-2200,
Lindsey & Assoc Inc Branch 479-636-2200,
Beena Thonoor Viswanathan 479-233-6999,
Lindsey & Assoc Inc Branch
Source: ArkansasOne MLS,MLS#: 1354406 Originating MLS: Northwest Arkansas Board of REALTORS MLS
Originating MLS: Northwest Arkansas Board of REALTORS MLSFacts & features
Interior
Bedrooms & bathrooms
- Bedrooms: 4
- Bathrooms: 4
- Full bathrooms: 3
- 1/2 bathrooms: 1
Primary bedroom
- Level: Main
Bedroom
- Level: Main
Bedroom
- Level: Second
Bedroom
- Level: Second
Primary bathroom
- Level: Main
Bathroom
- Level: Second
Bathroom
- Level: Second
Half bath
- Level: Main
Kitchen
- Level: Main
Living room
- Level: Main
Heating
- Central
Cooling
- Central Air, Electric
Appliances
- Included: Dishwasher, Electric Oven, Electric Water Heater, Gas Cooktop, Disposal, Microwave, ENERGY STAR Qualified Appliances, Plumbed For Ice Maker
- Laundry: Washer Hookup, Dryer Hookup
Features
- Attic, Built-in Features, Ceiling Fan(s), Cathedral Ceiling(s), Eat-in Kitchen, Granite Counters, Pantry, Programmable Thermostat, Storage, Smart Home, Walk-In Closet(s), Window Treatments
- Flooring: Carpet, Tile, Wood
- Windows: Blinds
- Basement: None
- Number of fireplaces: 2
- Fireplace features: Gas Log, Living Room, Outside
Interior area
- Total structure area: 2,809
- Total interior livable area: 2,809 sqft
Property
Parking
- Total spaces: 3
- Parking features: Attached, Garage, Garage Door Opener
- Has attached garage: Yes
- Covered spaces: 3
Features
- Levels: Two
- Stories: 2
- Patio & porch: Covered, Enclosed, Patio
- Exterior features: Concrete Driveway
- Pool features: Community
- Fencing: Back Yard,Privacy,Stone,Wall,Wood
- Waterfront features: None
Lot
- Size: 0.27 Acres
- Features: Landscaped, Level, Near Park, Subdivision
Details
- Additional structures: None
- Parcel number: 0608984000
- Special conditions: None
Construction
Type & style
- Home type: SingleFamily
- Property subtype: Single Family Residence
Materials
- Brick
- Foundation: Slab
- Roof: Architectural,Shingle
Condition
- New construction: No
- Year built: 2024
Utilities & green energy
- Sewer: Public Sewer
- Water: Public
- Utilities for property: Electricity Available, Natural Gas Available, Sewer Available, Water Available
Green energy
- Energy efficient items: Appliances
Community & HOA
Community
- Features: Clubhouse, Fitness, Pool, Near Schools, Park, Shopping
- Security: Smoke Detector(s)
- Subdivision: Tuscany Ph 3 Centerton
Location
- Region: Centerton
Financial & listing details
- Price per square foot: $227/sqft
- Tax assessed value: $539,045
- Annual tax amount: $6,073
- Date on market: 7/10/2026
- Cumulative days on market: 60 days
- Road surface type: Paved
Estimated market value
Not available
Estimated sales range
Not available
Not available
Price history
| Date | Event | Price |
|---|---|---|
| 9/2/2026 | Price change | $639,000-0.9%$227/sqft |
Source:  ArkansasOne MLS #1354406 Report a problem ArkansasOne MLS #1354406 Report a problem | ||
| 7/10/2026 | Listed for sale | $645,000+2.4%$230/sqft |
Source: ArkansasOne MLS #1354406 Report a problem | ||
| 6/22/2026 | Listing removed | $630,000$224/sqft |
Source: ArkansasOne MLS #1332023 Report a problem | ||
| 6/13/2026 | Price change | $630,000-3.1%$224/sqft |
Source: ArkansasOne MLS #1332023 Report a problem | ||
| 5/27/2026 | Price change | $650,000-1.5%$231/sqft |
Source: ArkansasOne MLS #1332023 Report a problem | ||
| 5/4/2026 | Price change | $660,000-1.2%$235/sqft |
Source: ArkansasOne MLS #1332023 Report a problem | ||
| 3/31/2026 | Price change | $668,000-1%$238/sqft |
Source: ArkansasOne MLS #1332023 Report a problem | ||
| 3/10/2026 | Price change | $675,000-0.7%$240/sqft |
Source: ArkansasOne MLS #1332023 Report a problem | ||
| 1/14/2026 | Listed for sale | $680,000+10.7%$242/sqft |
Source: ArkansasOne MLS #1332023 Report a problem | ||
| 11/27/2024 | Sold | $614,020$219/sqft |
Source: ArkansasOne MLS #1291245 Report a problem | ||
Public tax history
| Year | Property taxes | Tax assessment |
|---|---|---|
| 2025 | $6,073 +297.7% | $107,809 +331.2% |
| 2024 | $1,527 | $25,000 |
Find assessor info on the county website
Monthly payment
Est. payment
Payment breakdown
Explore the cost of this home by adjusting the details. Changes won't be saved.Climate risks
Neighborhood: 72719
Nearby schools
Schools provided by the listing agent
- District: Bentonville
Source: ArkansasOne MLS. This data may not be complete. We recommend contacting the local school district to confirm school assignments for this home.
Similar homes
- $576,9444 bd4 ba2.6k sqft1211 Silver Maple St, Centerton, AR 72719For Sale
 MLS ID #1354242, Ketan Pandya, Keller Williams Market Pro Realty Branch Office. ArkansasOne MLS
 - $589,0004 bd3 ba2.7k sqft1051 Silver Maple St, Centerton, AR 72719For Sale
 MLS ID #1339808, Heather Clow, Gibson Real Estate. ArkansasOne MLS
 - $650,0004 bd4 ba2.8k sqft1150 Canyon Maple St, Centerton, AR 72719New Construction
 MLS ID #1336524, Jennifer Castro, Keller Williams Market Pro Realty Branch Office. ArkansasOne MLS
 - $633,5004 bd4 ba2.8k sqft1310 Josephine Dr, Centerton, AR 72719New Construction
 MLS ID #1344306, Jennifer Castro, Keller Williams Market Pro Realty Branch Office. ArkansasOne MLS
