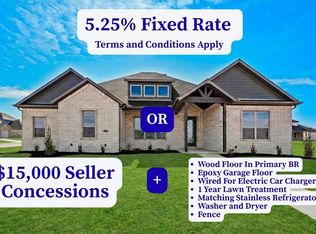
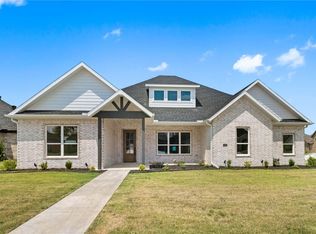
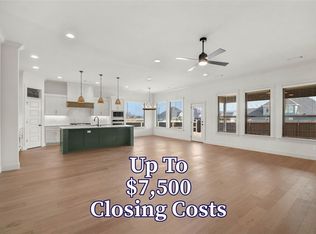
Step into the Walker Plan, a thoughtfully designed 2-story home offering 4 bedrooms and 3 bathrooms. The open floor plan creates a warm, inviting atmosphere, with a spacious eat-in kitchen ideal for everyday living and entertaining. The primary suite is a private retreat, featuring a tiled shower, double vanity sinks, and his-and-hers closets for ample storage. Additional bedrooms provide space for family, guests, or a home office. Enjoy outdoor living on the covered patio with a cozy fireplace—perfect for gatherings or quiet evenings. A fenced backyard, 3-car garage, gutters, and blinds add even more convenience and value. The seller is offering a 5.99% fixed rate on this home. Terms and Conditions Apply.
New construction
Price cut: $6K (8/7)
$654,900
1200 Fierce Ln, Centerton, AR 72719
4beds
2,950sqft
Single Family Residence
Built in 2026
0.31 Acres Lot
$653,800 Zestimate®
$222/sqft
$33/mo HOA
What's special
Double vanity sinksTiled showerOpen floor planSpacious eat-in kitchenFenced backyardWarm inviting atmosphere
- 408 days
- 123
- 18
Zillow last checked:
Listing updated:
Listed by:
Toby Crawford 479-347-2041,
Crawford Real Estate and Associates 479-347-2041
Source: ArkansasOne MLS,MLS#: 1319623 Originating MLS: Northwest Arkansas Board of REALTORS MLS
Originating MLS: Northwest Arkansas Board of REALTORS MLSFacts & features
Interior
Bedrooms & bathrooms
- Bedrooms: 4
- Bathrooms: 3
- Full bathrooms: 3
Bedroom
- Level: Second
Bathroom
- Level: Second
Bonus room
- Level: Second
Heating
- Central, Gas
Cooling
- Central Air, Electric
Appliances
- Included: Built-In Range, Built-In Oven, Dishwasher, Electric Oven, Gas Cooktop, Disposal, Gas Water Heater, Microwave, Tankless Water Heater, Plumbed For Ice Maker
- Laundry: Washer Hookup, Dryer Hookup
Features
- Ceiling Fan(s), Eat-in Kitchen, Granite Counters, Pantry, Split Bedrooms, Walk-In Closet(s), Window Treatments
- Flooring: Carpet, Tile, Wood
- Windows: Blinds
- Has basement: No
- Number of fireplaces: 2
- Fireplace features: Gas Log
Interior area
- Total structure area: 2,950
- Total interior livable area: 2,950 sqft
Video & virtual tour
Property
Parking
- Total spaces: 3
- Parking features: Attached, Garage, Garage Door Opener
- Has attached garage: Yes
- Covered spaces: 3
Features
- Levels: Two
- Stories: 2
- Patio & porch: Covered
- Exterior features: Concrete Driveway
- Fencing: Back Yard
- Waterfront features: None
Lot
- Size: 0.31 Acres
- Features: Landscaped, Subdivision
Details
- Additional structures: None
- Parcel number: 0609869000
- Special conditions: None
- Wooded area: 0
Construction
Type & style
- Home type: SingleFamily
- Property subtype: Single Family Residence
Materials
- Brick, Concrete
- Foundation: Slab
- Roof: Architectural,Shingle
Condition
- New construction: Yes
- Year built: 2026
Utilities & green energy
- Sewer: Public Sewer
- Water: Public
- Utilities for property: Electricity Available, Natural Gas Available, Sewer Available, Water Available
Community & HOA
Community
- Features: Near Schools
- Security: Smoke Detector(s)
- Subdivision: The Reserve At Wolverine
HOA
- Services included: See Agent
- HOA fee: $400 annually
Location
- Region: Centerton
Financial & listing details
- Price per square foot: $222/sqft
- Annual tax amount: $182
- Date on market: 8/29/2025
- Cumulative days on market: 409 days
Estimated market value
$653,800
$621,000 - $686,000
$2,971/mo
Price history
| Date | Event | Price |
|---|---|---|
| 8/7/2026 | Price change | $654,900-0.9%$222/sqft |
Source:  ArkansasOne MLS #1319623 Report a problem ArkansasOne MLS #1319623 Report a problem | ||
| 7/6/2026 | Price change | $660,900-2.6%$224/sqft |
Source: ArkansasOne MLS #1319623 Report a problem | ||
| 5/22/2026 | Price change | $678,4000%$230/sqft |
Source: ArkansasOne MLS #1319623 Report a problem | ||
| 4/29/2026 | Listed for sale | $678,500-1.8%$230/sqft |
Source: ArkansasOne MLS #1319623 Report a problem | ||
| 8/29/2025 | Listed for sale | $690,900$234/sqft |
Source: ArkansasOne MLS #1319623 Report a problem | ||
Public tax history
Tax history is unavailable.
Monthly payment
Est. payment
Payment breakdown
Explore the cost of this home by adjusting the details. Changes won't be saved.Climate risks
Neighborhood: 72719
Nearby schools
Schools provided by the listing agent
- District: Bentonville
Source: ArkansasOne MLS. This data may not be complete. We recommend contacting the local school district to confirm school assignments for this home.
Similar homes
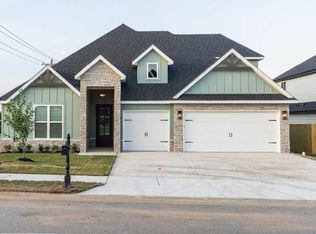
- $659,9004 bd3 ba2.9k sqft1401 Greyback Ln, Centerton, AR 72719New Construction
 MLS ID #1358089, Toby Crawford, Crawford Real Estate and Associates. ArkansasOne MLS
 - $664,9005 bd4 ba2.9k sqft1210 Fierce Ln, Centerton, AR 72719New Construction
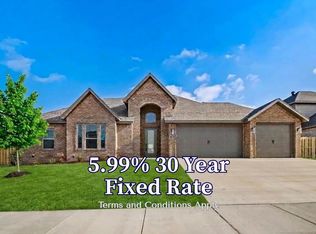 MLS ID #1363430, Toby Crawford, Crawford Real Estate and Associates. ArkansasOne MLS
 - $664,9005 bd4 ba2.9k sqft1340 Greyback Ln, Centerton, AR 72719New Construction
 MLS ID #1358082, Toby Crawford, Crawford Real Estate and Associates. ArkansasOne MLS
 - $650,9004 bd4 ba2.8k sqft1340 Josephine Dr, Centerton, AR 72719New Construction
 MLS ID #1349100, Jennifer Castro, Keller Williams Market Pro Realty Branch Office. ArkansasOne MLS
