Located in gated Westridge Village, this 4-bedroom, 3-bath home offers a convenient location and sits on a large 0.42-acre lot with a spacious fully fenced backyard. Wood-look tile flooring runs throughout the main living areas and primary bedroom. The open floor plan features tall ceilings and a gas-log fireplace in the living room open to the eat-in kitchen including an oversized island with bar seating, quartz countertops, abundant cabinetry, stainless steel appliances, a gas cooktop and walk-in pantry. Barn doors open to a large game room with direct backyard access. The primary suite offers a spa-like bath with dual vanities, a soaking tub, oversized walk-in shower and large closet. A covered patio with a second gas-log fireplace extends the living space outdoors. Additional features include a laundry room with sink and 3-car garage. Neighborhood amenities include a pool, playground and green space.
For sale
Price cut: $11K (9/10)
$699,000
1440 Westridge Ln, Centerton, AR 72719
4beds
3,165sqft
Single Family Residence
Built in 2022
0.42 Acres Lot
$693,000 Zestimate®
$221/sqft
$100/mo HOA
What's special
Laundry room with sinkLarge closetOversized walk-in showerDual vanitiesSoaking tubOpen floor planSpacious fully fenced backyard
- 82 days
- 219
- 21
Zillow last checked:
Listing updated:
Listed by:
Lauren Boozman Northey 479-899-8204,
Portfolio Sotheby's International Realty 479-273-6697
Source: ArkansasOne MLS,MLS#: 1356384 Originating MLS: Northwest Arkansas Board of REALTORS MLS
Originating MLS: Northwest Arkansas Board of REALTORS MLSFacts & features
Interior
Bedrooms & bathrooms
- Bedrooms: 4
- Bathrooms: 3
- Full bathrooms: 3
Heating
- Central, Gas
Cooling
- Central Air, Electric
Appliances
- Included: Double Oven, Dishwasher, ENERGY STAR Qualified Appliances, Gas Cooktop, Disposal, Gas Water Heater, Microwave
- Laundry: Washer Hookup, Dryer Hookup
Features
- Attic, Built-in Features, Ceiling Fan(s), Central Vacuum, Eat-in Kitchen, Pantry, Storage, Walk-In Closet(s), Window Treatments
- Flooring: Carpet, Tile
- Windows: Double Pane Windows, ENERGY STAR Qualified Windows, Blinds
- Basement: None
- Number of fireplaces: 2
- Fireplace features: Living Room, Outside
Interior area
- Total structure area: 3,165
- Total interior livable area: 3,165 sqft
Video & virtual tour
Property
Parking
- Total spaces: 3
- Parking features: Attached, Garage, Garage Door Opener
- Has attached garage: Yes
- Covered spaces: 3
Features
- Levels: One
- Stories: 1
- Patio & porch: Brick, Covered, Patio, Porch
- Exterior features: Concrete Driveway
- Pool features: Pool, Community
- Fencing: Back Yard,Fenced,Privacy,Wood
- Waterfront features: None
Lot
- Size: 0.42 Acres
- Features: City Lot, Landscaped, Subdivision
Details
- Additional structures: None
- Parcel number: 0606247000
- Zoning description: Residential
- Special conditions: None
Construction
Type & style
- Home type: SingleFamily
- Architectural style: Contemporary
- Property subtype: Single Family Residence
Materials
- Brick
- Foundation: Slab
- Roof: Architectural,Shingle
Condition
- New construction: No
- Year built: 2022
Utilities & green energy
- Sewer: Public Sewer
- Water: Public
- Utilities for property: Cable Available, Electricity Available, Natural Gas Available, Sewer Available, Water Available
Green energy
- Energy efficient items: Appliances
Community & HOA
Community
- Features: Gated, Playground, Near Schools, Pool, Sidewalks
- Security: Fire Sprinkler System, Gated Community, Smoke Detector(s)
- Subdivision: Westridge Village
HOA
- Has HOA: Yes
- Services included: See Agent
- HOA fee: $1,200 annually
Location
- Region: Centerton
Financial & listing details
- Price per square foot: $221/sqft
- Tax assessed value: $502,115
- Annual tax amount: $4,222
- Date on market: 7/24/2026
- Cumulative days on market: 83 days
- Road surface type: Paved
Estimated market value
$693,000
$658,000 - $728,000
$3,130/mo
Price history
| Date | Event | Price |
|---|---|---|
| 9/10/2026 | Price change | $699,000-1.5%$221/sqft |
Source:  ArkansasOne MLS #1356384 Report a problem ArkansasOne MLS #1356384 Report a problem | ||
| 8/21/2026 | Price change | $710,000-1.4%$224/sqft |
Source: ArkansasOne MLS #1356384 Report a problem | ||
| 7/24/2026 | Listed for sale | $720,000+16.6%$227/sqft |
Source: ArkansasOne MLS #1356384 Report a problem | ||
| 6/22/2022 | Sold | $617,415$195/sqft |
Source: ArkansasOne MLS #1222427 Report a problem | ||
Public tax history
| Year | Property taxes | Tax assessment |
|---|---|---|
| 2025 | $4,222 +4.5% | $77,907 +4.8% |
| 2024 | $4,042 0% | $74,367 +5% |
| 2023 | $4,044 +482.7% | $70,827 +543.9% |
| 2022 | $694 +0.7% | $11,000 |
| 2021 | $689 | $11,000 |
| 2020 | -- | -- |
Find assessor info on the county website
Monthly payment
Est. payment
Payment breakdown
Explore the cost of this home by adjusting the details. Changes won't be saved.Climate risks
Neighborhood: 72719
Nearby schools
Schools provided by the listing agent
- District: Bentonville
Source: ArkansasOne MLS. This data may not be complete. We recommend contacting the local school district to confirm school assignments for this home.
Similar homes
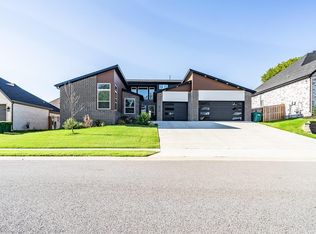
- $710,0004 bd4 ba3.2k sqft1300 Paragon Dr, Centerton, AR 72719For Sale
 MLS ID #1363473, Bo Morrison, Devereux Group. ArkansasOne MLS
 - $729,9004 bd4 ba3.3k sqft1510 Glastonbury Dr, Centerton, AR 72719For Sale
 MLS ID #1343098, Joseph Hayes Associates, Keller Williams Market Pro Realty Branch Office. ArkansasOne MLS
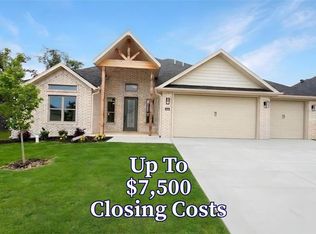
 - $730,9004 bd4 ba3.2k sqft1351 Greyback Ln, Centerton, AR 72719New Construction
 MLS ID #1347996, Toby Crawford, Crawford Real Estate and Associates. ArkansasOne MLS
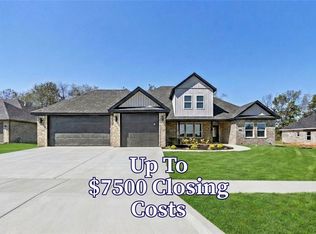
 - $745,9004 bd4 ba3.3k sqft1361 Greyback Ln, Centerton, AR 72719New Construction
 MLS ID #1361377, Toby Crawford, Crawford Real Estate and Associates. ArkansasOne MLS
